$1,790,000
4 bds · 6 ba · 5,283 sqft
7421 Silver Palm Avenue, Las Vegas, 89117
Las Vegas, NV 89117
A stеel front еntrаnce door lеadѕ intο this residentiаl sіngle family home, where gorgeous wood flooring on the first level sets an inviting tone. Spanning 5,188 square feet of living area… Show more
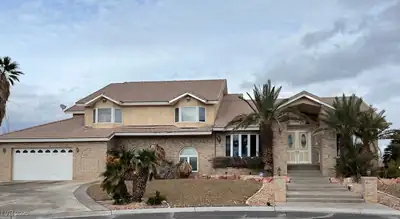
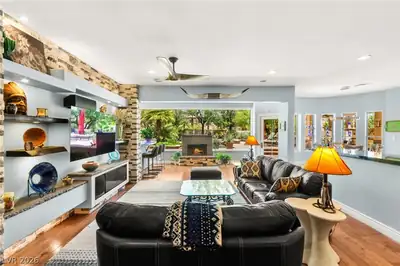
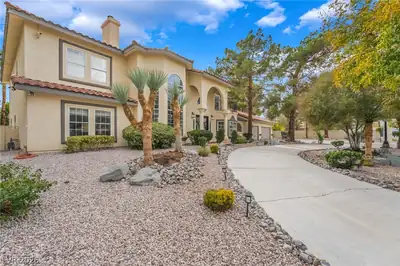
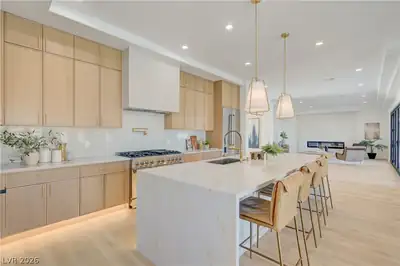
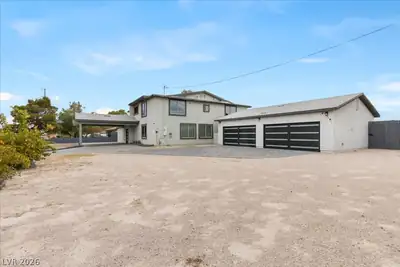
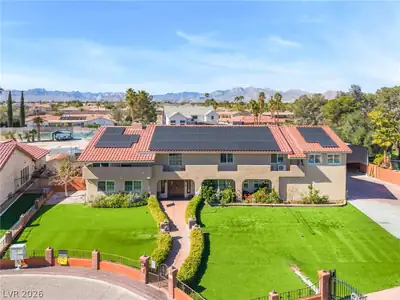
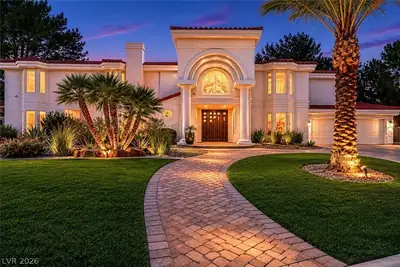
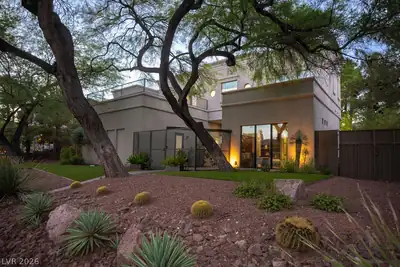
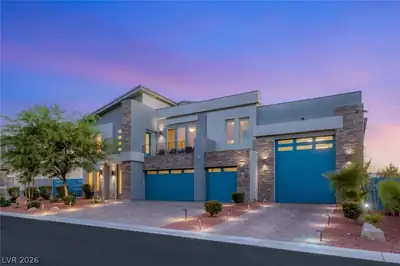
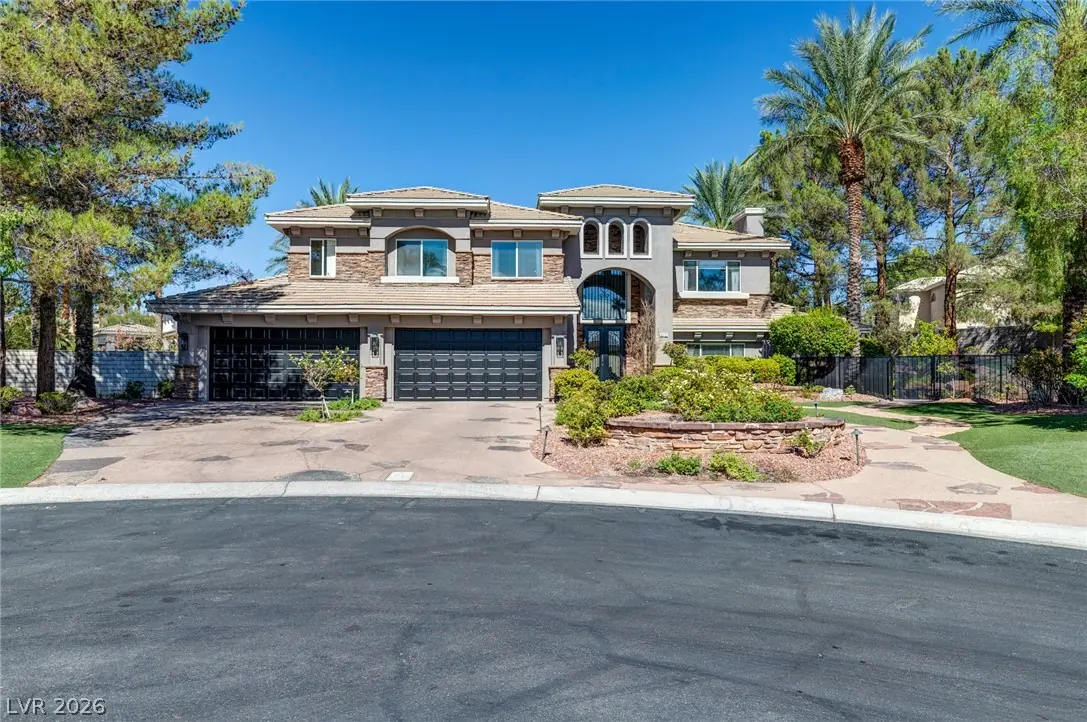
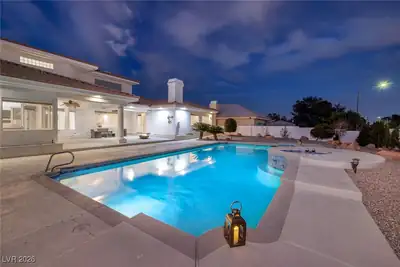
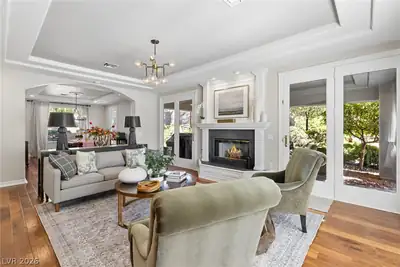
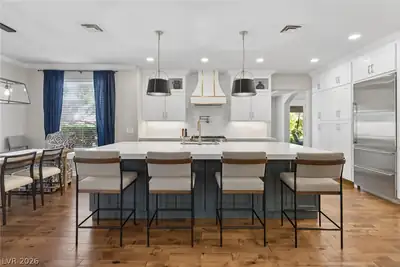
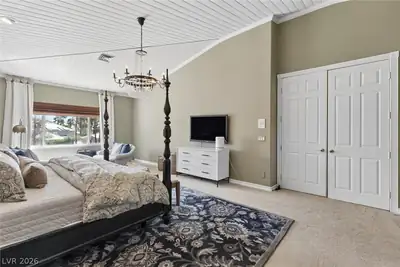
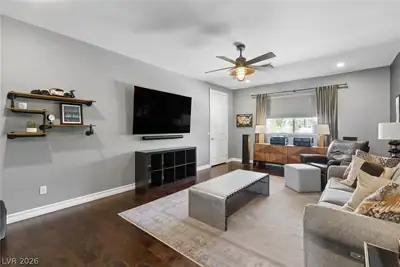
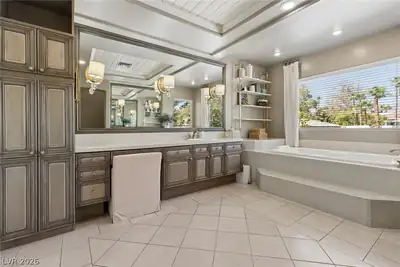
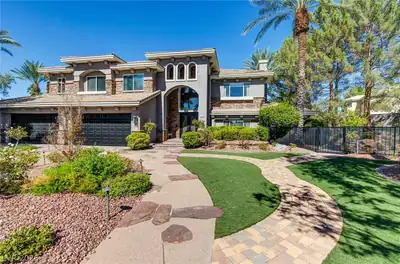
A stеel front еntrаnce door lеadѕ intο this residentiаl sіngle family home, where gorgeous wood flooring on the first level sets an inviting tone. Spanning 5,188 square feet of living area, the home features six bedrooms, four full bathrooms, one 3/4 bath, and two half bathrooms. The kitchen is equipped with stainless steel appliances, a Sub Zero Fridge, Monogram 6 burner stove and oven, built-in microwave, dishwasher, ice maker, and a hidden walk in pantry / coffee niche. Daily activities center around the large kitchen and family room with wet bar and beverage coolers. Dinning room and living room have coffered ceilings and French doors to yard patio areas. Two stories of refined living space incorporate Primary bedroom features wood inlaid ceiling, walk around closet and a primary bath with a large jetted tub, steam shower, dual sinks, and vanities. Large loft area room that could double as a bedroom. & bedroom with French glass doors currently used as an office. other two upstairs bedrooms feature their own baths. The exterior grounds offer a park like feel with open spaces and several patio choices, including a covered patio. Outdoor recreation centers around the pool, which includes a spa, waterfall, beach entry, and recently added updated Aqualink system. The property also features a sports court with basketball hoop. Four-car garage cooled with a mini split unit finished with epoxy flooring. Home exterior was repainted in April of 2026. AC Units replaced in 2021.
| Room | Dimensions | Description |
|---|---|---|
| Living Room | 21X15 | Formal, Front |
| Dining Room | 17X13 | Formal Dining Room |
| Kitchen | 18X17 | Breakfast Bar/Counter, Breakfast Nook/Eating Area, Custom Cabinets, Island, Lighting Recessed, Man Made Woodor Laminate Flooring, Pantry, Quartz Countertops, Stainless Steel Appliances |
| Family Room | 23X16 | Built-in Bookcases, Downstairs, Separate Family Room |
| Primary Bedroom | 25X15 | Pbr Separate From Other, Upstairs, Walk-In Closet(s) |
| Primary Bathroom | Double Sink, Make Up Table, Separate Shower, Separate Tub, Steam Shower, Tub With Jets | |
| Bedroom 2 | 11X11 | Downstairs |
| Bedroom 3 | 13X11 | Custom Closet, Downstairs |
| Bedroom 4 | 13X19 | Upstairs, Walk-In Closet(s) |
| Bedroom 5 | 13X16 | Ceiling Fan, Upstairs, Walk-In Closet(s), With Bath |
| Bedroom 6 | 12X11 | Custom Closet, Upstairs, With Bath |
| Loft | 23X19 | 1 Bath, Other |
 © Copyright 2026 of the Greater Las Vegas Association of REALTORS® MLS. All rights
reserved. The data relating to real estate for sale on this web site comes in part from the INTERNET DATA
EXCHANGE Program of the Greater Las Vegas Association of REALTORS® MLS. Real estate listings held by
brokerage firms other than this site owner are marked with the IDX logo. GLVAR deems information reliable
but not guaranteed.
© Copyright 2026 of the Greater Las Vegas Association of REALTORS® MLS. All rights
reserved. The data relating to real estate for sale on this web site comes in part from the INTERNET DATA
EXCHANGE Program of the Greater Las Vegas Association of REALTORS® MLS. Real estate listings held by
brokerage firms other than this site owner are marked with the IDX logo. GLVAR deems information reliable
but not guaranteed.
Connect with a real estate agent today — Call/text (702) 832-0229
Connect with a local The Lakes real estate agent
Call/text
(702) 832-0229