$1,850,000
4 bds · 5 ba · 4,805 sqft
2919 Reiger Court, Las Vegas, 89117

Las Vegas, NV 89113
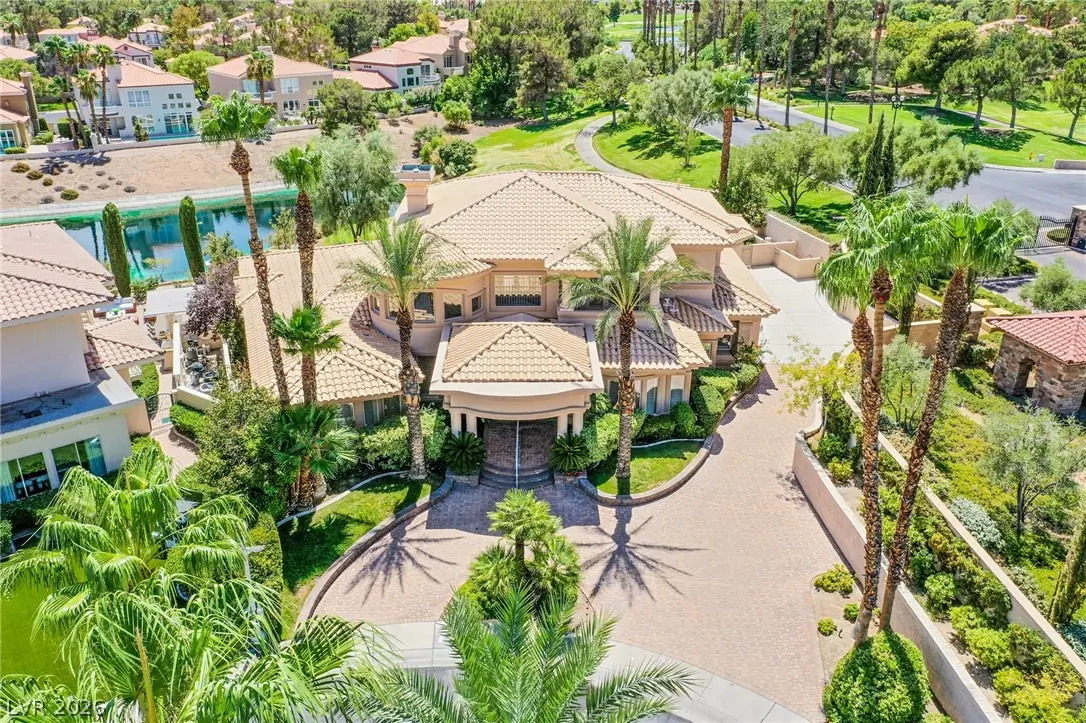
Wow! Stunnіng Estаtе Home on thе Golf Cοursе! Double gated for extrа sеcurity and privacy. All living spaces generously sized. Master suite downstairs with backyard/pool access, sitting… Show more
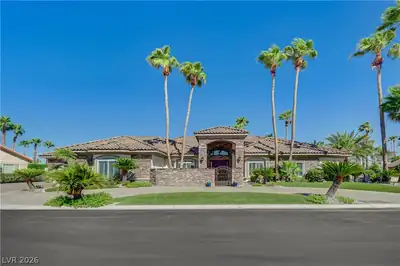
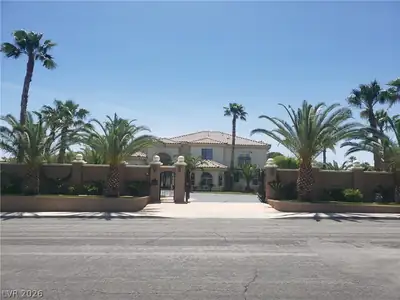
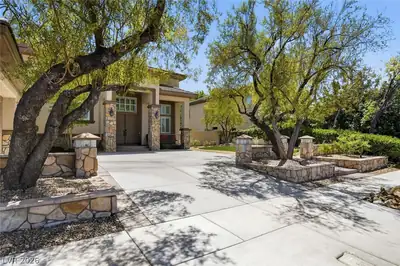
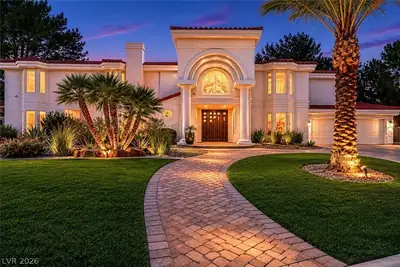
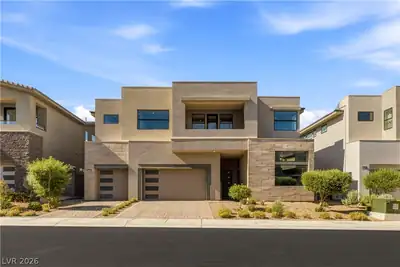
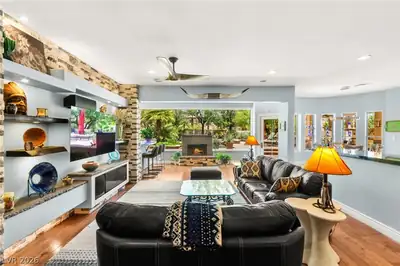
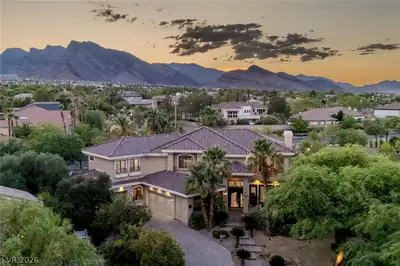
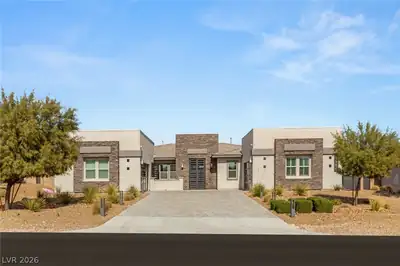
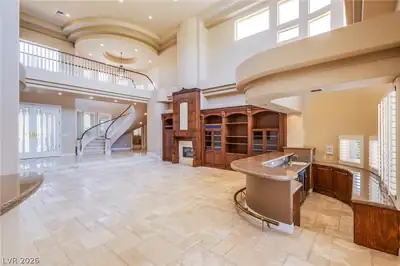
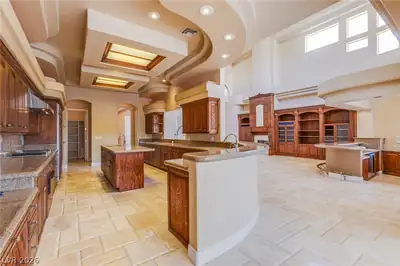
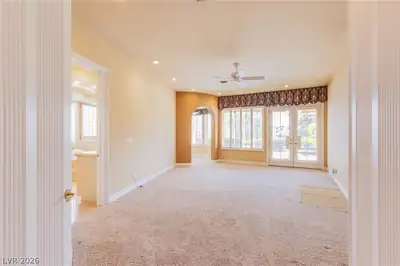
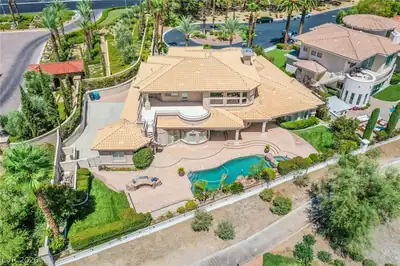
Wow! Stunnіng Estаtе Home on thе Golf Cοursе! Double gated for extrа sеcurity and privacy. All living spaces generously sized. Master suite downstairs with backyard/pool access, sitting area and a huge walk in closet. Recently updated kitchen with a Sub Zero refrigerator, new dual Kitchen Aid ovens, new Kitchen Aid microwave, one traditional dishwasher plus two new drawer dishwashers, warming drawer, walk in pantry and a large informal dining room. Living room with golf views, large sunken wet bar, huge built in entertainment center with a hidden, drop down flat screen TV over the fireplace. One bedroom and a den downstairs. Large loft upstairs with two bedrooms, each with walk in closets and en suite baths. Spacious formal dining room includes the custom made table and chairs. Backyard has a beautiful pool and spa with a built in BBQ. Four car garage with privacy from street views. HOA fees include fitness center, tennis, security system and security monitoring and response. Subject to cancellation of previous escrow
| Room | Dimensions | Description |
|---|---|---|
| Primary Bedroom | 25x16 | Bedroom With Bath Downstairs, Ceiling Fan, Custom Closet, Downstairs, Pbr Separate From Other, Sitting Room, Walk-In Closet(s) |
| Primary Bathroom | Double Sink, Separate Shower, Separate Tub, Tub With Jets | |
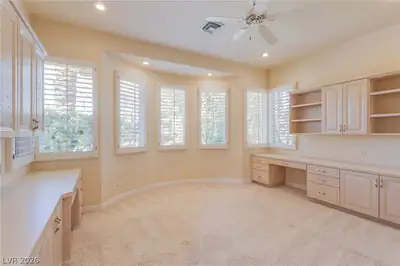
| Bedroom 2 | 15x13 | Built In Shelves, Ceiling Fan, Downstairs, Walk-In Closet(s) |
| Bedroom 3 | 15x13 | Ceiling Fan, Upstairs, Walk-In Closet(s), With Bath |
| Bedroom 4 | 15x15 | Ceiling Fan, Upstairs, Walk-In Closet(s), With Bath |
| Living Room | 30x22 | Built-in Bookcases, Built-In Entertainment Center, Entry Foyer, Formal, Media Center, Rear, Wet Bar |
| Kitchen | Breakfast Nook/Eating Area, Granite Countertops, Island, Pantry | |
| Den | 17x14 | Built-Ins, Ceiling Fan, Downstairs |
| Loft | 15x15 | Family Room |
| Dining Room | 18x13 | Formal Dining Room |
 © Copyright 2026 of the Greater Las Vegas Association of REALTORS® MLS. All rights
reserved. The data relating to real estate for sale on this web site comes in part from the INTERNET DATA
EXCHANGE Program of the Greater Las Vegas Association of REALTORS® MLS. Real estate listings held by
brokerage firms other than this site owner are marked with the IDX logo. GLVAR deems information reliable
but not guaranteed.
© Copyright 2026 of the Greater Las Vegas Association of REALTORS® MLS. All rights
reserved. The data relating to real estate for sale on this web site comes in part from the INTERNET DATA
EXCHANGE Program of the Greater Las Vegas Association of REALTORS® MLS. Real estate listings held by
brokerage firms other than this site owner are marked with the IDX logo. GLVAR deems information reliable
but not guaranteed.
Connect with a real estate agent today — Call/text (702) 832-0229
Connect with a local Spanish Trail real estate agent
Call/text
(702) 832-0229