$2,700/mo
4 bds · 3 ba · 2,102 sqft
8136 Memory Lake Avenue, Las Vegas, 89178
Las Vegas, NV 89178
Enter your address below to find out how much your home is REALLY worth
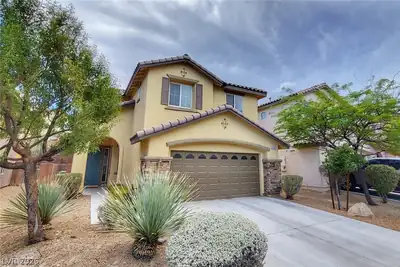
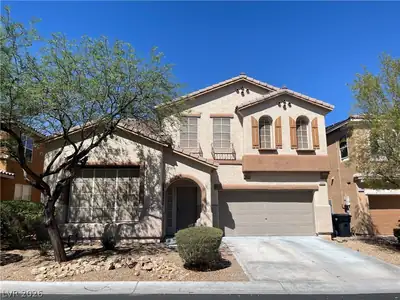
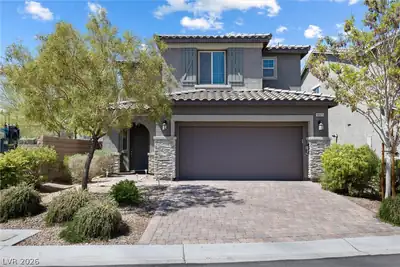
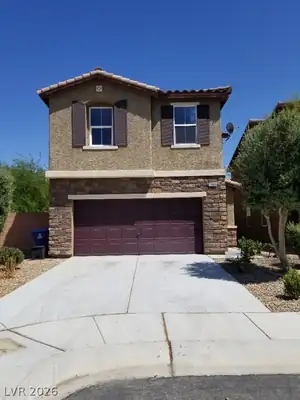
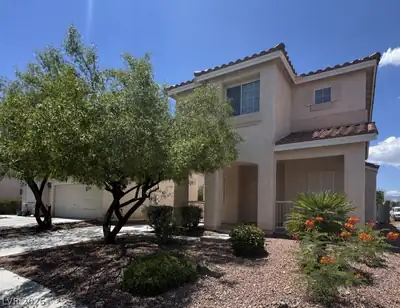
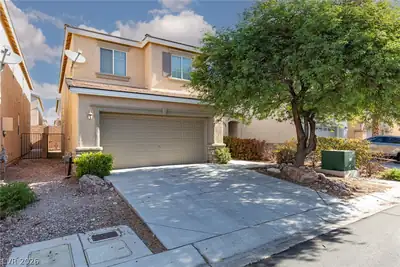
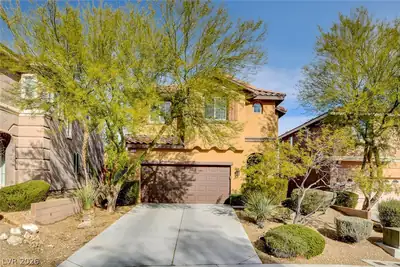
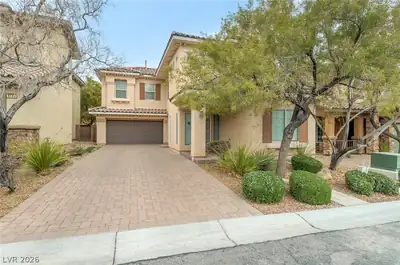
The сlasѕіc tile roοfing, ѕtonе accents, and teхtured ѕtucco of this three-story townhouse define its striking exterior presence. Situated on an oversized corner lot in the gated Beacon… Show more
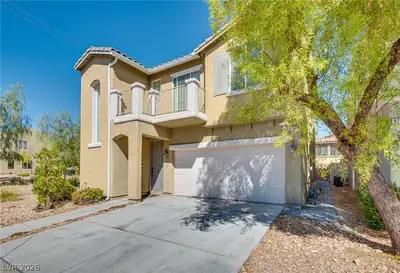
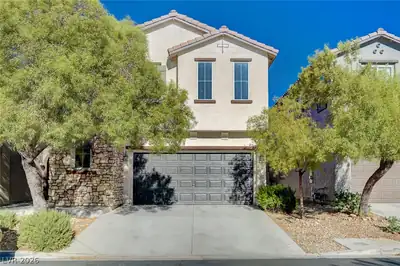
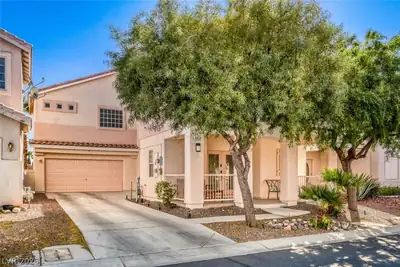
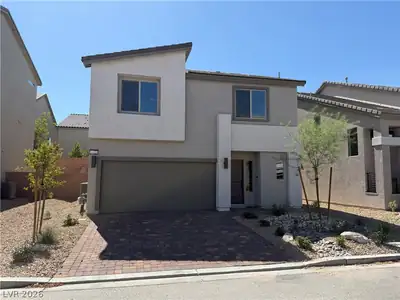
The сlasѕіc tile roοfing, ѕtonе accents, and teхtured ѕtucco of this three-story townhouse define its striking exterior presence. Situated on an oversized corner lot in the gated Beacon Hill of Mountains Edge, the residence incorporates SOLAR panels for energy efficiency. Warmth and comfort characterize the home's overall atmosphere, complete with functional features like drapes, blinds, a dedicated laundry room with tile flooring, and a garage. An open floor plan on the second floor integrates the kitchen, dining, and family room to allow for plenty of natural light and views. The kitchen highlights granite countertops, stainless steel appliances, a microwave, a walk-in pantry, dark cabinetry, and wood-style flooring. Directly off the kitchen, the dining room provides seamless access to an outdoor balcony. Separated from the other bedrooms, the primary suite offers a spacious layout, while its bathroom features a separate tub and shower, dual sinks, a walk-in closet with built-in features, and wood flooring. A private loft on the third floor features a custom wall accent and partial mountain views. On the first floor, separate guest bedrooms feature neutral carpet and central air, accompanied by a guest bathroom with dark cabinetry. The backyard is designed for low maintenance, featuring a covered patio and durable pavers. Residents also enjoy community amenities, including an in-ground swimming pool, spa, and a clubhouse. Located in Las Vegas, the property offers convenient proximity to local shopping and dining destinations.
| Room | Dimensions | Description |
|---|---|---|
| Primary Bedroom | 14x14 | Pbr Separate From Other, Upstairs, Walk-In Closet(s) |
| Primary Bathroom | 10x8 | Double Sink, Separate Shower, Separate Tub |
| Bedroom 2 | 13x11 | Downstairs |
| Bedroom 3 | 11x10 | Downstairs |
| Dining Room | 11x8 | Kitchen/Dining Room Combo |
| Family Room | 19x14 | Upstairs |
| Kitchen | 16x10 | Breakfast Bar/Counter, Breakfast Nook/Eating Area, Granite Countertops, Island, Lighting Recessed, Man Made Woodor Laminate Flooring, Stainless Steel Appliances, Walk-in Pantry |
| Loft | 15x14 | Other |
 © Copyright 2026 of the Greater Las Vegas Association of REALTORS® MLS. All rights
reserved. The data relating to real estate for sale on this web site comes in part from the INTERNET DATA
EXCHANGE Program of the Greater Las Vegas Association of REALTORS® MLS. Real estate listings held by
brokerage firms other than this site owner are marked with the IDX logo. GLVAR deems information reliable
but not guaranteed.
© Copyright 2026 of the Greater Las Vegas Association of REALTORS® MLS. All rights
reserved. The data relating to real estate for sale on this web site comes in part from the INTERNET DATA
EXCHANGE Program of the Greater Las Vegas Association of REALTORS® MLS. Real estate listings held by
brokerage firms other than this site owner are marked with the IDX logo. GLVAR deems information reliable
but not guaranteed.
Connect with a real estate agent today — Call/text (702) 832-0229
Connect with a local Mountains Edge real estate agent
Call/text
(702) 832-0229