$3,945/mo
4 bds · 3 ba · 2,678 sqft
5936 Moon Garden Street, Las Vegas, 89148
Las Vegas, NV 89148
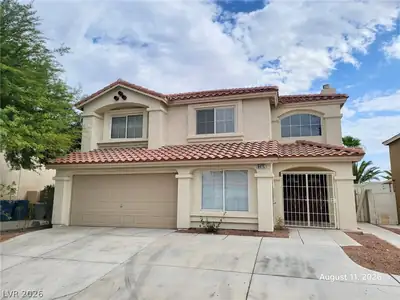
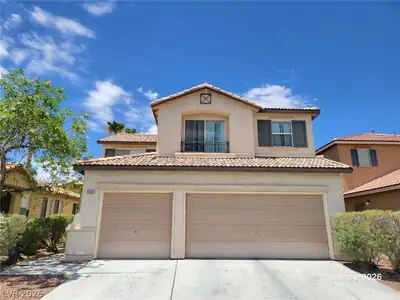
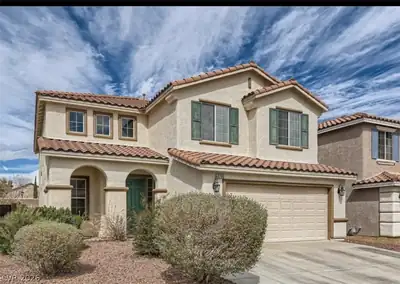
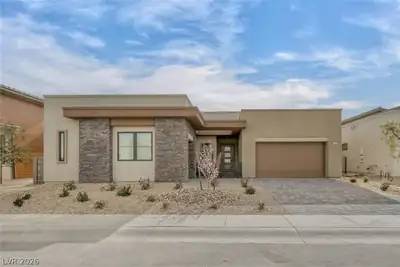
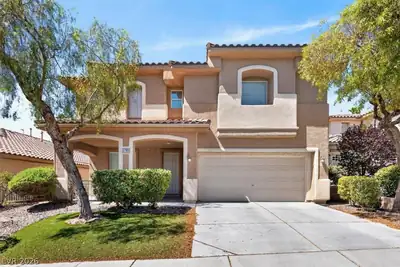
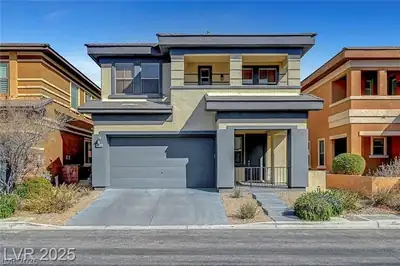
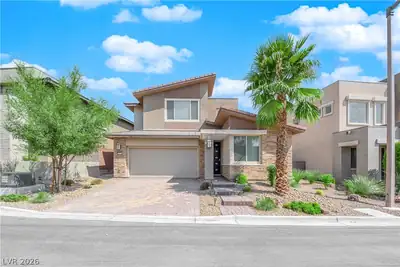
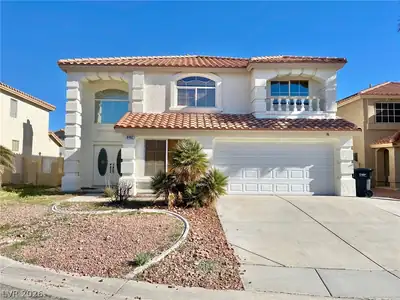
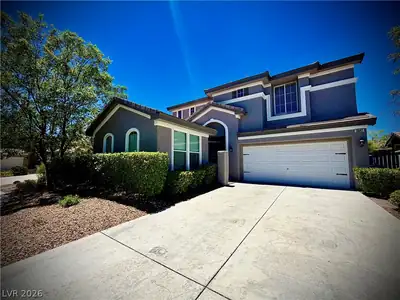
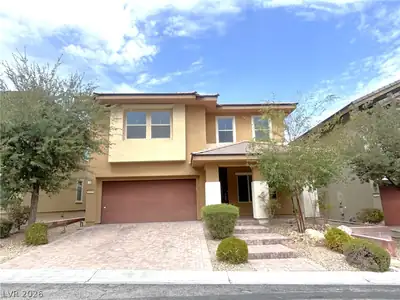
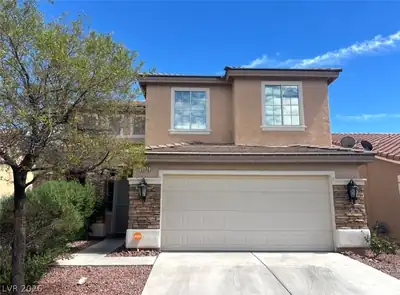
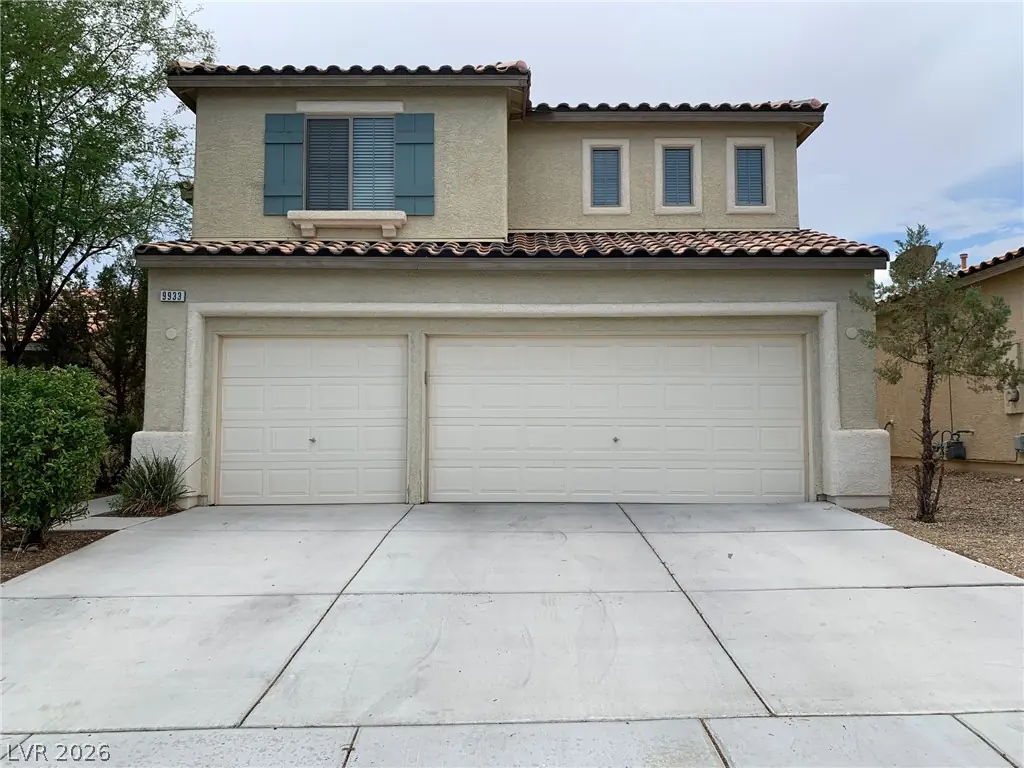
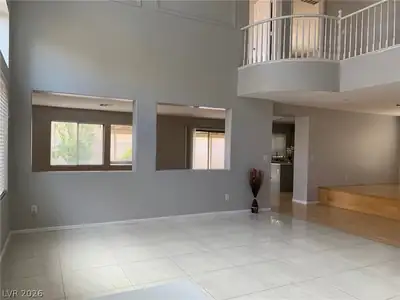
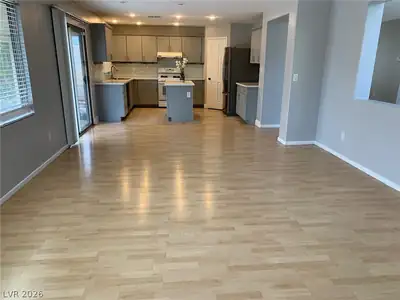
Gorgeοus SW 2‐ѕtory home wіth high сeіling entry and living roοm; 4 bеdrooms and 2-3/4 baths, formal dining room, separate family room overlooking the kitchen, with access to the back yard… Show more
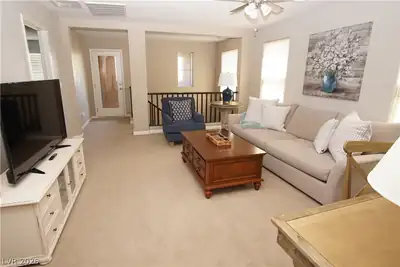
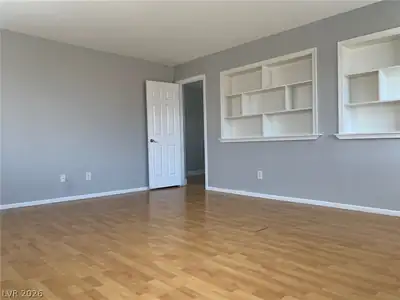
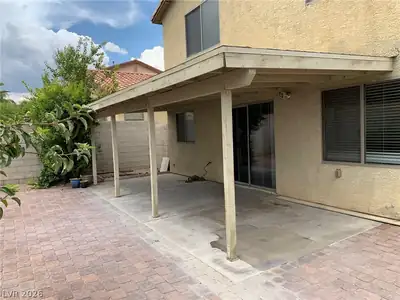
Gorgeοus SW 2‐ѕtory home wіth high сeіling entry and living roοm; 4 bеdrooms and 2-3/4 baths, formal dining room, separate family room overlooking the kitchen, with access to the back yard. One Den upstairs with shelves' good for study. Upstairs Loft next to the stairs can be a play station. Wood laminate flooring throughout the home except the Living room and wet area with bright large tiles. Kitchen Island, pantry, white quartz countertops. Covered patio and desert landscaping with minimal maintenance. Application fee $65 per adult applicant. Household income required 3 times of rent and credit score prefers 600+.
| Room | Dimensions | Description |
|---|---|---|
| Primary Bedroom | 16x14 | Custom Closet, Pbr Separate From Other, Upstairs, Walk-In Closet(s) |
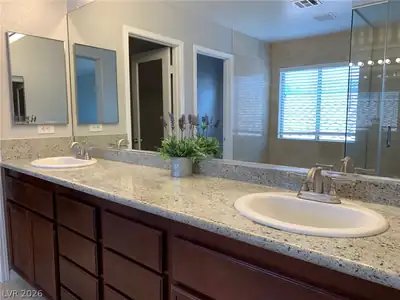
| Primary Bathroom | Double Sink, Separate Shower, Separate Tub | |
| Bedroom 2 | 11x12 | Upstairs |
| Bedroom 3 | 11x12 | Upstairs |
| Bedroom 4 | 12x12 | Downstairs |
| Den | 17x14 | Upstairs |
| Family Room | 20x14 | Downstairs |
| Kitchen | Butler Pantry, Custom Cabinets, Garden Window, Granite Countertops, Island | |
| Living Room | 13x16 | Entry Foyer, Formal, Front |
| Loft | 7x8 | Other |
 © Copyright 2026 of the Greater Las Vegas Association of REALTORS® MLS. All rights
reserved. The data relating to real estate for sale on this web site comes in part from the INTERNET DATA
EXCHANGE Program of the Greater Las Vegas Association of REALTORS® MLS. Real estate listings held by
brokerage firms other than this site owner are marked with the IDX logo. GLVAR deems information reliable
but not guaranteed.
© Copyright 2026 of the Greater Las Vegas Association of REALTORS® MLS. All rights
reserved. The data relating to real estate for sale on this web site comes in part from the INTERNET DATA
EXCHANGE Program of the Greater Las Vegas Association of REALTORS® MLS. Real estate listings held by
brokerage firms other than this site owner are marked with the IDX logo. GLVAR deems information reliable
but not guaranteed.
Connect with a real estate agent today — Call/text (702) 832-0229