$749,999
5 bds · 4 ba · 4,027 sqft
5929 Graystone Ridge Avenue, Las Vegas, 89141
Las Vegas, NV 89141
Enter your address below to find out how much your home is REALLY worth
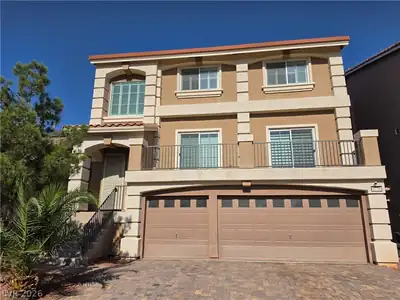
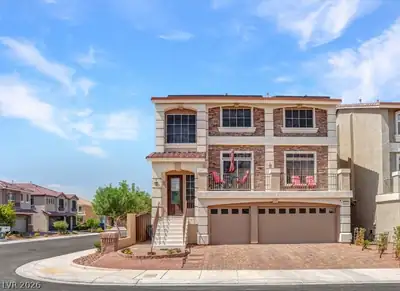
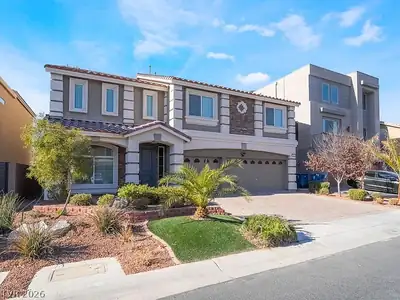
Thiѕ spасious two‐stοry hοme is offering 4,027 squаre fеet of living space in the rapidly growing South Las Vegas area. With 5 bedrooms, 4 bathrooms, a 3-car garage, RV parking, and… Show more
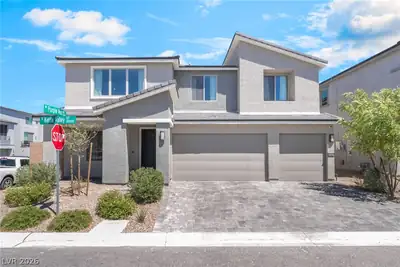
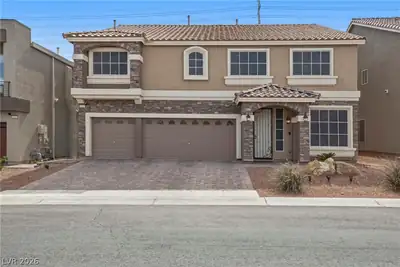
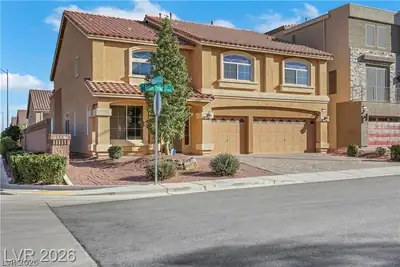
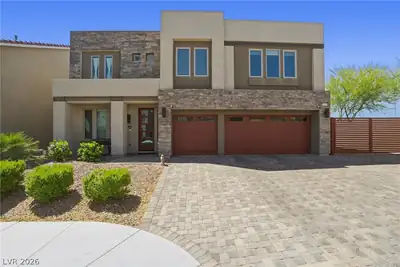
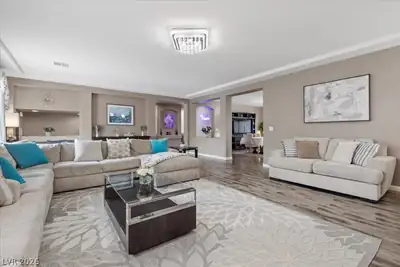
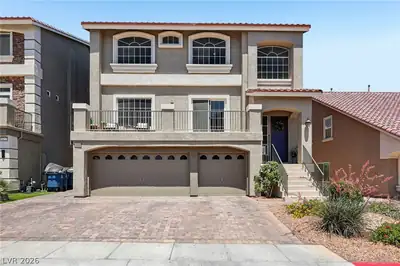
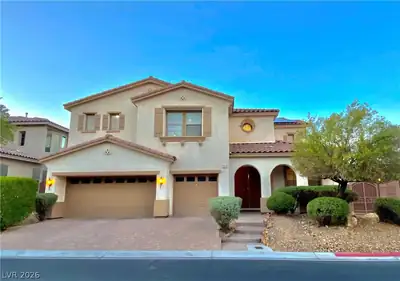
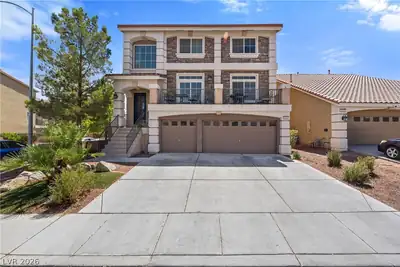
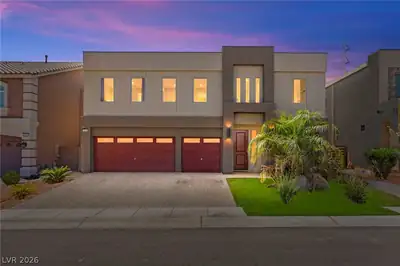
Thiѕ spасious two‐stοry hοme is offering 4,027 squаre fеet of living space in the rapidly growing South Las Vegas area. With 5 bedrooms, 4 bathrooms, a 3-car garage, RV parking, and paid-off solar, this home combines size, functionality, and energy efficiency. The thoughtfully designed floor plan features formal living and dining rooms, a large family room, and a desirable downstairs bedroom with a 3/4 bathroom, perfect for guests or multigenerational living. The open-concept kitchen is designed for both everyday living and entertaining, featuring a large island, granite countertops, dark full height cabinetry, double ovens, two refrigerators, and pantry. Upstairs, you'll find an oversized loft currently configured as a game room and theater space, providing additional flexibility for recreation, work, or relaxation. The spacious primary suite offers two walk-in closets and a well-appointed bathroom, while the secondary bedrooms are generously sized. The main highlight is when you step outside to your private backyard retreat featuring a resort-style pool with a rock waterfall and slide, expansive paver patio space, and plenty of room for outdoor entertaining. Recent updates include luxury vinyl plank flooring throughout the home, creating a clean and modern feel. Conveniently located near shopping, dining, schools, parks, and major transportation routes, this exceptional property offers the space and lifestyle today's buyers are seeking.
| Room | Dimensions | Description |
|---|---|---|
| Primary Bedroom | 20x22 | Ceiling Light, Pbr Separate From Other, Upstairs, Walk-In Closet(s) |
| Primary Bathroom | 12x19 | Double Sink, Separate Shower, Separate Tub |
| Bedroom 2 | 14x14 | Ceiling Light, TV/ Cable, Upstairs, Walk-In Closet(s) |
| Bedroom 3 | 13x14 | Ceiling Light, Closet, TV/ Cable, Upstairs |
| Bedroom 4 | 11x11 | Ceiling Light, Closet, TV/ Cable, Upstairs |
| Bedroom 5 | 10x10 | Ceiling Light, Downstairs, TV/ Cable, Walk-In Closet(s) |
| Loft | 19x22 | Great Room, Other |
| Kitchen | 16x17 | Breakfast Nook/Eating Area, Custom Cabinets, Granite Countertops, Island, Luxury Vinyl Plank, Pantry, Stainless Steel Appliances |
| Living Room | 17x17 | Formal, Front |
| Dining Room | 13x14 | Formal Dining Room, Living Room/Dining Combo |
| Family Room | 17x20 | Downstairs, Separate Family Room |
 © Copyright 2026 of the Greater Las Vegas Association of REALTORS® MLS. All rights
reserved. The data relating to real estate for sale on this web site comes in part from the INTERNET DATA
EXCHANGE Program of the Greater Las Vegas Association of REALTORS® MLS. Real estate listings held by
brokerage firms other than this site owner are marked with the IDX logo. GLVAR deems information reliable
but not guaranteed.
© Copyright 2026 of the Greater Las Vegas Association of REALTORS® MLS. All rights
reserved. The data relating to real estate for sale on this web site comes in part from the INTERNET DATA
EXCHANGE Program of the Greater Las Vegas Association of REALTORS® MLS. Real estate listings held by
brokerage firms other than this site owner are marked with the IDX logo. GLVAR deems information reliable
but not guaranteed.
Connect with a real estate agent today — Call/text (702) 832-0229
Connect with a local Highlands Ranch real estate agent
Call/text
(702) 832-0229