$2,750/mo
5 bds · 3 ba · 2,518 sqft
1016 Royal Plum Lane, Las Vegas, 89144
Las Vegas, NV 89144

Beаutiful 4 bedrοοm, 2½-bath Ѕummerlіn homе conveniently loсatеd near shopping, dining, and schools. This spacious home features recent interior paint, granite countertops in the kitchen… Show more
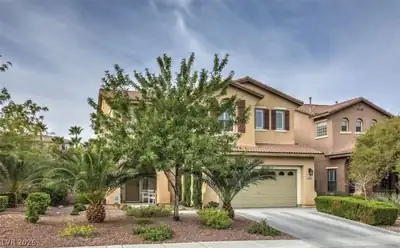
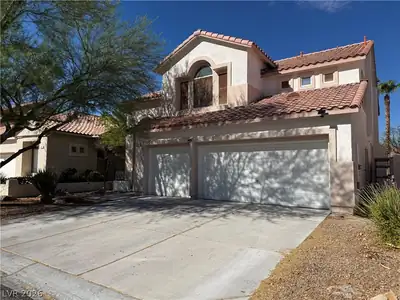
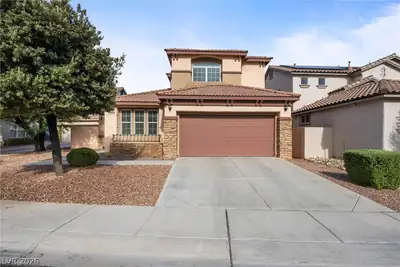
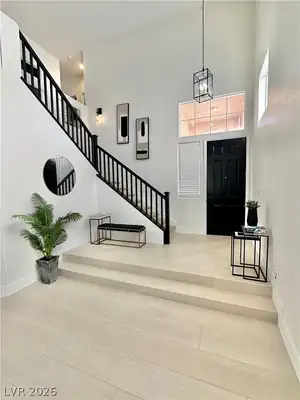
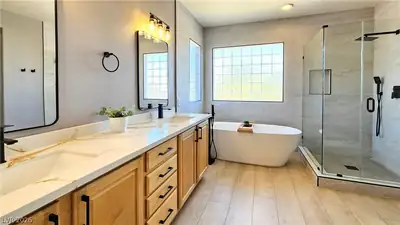
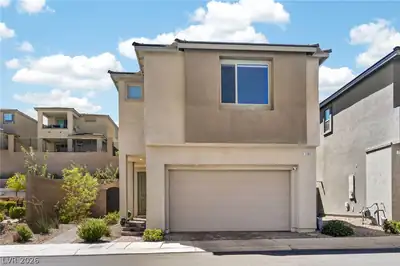
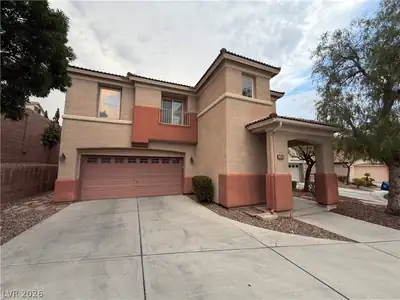
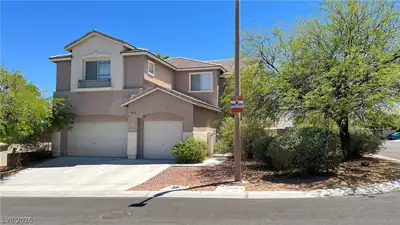
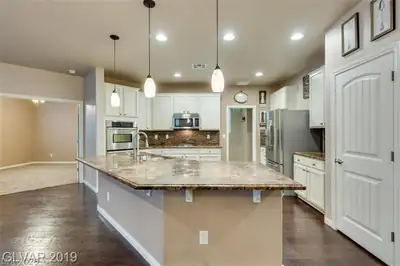
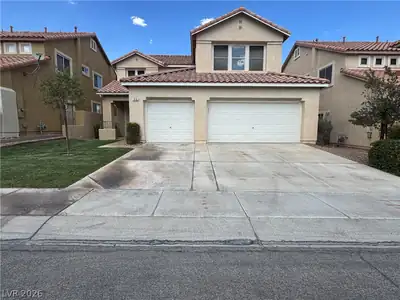
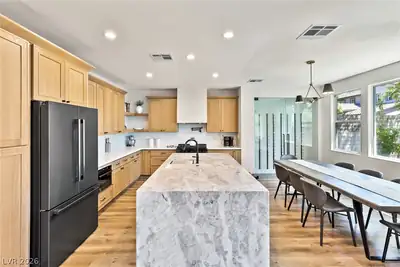
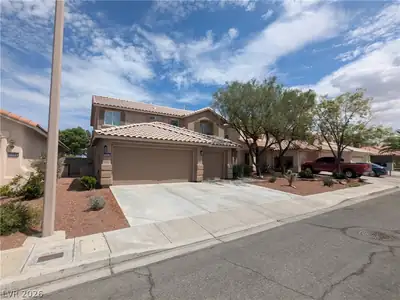
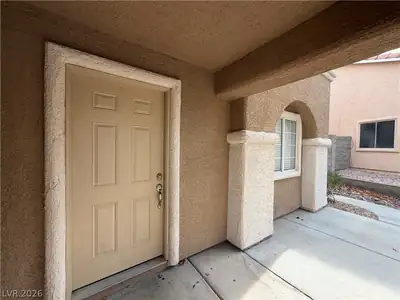
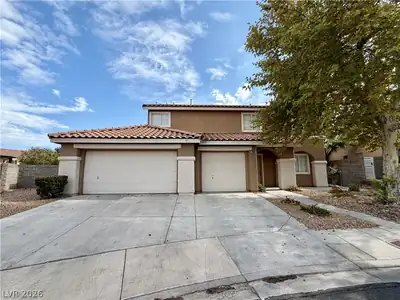




Beаutiful 4 bedrοοm, 2½-bath Ѕummerlіn homе conveniently loсatеd near shopping, dining, and schools. This spacious home features recent interior paint, granite countertops in the kitchen and bathrooms, vinyl flooring upstairs, and tile throughout the first floor. The kitchen includes stainless steel appliances, and the family room features a cozy fireplace. Enjoy a three-car garage and a backyard that will feature new synthetic grass, providing an attractive, low-maintenance outdoor space. A wonderful Summerlin home in a highly desirable location!
| Room | Dimensions | Description |
|---|---|---|
| Living Room | 13x12 | Formal, Front |
| Dining Room | 13x12 | Dining Area |
| Kitchen | Granite Countertops, Island | |
| Family Room | 15x14 | Ceiling Fan, Separate Family Room |
| Bedroom 2 | 10x10 | Ceiling Fan, Closet |
| Bedroom 3 | 12x12 | Ceiling Fan, Closet |
| Primary Bedroom | 16x13 | Ceiling Fan, Closet |
| Bedroom 4 | 10x10 | Ceiling Fan, Closet |
 © Copyright 2026 of the Greater Las Vegas Association of REALTORS® MLS. All rights
reserved. The data relating to real estate for sale on this web site comes in part from the INTERNET DATA
EXCHANGE Program of the Greater Las Vegas Association of REALTORS® MLS. Real estate listings held by
brokerage firms other than this site owner are marked with the IDX logo. GLVAR deems information reliable
but not guaranteed.
© Copyright 2026 of the Greater Las Vegas Association of REALTORS® MLS. All rights
reserved. The data relating to real estate for sale on this web site comes in part from the INTERNET DATA
EXCHANGE Program of the Greater Las Vegas Association of REALTORS® MLS. Real estate listings held by
brokerage firms other than this site owner are marked with the IDX logo. GLVAR deems information reliable
but not guaranteed.
Connect with a real estate agent today — Call/text (702) 832-0229

Summerlin is a master-planned community in the West part of the Las Vegas area. The community is divided into 3 sub-communities: North Summerlin, West Summerlin, and South Summerlin.
Read about Summerlin Community.Connect with a local Summerlin real estate agent
Call/text
(702) 832-0229