
Homes for sale in Highland Hills HOA
Highland Hills HOA is a homeowners association in North Las Vegas, NV, in Clark County (89031). Listings in Highland Hills HOA come from subdivisions including Highland Hills. Most homes here are zoned to Goynes, Theron H & Naomi D Elementary, Cram Brian & Teri Middle, and Shadow Ridge High schools. Listings report that association dues cover association management. 4 homes are currently for sale, and 61 homes have sold here recently.
Click on a listing to view property details, photos, virtual tour and map. If you would like to change or expand your search criteria, try using our Advanced Search.
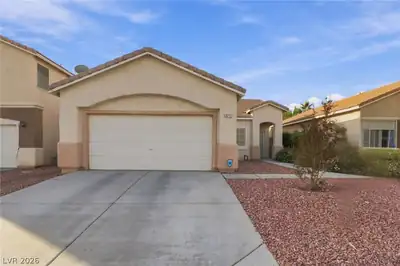
$350,000 (Active)
4 days on market3717 Nestled Oak Avenue North Las Vegas, NV 89031
Single Family Residence · 3 Beds · 2 Baths · 1,220 SqFt · Built 2001
Highland Hills
LISTED BELOW APPRAISED VALUE !! Welcome to this charming, well-maintained home featuring 3 bedrooms, 2 full bathrooms, and a 2-car garage. Enjoy the comfort and functionality of a thoughtfully cared-f...
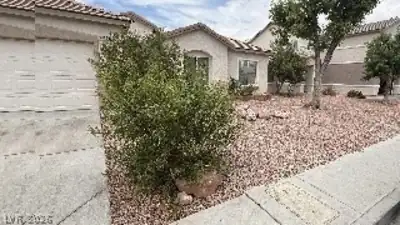
$405,900 (Active)
56 days on market4002 Champagne Wood Drive North Las Vegas, NV 89031
Single Family Residence · 3 Beds · 3 Baths · 1,883 SqFt · Built 2001
Highland Hills
Move-in ready 3 bedroom, 2 bath single-story home at 4002 Cambridge Elms. Recent updates include brand-new laminate flooring throughout, fresh interior paint, and new 2" wood blinds. Convenient locati...
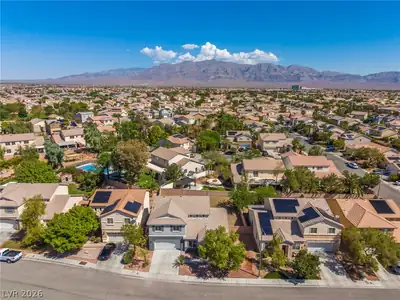
$540,000 (Active)
73 days on market3812 Champagne Wood Drive North Las Vegas, NV 89031
Single Family Residence · 5 Beds · 3 Baths · 2,879 SqFt · Built 2001
Highland Hills
This stylish two story home offers a stunning gray and white exterior with a tile roof and desert landscaping for great curb appeal. Inside, wood look plank flooring flows through the open concept li...
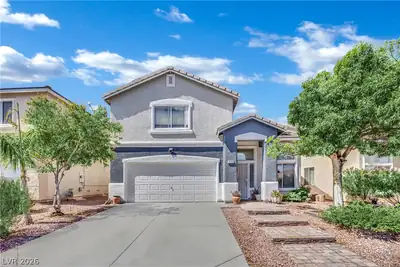
$439,000 (Active)
100 days on market3726 Nestled Oak Avenue North Las Vegas, NV 89031
Single Family Residence · 4 Beds · 3 Baths · 1,946 SqFt · Built 2001
Highland Hills
Welcome to 2726 Nestled Oak Ave, a beautifully maintained, move-in-ready 4 bedroom home offering the perfect blend of comfort, space, energy efficiency, and convenience. This open-concept floor plan i...