
Homes for sale in Riverwalk
Riverwalk is a subdivision of Las Vegas, NV, in Clark County (89122). The subdivision is served by Jenkins, Earl N. Elementary, Harney Kathleen & Tim Middle, and Chaparral High schools. The subdivision has a homeowners association; dues cover association management.
Click on a listing to view property details, photos, virtual tour and map. If you would like to change or expand your search criteria, try using our Advanced Search.
Currently no properties for sale available in Riverwalk.
Be the first to know. Create a free account or sign in and we'll email you as soon as a home for sale in Riverwalk hits the market.
Explore Nearby Properties (within 1 mile):
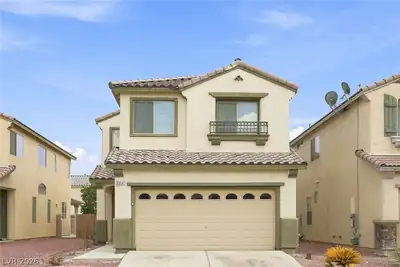
$425,900 (Active)
67 days on market3514 Gloucester Gate Street Las Vegas, NV 89122
Single Family Residence · 4 Beds · 3 Baths · 2,122 SqFt · Built 2005
Desert Inn Master Plan Phase 1
Welcome to this spacious two-story home featuring 4 bedrooms and 3 bathrooms. The inviting floor plan offers formal living and dining areas, along with an eat-in kitchen perfect for casual meals and g...
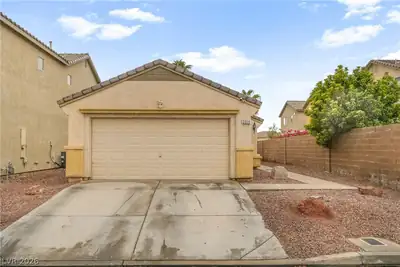
$354,999 (Active)
3 days on market3515 Ashford Grove Street Las Vegas, NV 89122
Single Family Residence · 3 Beds · 2 Baths · 1,182 SqFt · Built 2004
Desert Inn Master Plan Phase 1
Beautiful single-story home featuring 3 bedrooms, 2 bathrooms, and a 2-car garage! Enjoy a bright, open floor plan with a spacious living area that flows nicely into the kitchen, creating the perfect...
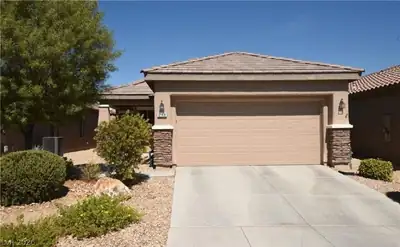
$294,990 (Active)
102 days on market6168 Majestic Wind Avenue Las Vegas, NV 89122
Single Family Residence · 2 Beds · 2 Baths · 1,157 SqFt · Built 2008
Stallion Mountain Estate 211
Pride of ownership truly shines throughout this exceptionally well-maintained home, lovingly cared for by the original owner since it was built. Located in the gated, age-qualified 55+ community of So...
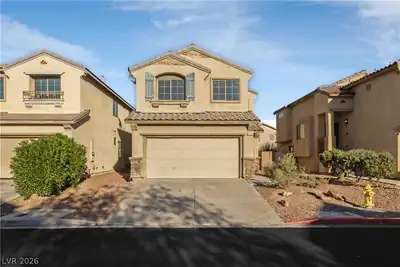
$375,000 (Active)
28 days on market3554 Gloucester Gate Street Las Vegas, NV 89122
Single Family Residence · 4 Beds · 3 Baths · 2,122 SqFt · Built 2005
Desert Inn Master Plan Phase 1
Soaring ceilings welcome you into the formal living room of this spacious 4 bedroom, 3 bathroom home in the Desert Inn Master Plan community. The open kitchen features stainless steel appliances and f...
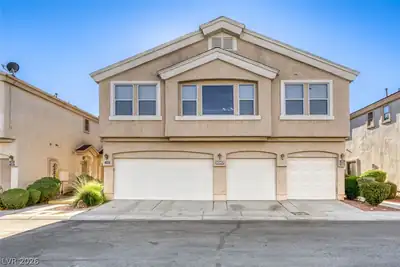
$300,000 (Active)
60 days on market3047 Errol Flynn Street 103 Las Vegas, NV 89122
Townhouse · 3 Beds · 3 Baths · 1,562 SqFt · Built 2007
Hollywood Ranch
BRIGHT, OPEN & AIRY FLOOR PLAN! LIVING ROOM FEATURES ABUNDANT NATURAL LIGHT, A CEILING FAN & PLUSH CARPET. KITCHEN FEATURES LOW-MAINTENANCE FLOORING, BREAKFAST BAR SEATING, AMPLE COUNTERTOP & CABINET...
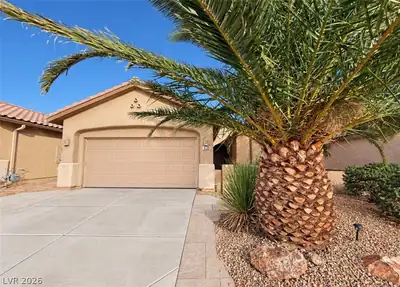
$375,000 (Active)
14 days on market3528 TACK Street Las Vegas, NV 89122
Single Family Residence · 2 Beds · 2 Baths · 1,570 SqFt · Built 2007
Stallion Mountain Estate 2 9
Discover resort-style living in the guard-gated 55+ community of Solera at Stallion Mountain! This beautifully maintained, highly desirable Palomino model features an open floor plan, tile and luxury...
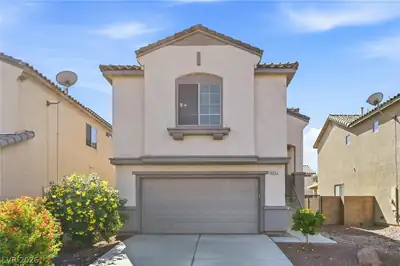
$385,000 (Active)
15 days on market6453 Melville Grove Court Las Vegas, NV 89122
Single Family Residence · 4 Beds · 3 Baths · 1,749 SqFt · Built 2005
Desert Inn Master Plan Phase 2
Welcome to this spacious two-story home featuring 4 bedrooms and 2.5 bathrooms. The inviting floor plan offers formal living and dining areas, along with an eat-in kitchen perfect for casual meals and...
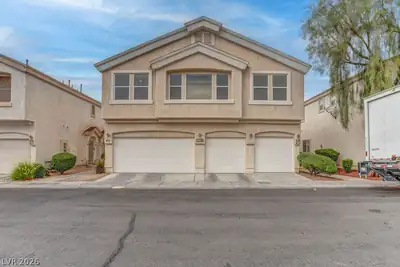
$265,000 (Active)
127 days on market3031 Errol Flynn Street 101 Las Vegas, NV 89122
Townhouse · 2 Beds · 2 Baths · 1,068 SqFt · Built 2007
Hollywood Ranch
Life is a breeze in this delightful townhouse with a rare private 1-car garage in a quiet gated community on the edge of town. Plenty of natural light flows into the living room with attractive floors...
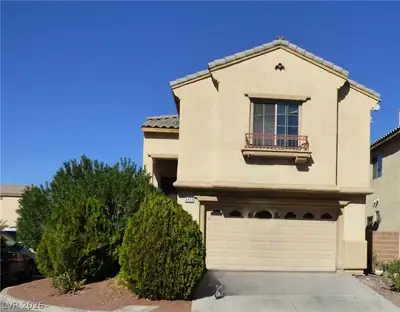
$349,000 (Active)
152 days on market6430 Hamilton Grove Avenue Las Vegas, NV 89122
Single Family Residence · 3 Beds · 3 Baths · 1,749 SqFt · Built 2005
Desert Inn Master Plan Phase 2
2 STORY HOM E FEATURING - 3 BEDROOMS 2.5 BATHROOMS, MASTER BEDROOM UPSTAIRS, 2ND AND 3RD BEDROOMS DOWNSTAIRS, OPEN KITCHEN WITH ISLAND AND PANTRY, LARGE DEN UPSTAIRS AND LARGE BACKYARD.
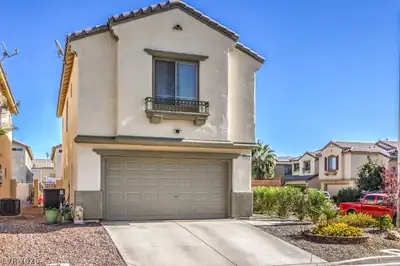
$364,500 (Active)
78 days on market-$400
3592 Gloucester Gate Street Las Vegas, NV 89122
Single Family Residence · 4 Beds · 3 Baths · 1,749 SqFt · Built 2005
Desert Inn Master Plan Phase 1
4 Bed 3 Bath home offers an open floor plan with plenty of space! Spacious kitchen with a large island for plenty of entertaining! Located in a beautiful community, , . This home combines comfort and...