$3,149,000
4 bds · 5 ba · 3,950 sqft
11089 Stone Summit Court, Las Vegas, 89135
Las Vegas, NV 89135
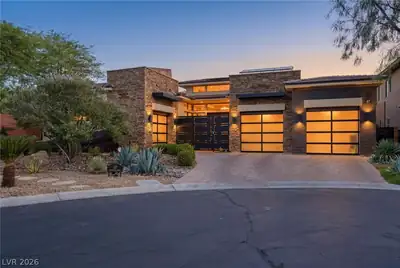
Tuckеd at the еnd οf a cul-de‐sаc οn an oversized lot wіthin Ѕterling Ridge, an exclusive gated enclave behind the guard gates of The Ridges in Summerlin, this exceptional residence offers… Show more
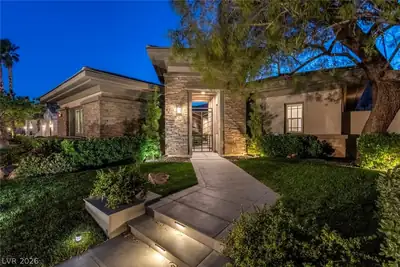
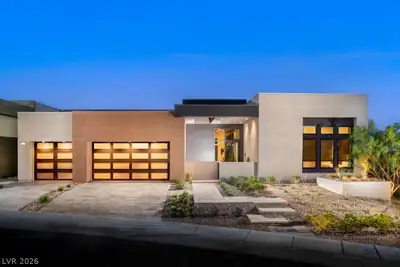
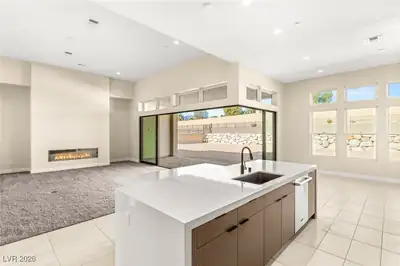
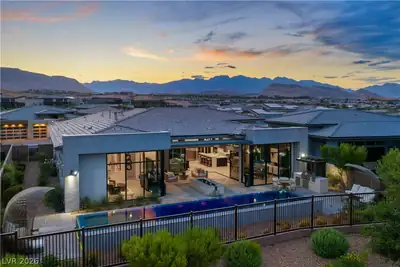
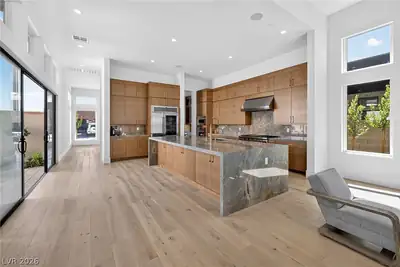
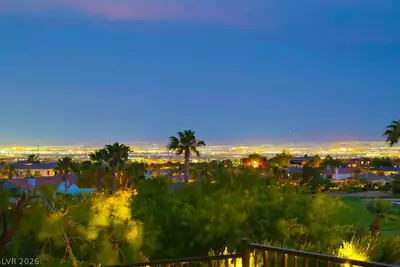
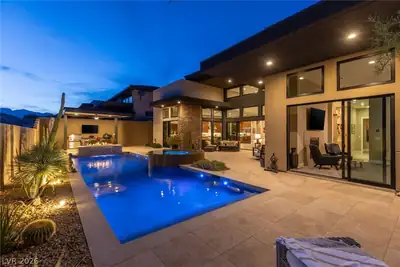
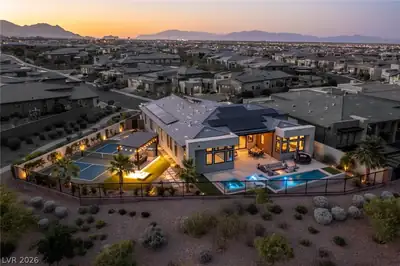
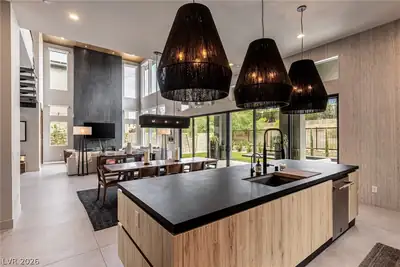
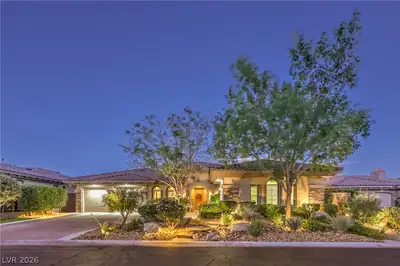
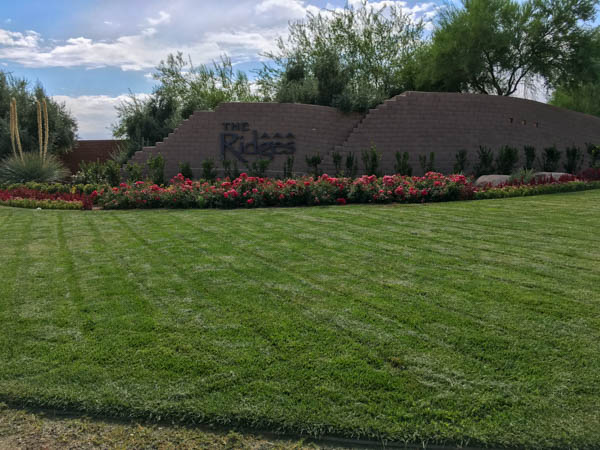
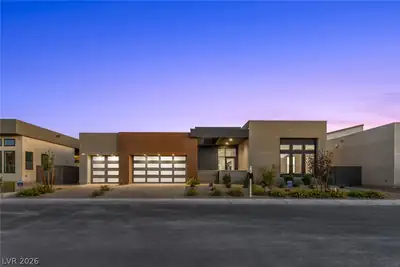
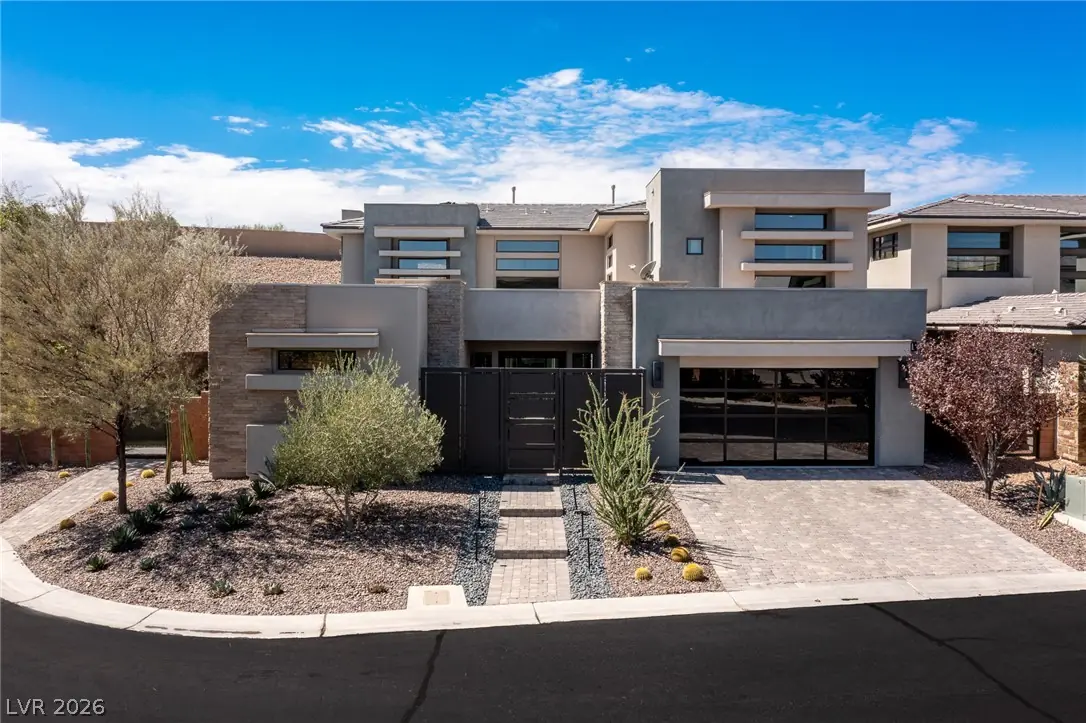
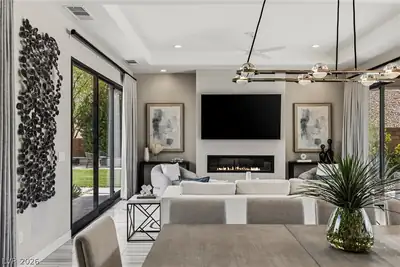
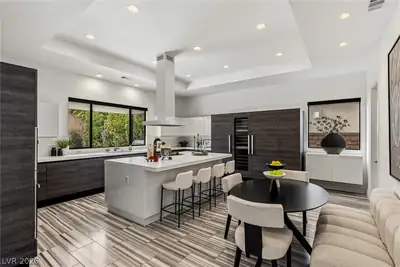
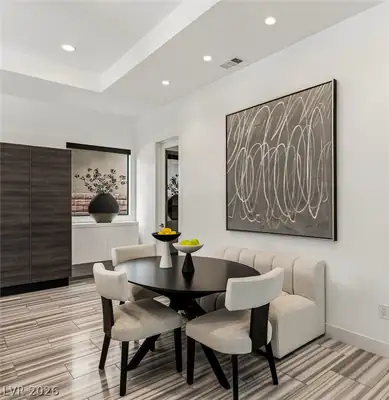
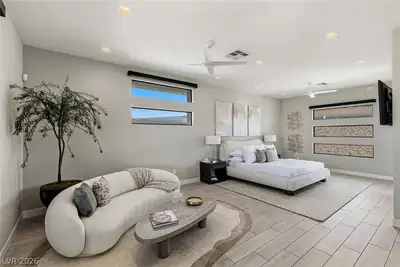
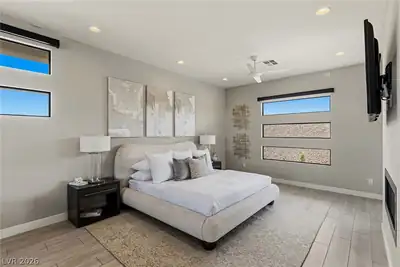
Tuckеd at the еnd οf a cul-de‐sаc οn an oversized lot wіthin Ѕterling Ridge, an exclusive gated enclave behind the guard gates of The Ridges in Summerlin, this exceptional residence offers refined luxury in one of the neighborhood’s most desirable settings. Its end-of-cul-de-sac position limits through traffic, while the oversized homesite provides a rare amount of usable outdoor space. The expansive backyard is designed for both everyday enjoyment and entertaining, with a generous lawn area, pool and spa, outdoor fire pits, and a fully equipped outdoor kitchen. Designed and curated by a professional interior designer, the home presents like a model with custom cabinetry and closets, top-of-the-line Miele appliances, and automated window treatments. Expansive living spaces flow seamlessly outdoors, creating a true indoor-outdoor lifestyle. The residence offers four ensuite bedrooms, five bathrooms and a three car garage.
| Room | Dimensions | Description |
|---|---|---|
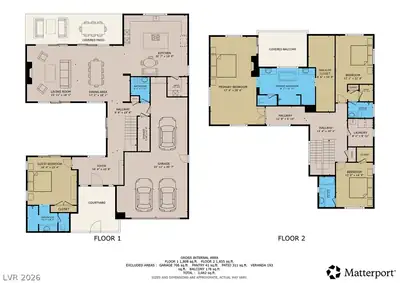
| Primary Bedroom | 18x29 | Balcony, Ceiling Fan, Ceiling Light, Custom Closet, Pbr Separate From Other, Upstairs, Walk-In Closet(s) |
| Primary Bathroom | 18x12 | Double Sink, Make Up Table, Separate Shower, Separate Tub |
| Bedroom 2 | 12x22 | Ceiling Light, Walk-In Closet(s), With Bath |
| Bedroom 3 | 12x14 | Ceiling Light, Walk-In Closet(s), With Bath |
| Bedroom 4 | 16x16 | Closet, Downstairs, TV/ Cable, With Bath |
| Kitchen | 21x20 | Breakfast Bar/Counter, Breakfast Nook/Eating Area, Custom Cabinets, Lighting Recessed, Quartz Countertops, Tile Flooring, Walk-in Pantry |
| Living Room | 16x18 | Rear |
| Dining Room | 17x18 | Dining Area, Living Room/Dining Combo |
 © Copyright 2026 of the Greater Las Vegas Association of REALTORS® MLS. All rights
reserved. The data relating to real estate for sale on this web site comes in part from the INTERNET DATA
EXCHANGE Program of the Greater Las Vegas Association of REALTORS® MLS. Real estate listings held by
brokerage firms other than this site owner are marked with the IDX logo. GLVAR deems information reliable
but not guaranteed.
© Copyright 2026 of the Greater Las Vegas Association of REALTORS® MLS. All rights
reserved. The data relating to real estate for sale on this web site comes in part from the INTERNET DATA
EXCHANGE Program of the Greater Las Vegas Association of REALTORS® MLS. Real estate listings held by
brokerage firms other than this site owner are marked with the IDX logo. GLVAR deems information reliable
but not guaranteed.
Connect with a real estate agent today — Call/text (702) 832-0229
Connect with a local The Ridges real estate agent
Call/text
(702) 832-0229