$3,200,000
4 bds · 5 ba · 4,634 sqft
2221 Glenbrook Way, Las Vegas, 89117
Las Vegas, NV 89135
Set on arguably one of the best-positioned golf course lots in all of Red Rock Country Club, this nearly 4,900 sqft guard-gated Summerlin golf course home captures sweeping double-fairway… Show more
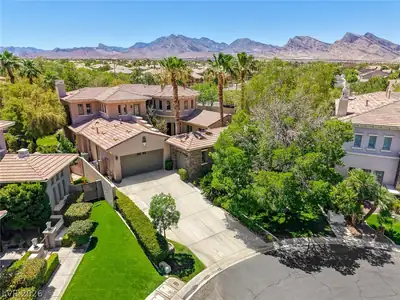
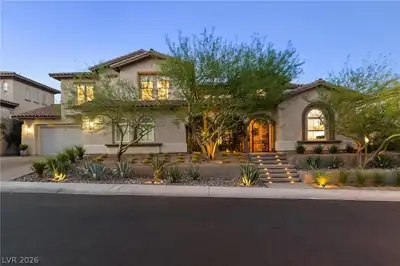
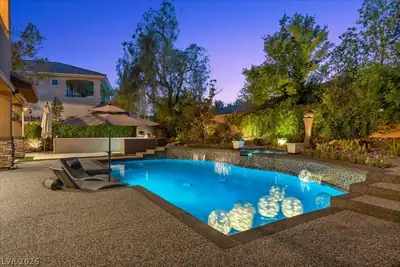
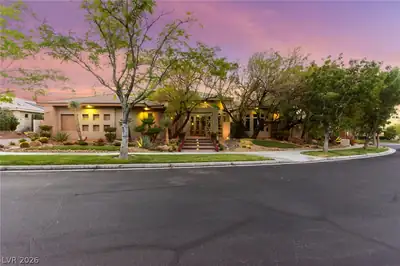
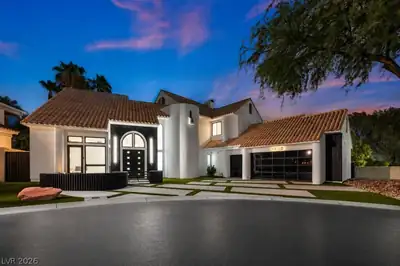
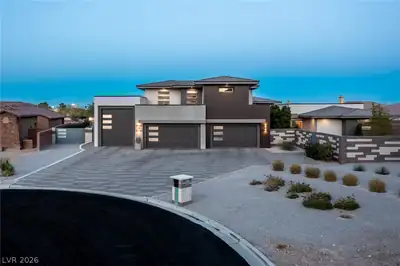
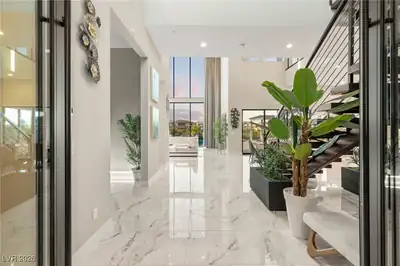
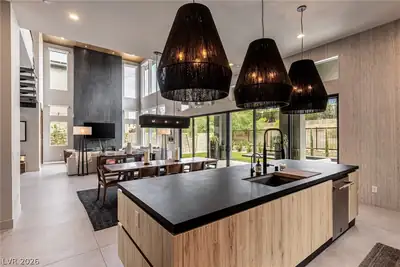
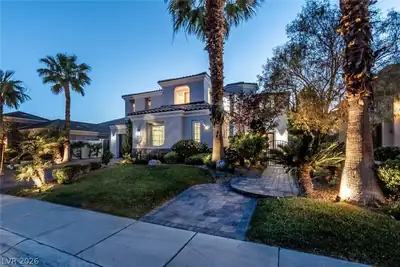
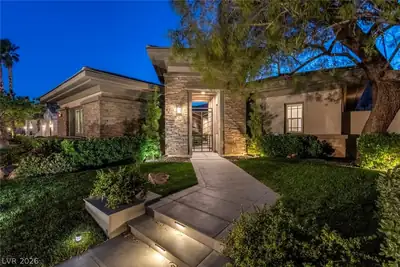
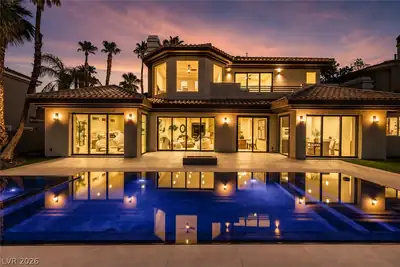
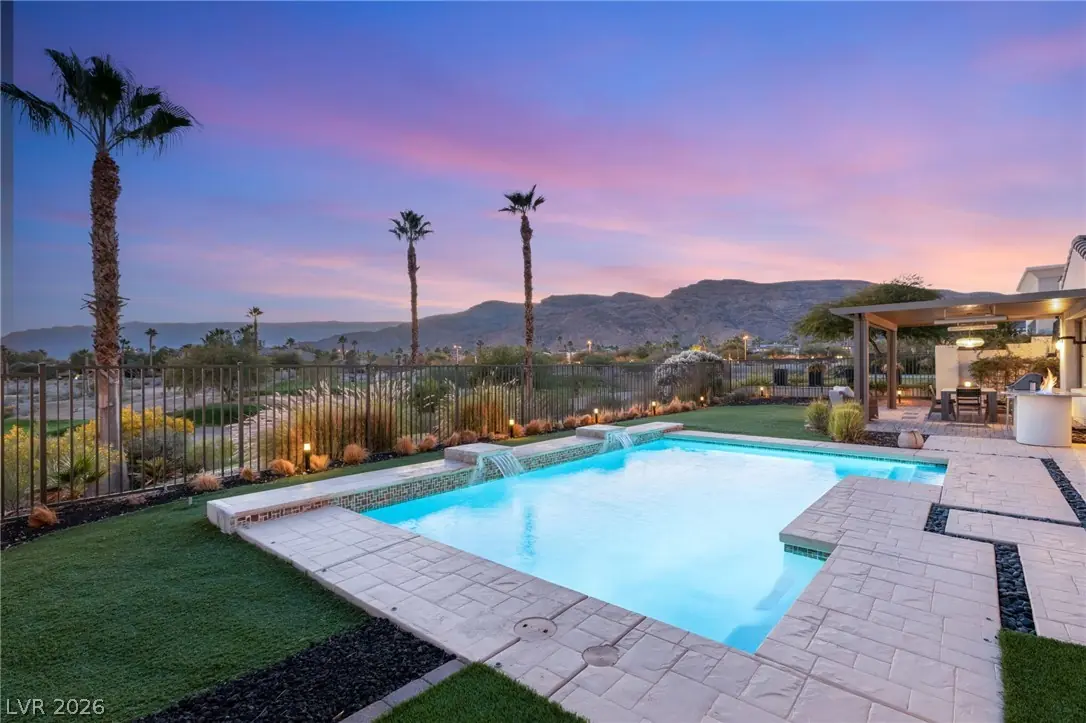
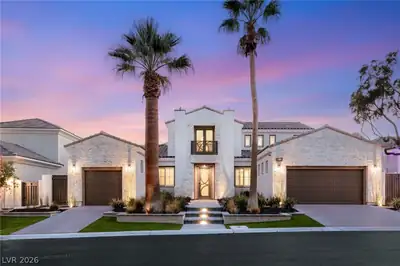
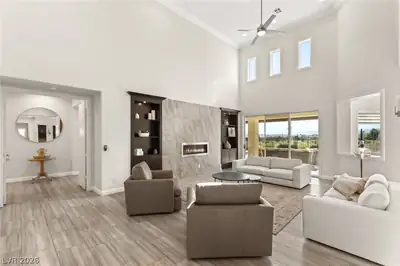
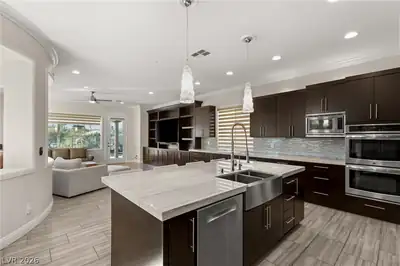
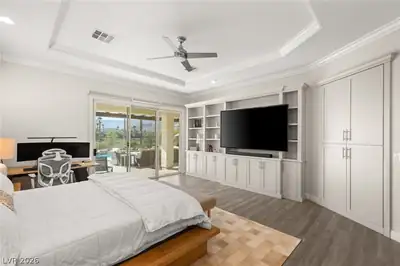
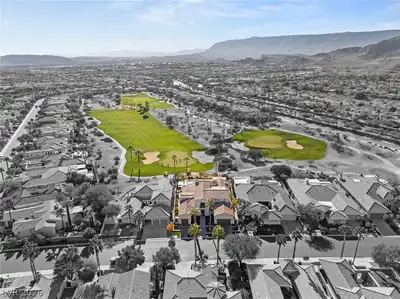
Set on arguably one of the best-positioned golf course lots in all of Red Rock Country Club, this nearly 4,900 sqft guard-gated Summerlin golf course home captures sweeping double-fairway and mountain views from a uniquely elevated setting, all while tucked behind the green for exceptional privacy and minimal golf course exposure. Designed to live primarily as a single-story home, with 4,200 sqft of main living area downstairs and one spacious upstairs guest suite. Soaring ceilings and walls of glass fill the move-in-ready interior with natural light, highlighting clean architectural lines, custom built-ins, refined millwork, and modern finishes throughout. The gourmet kitchen features custom cabinetry, premium appliances, a large center island, walk-in pantry, and wet bar. Outside, the resort-style backyard offers a pool, custom spa, covered entertaining areas, fire features, and one of the most spectacular golf course settings in Red Rock Country Club. An exceptional opportunity to own one of the best-priced luxury homes in the heart of Summerlin.
| Room | Dimensions | Description |
|---|---|---|
| Primary Bedroom | 18x17 | Built-In Entertainment Center, Ceiling Fan, Ceiling Light, Custom Closet, Downstairs, Pbr Separate From Other, Walk-In Closet(s) |
| Primary Bathroom | Double Sink, Make Up Table, Separate Shower, Separate Tub | |
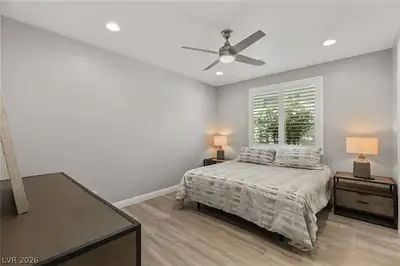
| Bedroom 2 | 14x12 | Ceiling Fan, Closet, Downstairs, With Bath |
| Bedroom 3 | 13x12 | Ceiling Fan, Closet, Downstairs, With Bath |
| Bedroom 4 | 17x15 | Closet, Upstairs, With Bath |
| Family Room | 16x14 | Ceiling Fan, Downstairs, Entertainment Center, Separate Family Room |
| Kitchen | Breakfast Bar/Counter, Butler Pantry, Custom Cabinets, Island, Lighting Recessed, Marble/Stone Countertops, Stainless Steel Appliances, Walk-in Pantry | |
| Dining Room | 18x12 | Formal Dining Room |
| Living Room | 19x16 | Built-in Bookcases, Entry Foyer, Formal, Wet Bar |
 © Copyright 2026 of the Greater Las Vegas Association of REALTORS® MLS. All rights
reserved. The data relating to real estate for sale on this web site comes in part from the INTERNET DATA
EXCHANGE Program of the Greater Las Vegas Association of REALTORS® MLS. Real estate listings held by
brokerage firms other than this site owner are marked with the IDX logo. GLVAR deems information reliable
but not guaranteed.
© Copyright 2026 of the Greater Las Vegas Association of REALTORS® MLS. All rights
reserved. The data relating to real estate for sale on this web site comes in part from the INTERNET DATA
EXCHANGE Program of the Greater Las Vegas Association of REALTORS® MLS. Real estate listings held by
brokerage firms other than this site owner are marked with the IDX logo. GLVAR deems information reliable
but not guaranteed.
Connect with a real estate agent today — Call/text (702) 832-0229
Connect with a local Red Rock Country Club real estate agent
Call/text
(702) 832-0229