$3,250,000
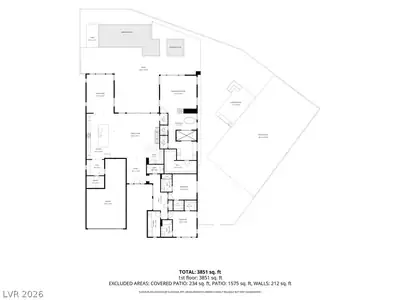
3 bds · 4 ba · 3,465 sqft
10932 White Clay Drive, Las Vegas, 89135
Las Vegas, NV 89135
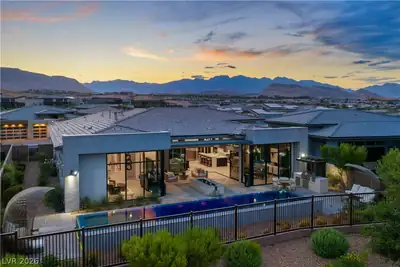
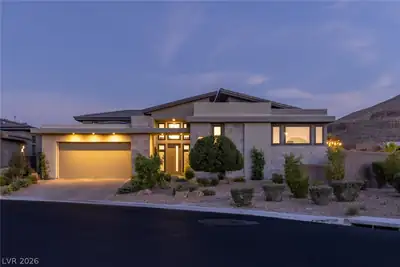
Set on one of the largest homesites within Mesa Ridge, 10843 White Clay Drive offers something increasingly difficult to find: space. Space to entertain, space to unwind, and space to enjoy… Show more
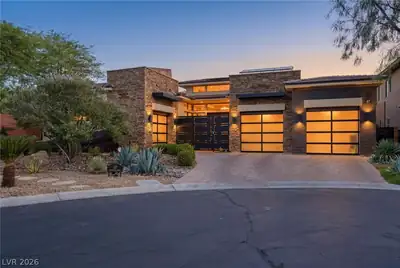
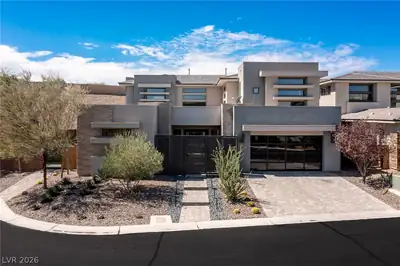
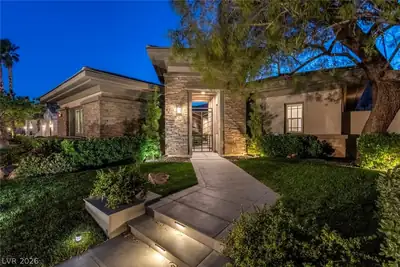
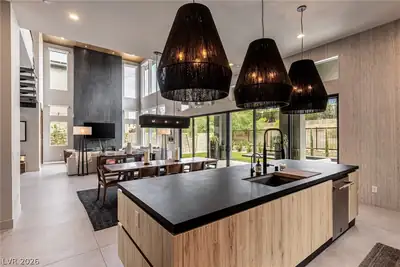
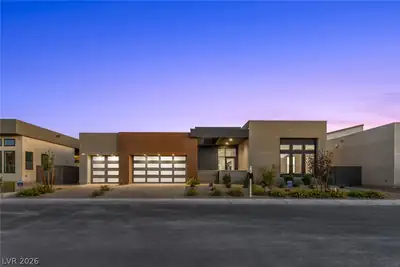
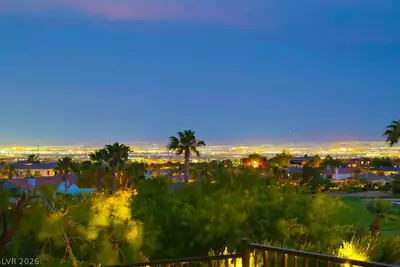
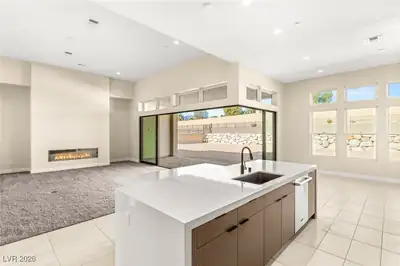
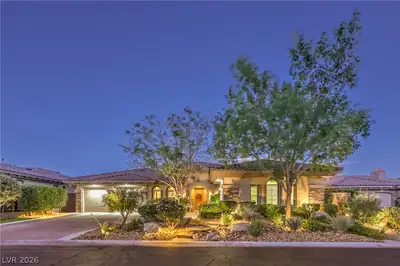
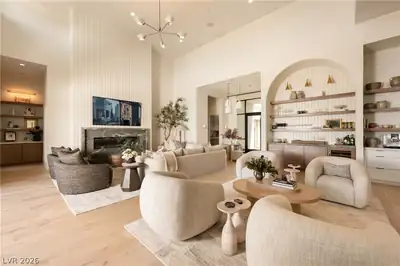
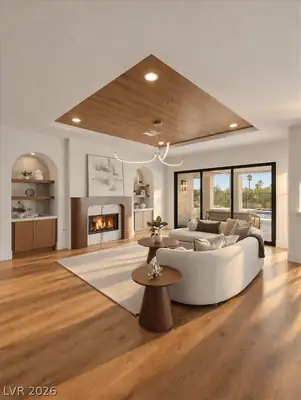
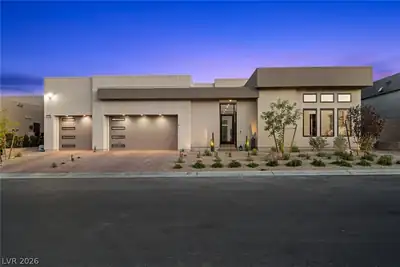
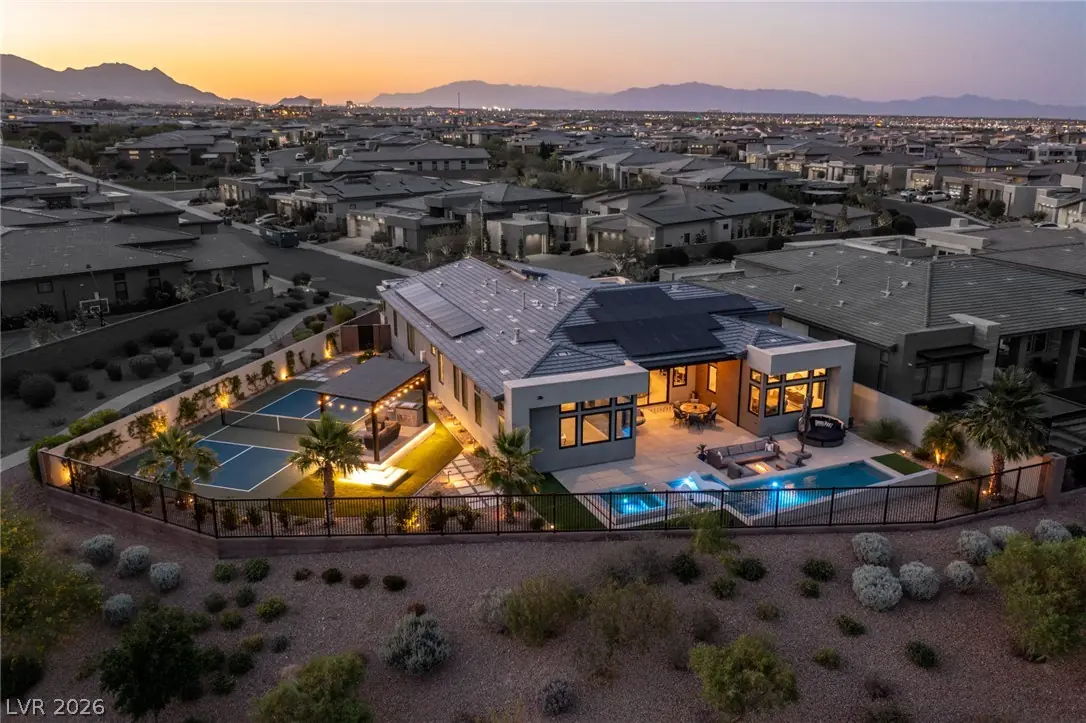
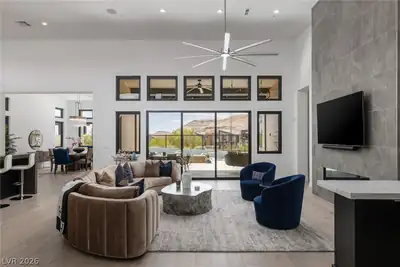
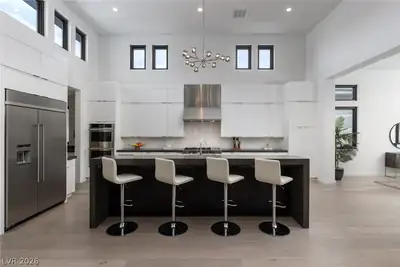
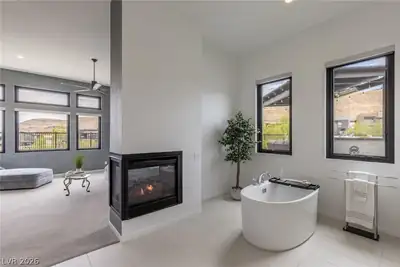
Set on one of the largest homesites within Mesa Ridge, 10843 White Clay Drive offers something increasingly difficult to find: space. Space to entertain, space to unwind, and space to enjoy an exceptional sense of privacy. Framed by sweeping mountain views and a remarkable sense of seclusion, the backyard serves as the home’s centerpiece: a private retreat featuring a resort-inspired pool and spa, outdoor beverage center, shaded terraces, and a private pickleball court, thoughtfully designed for both lively gatherings and quiet evenings beneath the desert sky. Inside, vaulted ceilings and walls of glass fill the home with natural light while creating a seamless connection to the landscape beyond. A chef’s kitchen, private dining room, and wet bar balance everyday comfort with effortless entertaining, while a serene primary retreat, well-appointed secondary suites, and owned solar further enhance the home’s livability. Rare in both scale and setting, this is Mesa Ridge at its finest.
| Room | Dimensions | Description |
|---|---|---|
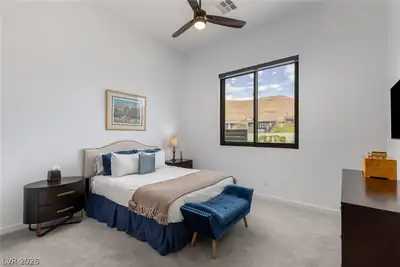
| Primary Bedroom | 19x17 | Custom Closet, Downstairs, Walk-In Closet(s) |
| Bedroom 2 | 13x12 | Ceiling Fan, Walk-In Closet(s) |
| Bedroom 3 | 13x12 | Ceiling Fan, Walk-In Closet(s) |
| Kitchen | Breakfast Bar/Counter, Island, Lighting Recessed, Quartz Countertops, Walk-in Pantry |
 © Copyright 2026 of the Greater Las Vegas Association of REALTORS® MLS. All rights
reserved. The data relating to real estate for sale on this web site comes in part from the INTERNET DATA
EXCHANGE Program of the Greater Las Vegas Association of REALTORS® MLS. Real estate listings held by
brokerage firms other than this site owner are marked with the IDX logo. GLVAR deems information reliable
but not guaranteed.
© Copyright 2026 of the Greater Las Vegas Association of REALTORS® MLS. All rights
reserved. The data relating to real estate for sale on this web site comes in part from the INTERNET DATA
EXCHANGE Program of the Greater Las Vegas Association of REALTORS® MLS. Real estate listings held by
brokerage firms other than this site owner are marked with the IDX logo. GLVAR deems information reliable
but not guaranteed.
Connect with a real estate agent today — Call/text (702) 832-0229

Summerlin is a master-planned community in the West part of the Las Vegas area. The community is divided into 3 sub-communities: North Summerlin, West Summerlin, and South Summerlin.
Read about Summerlin Community.Connect with a local Summerlin real estate agent
Call/text
(702) 832-0229