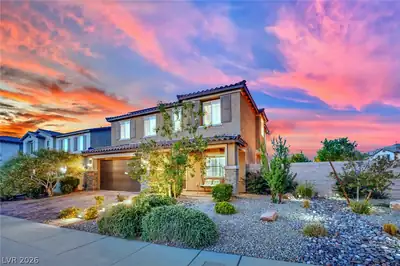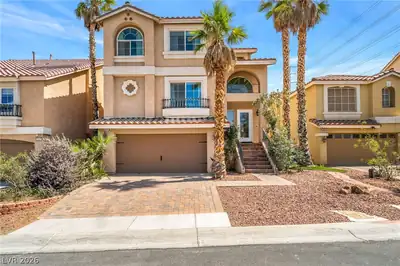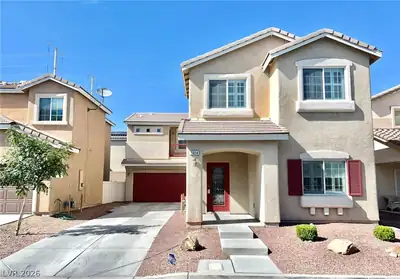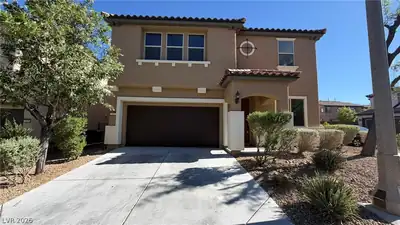
$2,700/mo
4 bds · 3 ba · 2,626 sqft
10375 Beallsville Street, Las Vegas, 89141
Las Vegas, NV 89141
BRAND-NEW CONSTRUCTION FOR LEASE in desirable Southwest Las Vegas! Be the first to live in this beautiful, never-occupied home, freshly completed by the builder and just taken… Show more
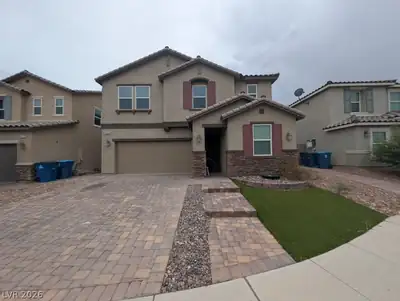
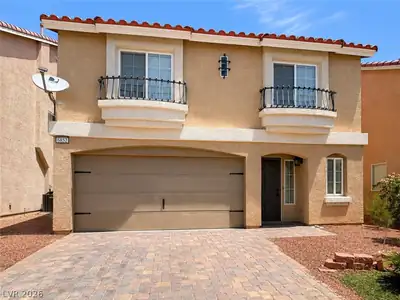
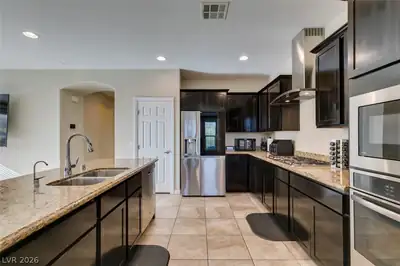
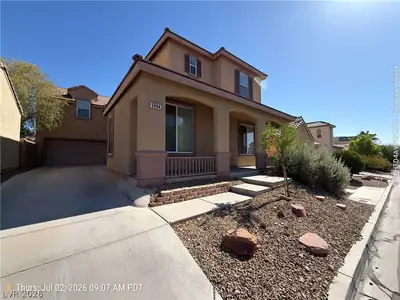
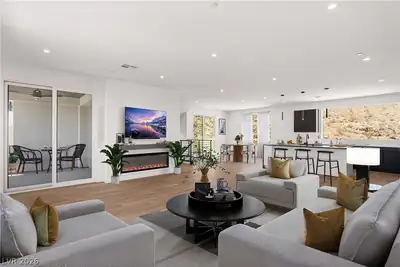
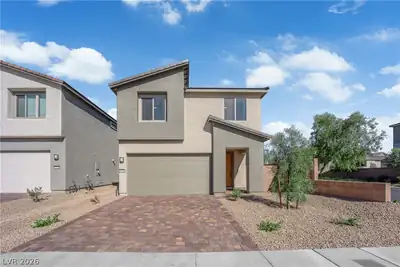
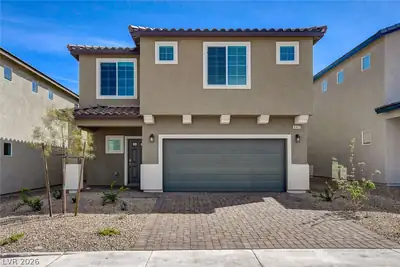
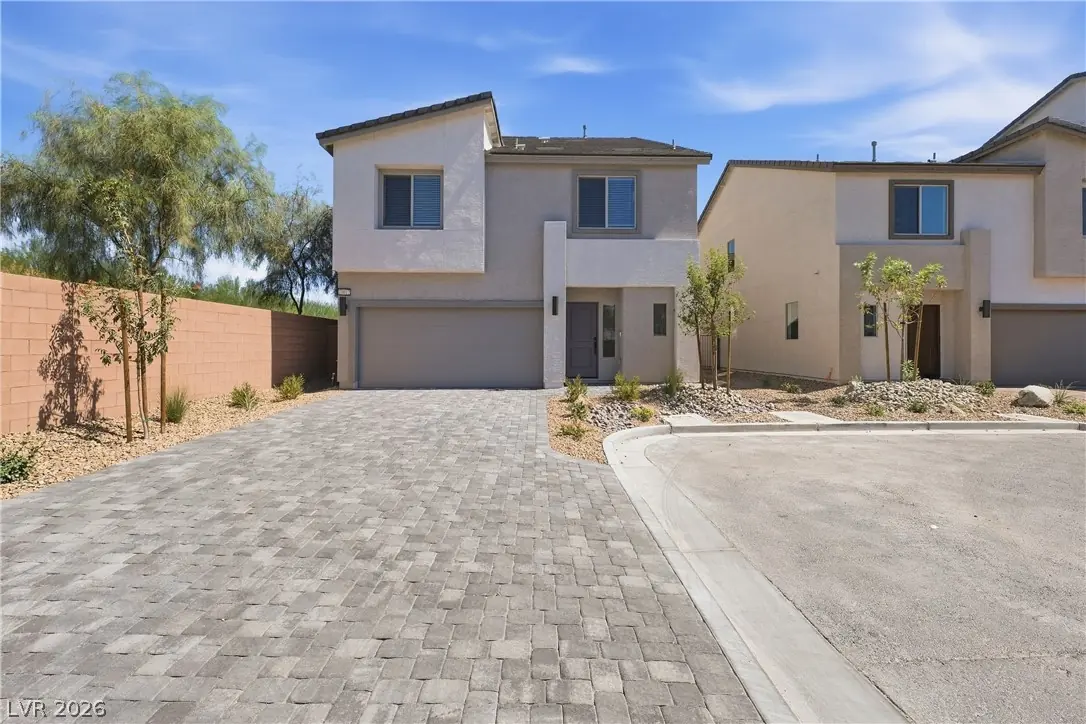
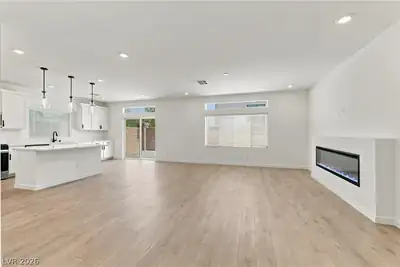
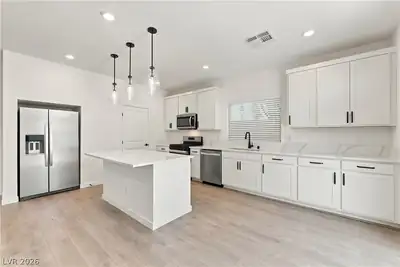
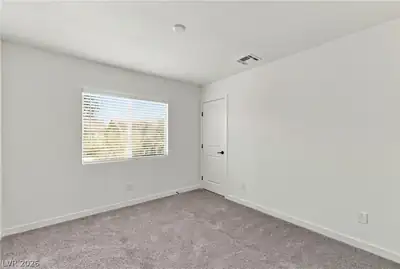
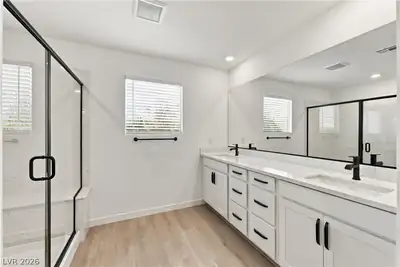
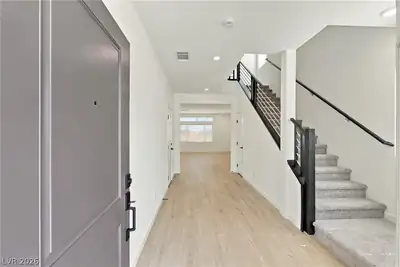
BRAND-NEW CONSTRUCTION FOR LEASE in desirable Southwest Las Vegas! Be the first to live in this beautiful, never-occupied home, freshly completed by the builder and just taken possession. Enjoy a prime location with convenient access to I-15 and the 215 Beltway, making commuting and getting around Las Vegas easy. Close to shopping, dining, entertainment, parks, and everyday conveniences, this location offers the perfect blend of convenience and lifestyle. This thoughtfully designed three-story home features a spacious and highly versatile floor plan with TWO LOFT AREAS and excellent separation between living and private spaces. The first floor offers a welcoming living area with a fireplace, while the main living level features an open-concept layout and an upgraded kitchen with modern cabinetry, upgraded countertops, and a spacious island. The third floor offers a private retreat with its own en-suite bedroom and an additional loft, creating a versatile space for guests, a home office, media room, or additional living space. This thoughtfully designed layout provides added privacy and flexibility, making the third floor feel like its own private suite. Enjoy the benefits of brand-new construction, modern finishes, LVP flooring in the main living areas, and a functional multi-level layout designed for today’s lifestyle. A rare opportunity to lease a never-lived-in three-story new construction home in one of Southwest Las Vegas’s most convenient locations! Minimum 650 credit score and 3x monthly rent gross household income required. NO PETS,NO SMOKING, evictions, or bankruptcies.
| Room | Dimensions | Description |
|---|---|---|
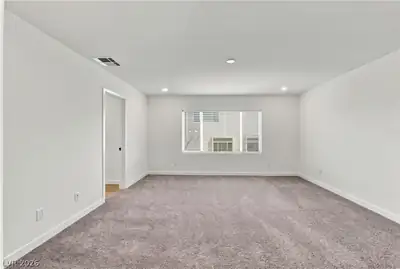
| Primary Bedroom | 15x15 | Upstairs, Walk-In Closet(s) |
| Bedroom 2 | 10x10 | Upstairs |
| Bedroom 3 | 10x11 | Upstairs |
| Bedroom 4 | 13x11 | Upstairs, With Bath |
| Living Room | 16x19 | Formal, Front |
| Dining Room | 10x8 | Formal Dining Room |
| Kitchen | Breakfast Bar/Counter, Island, Luxury Vinyl Plank | |
| Loft | 13x10 | Great Room |
| Family Room | 15x19 | Upstairs |
 © Copyright 2026 of the Greater Las Vegas Association of REALTORS® MLS. All rights
reserved. The data relating to real estate for sale on this web site comes in part from the INTERNET DATA
EXCHANGE Program of the Greater Las Vegas Association of REALTORS® MLS. Real estate listings held by
brokerage firms other than this site owner are marked with the IDX logo. GLVAR deems information reliable
but not guaranteed.
© Copyright 2026 of the Greater Las Vegas Association of REALTORS® MLS. All rights
reserved. The data relating to real estate for sale on this web site comes in part from the INTERNET DATA
EXCHANGE Program of the Greater Las Vegas Association of REALTORS® MLS. Real estate listings held by
brokerage firms other than this site owner are marked with the IDX logo. GLVAR deems information reliable
but not guaranteed.
Connect with a real estate agent today — Call/text (702) 832-0229