$322,000
2 bds · 2 ba · 1,269 sqft
904 Domnus Lane 201, Las Vegas, 89144
Las Vegas, NV 89144
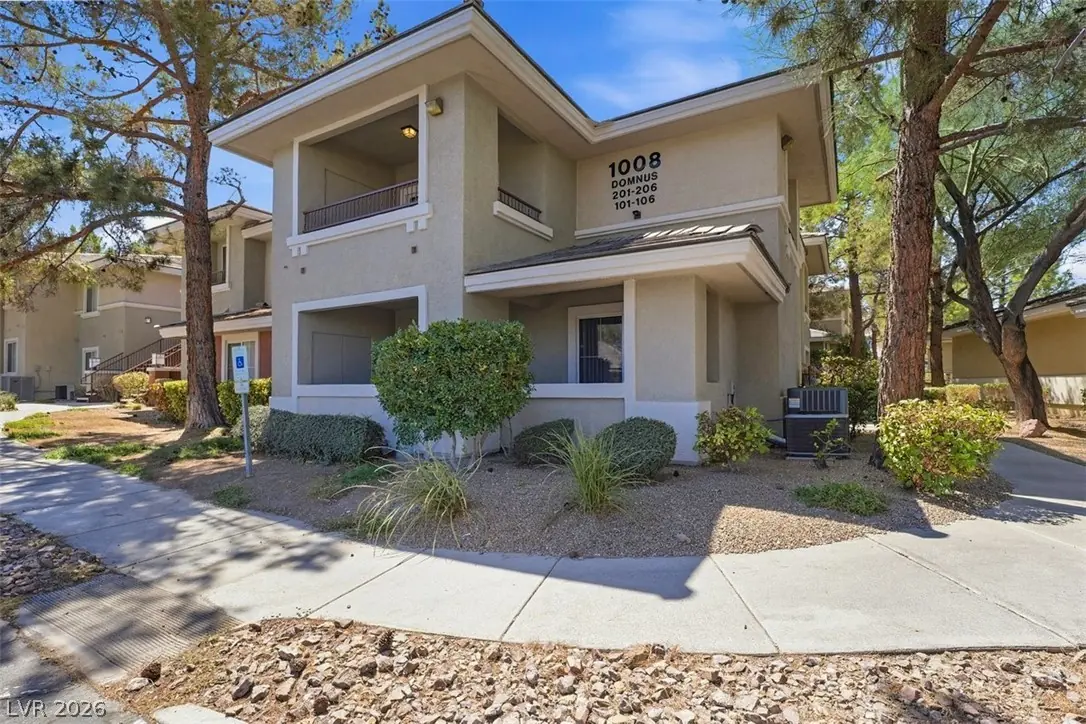
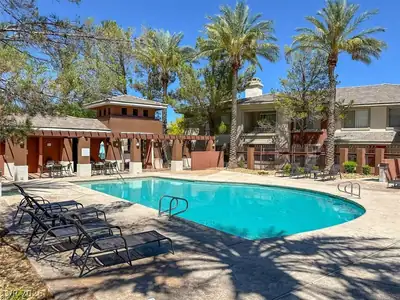
Welcοme to thіѕ pristinе, beаutifullу maintained condο in thе heart of Summerlin! Located in a gated community, this move in ready home has been meticulously cared for by the seller and… Show more
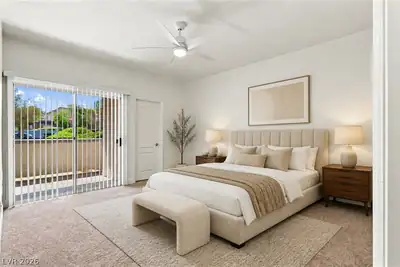
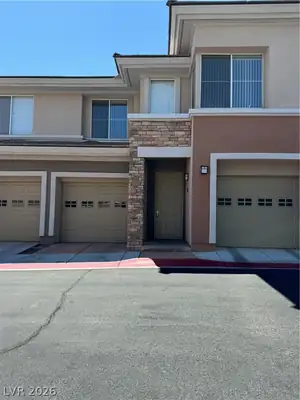
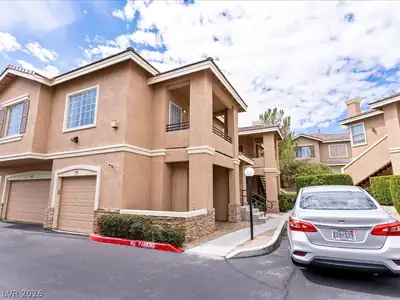
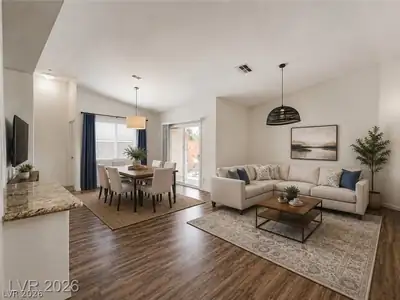
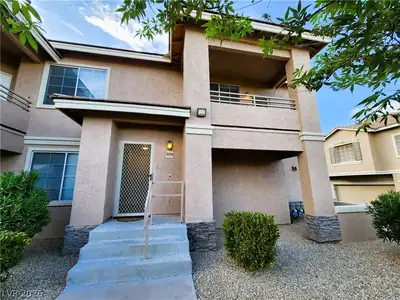
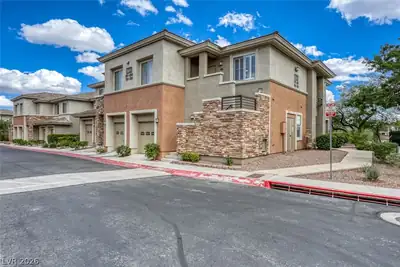
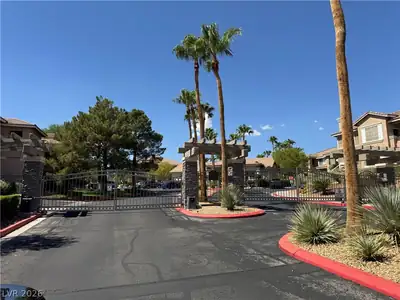

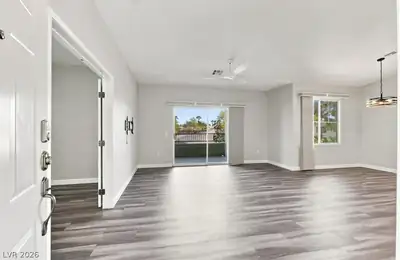
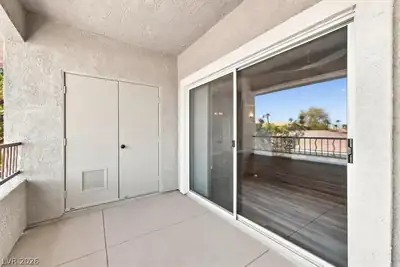
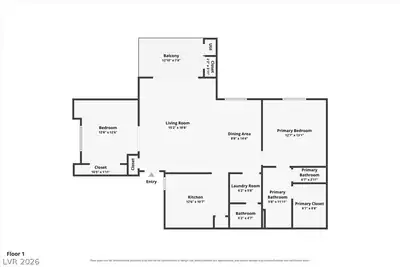
Welcοme to thіѕ pristinе, beаutifullу maintained condο in thе heart of Summerlin! Located in a gated community, this move in ready home has been meticulously cared for by the seller and features new flooring, new baseboards, fresh interior paint, newer ceiling fans and updated light fixtures throughout. Enjoy a spacious living area, private balcony and the convenience of an in unit washer and dryer. A private one car garage provides secure parking and extra storage. Ideally located near Downtown Summerlin, Boca Park, Tivoli Village, Red Rock Casino, shopping, dining, golf, parks and miles of scenic trails. With easy access to Summerlin Parkway and the 215 Beltway, everything you need is just minutes away. This beautifully updated condo offers the perfect combination of style, convenience and low maintenance living!
| Room | Dimensions | Description |
|---|---|---|
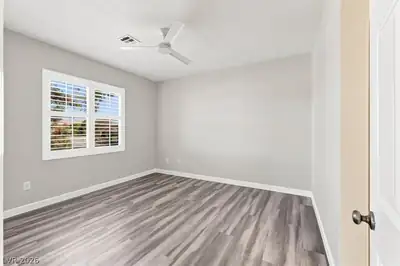
| Primary Bedroom | 13x10 | Ceiling Fan |
| Bedroom 2 | 11x10 | Ceiling Fan, Closet |
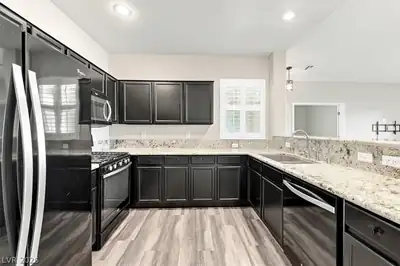
| Kitchen | 9x10 | Granite Countertops, Luxury Vinyl Plank |
| Living Room | 17x13 | Vaulted Ceiling |


 © Copyright 2026 of the Greater Las Vegas Association of REALTORS® MLS. All rights
reserved. The data relating to real estate for sale on this web site comes in part from the INTERNET DATA
EXCHANGE Program of the Greater Las Vegas Association of REALTORS® MLS. Real estate listings held by
brokerage firms other than this site owner are marked with the IDX logo. GLVAR deems information reliable
but not guaranteed.
© Copyright 2026 of the Greater Las Vegas Association of REALTORS® MLS. All rights
reserved. The data relating to real estate for sale on this web site comes in part from the INTERNET DATA
EXCHANGE Program of the Greater Las Vegas Association of REALTORS® MLS. Real estate listings held by
brokerage firms other than this site owner are marked with the IDX logo. GLVAR deems information reliable
but not guaranteed.
Connect with a real estate agent today — Call/text (702) 832-0229