$309,500
2 bds · 2 ba · 1,269 sqft
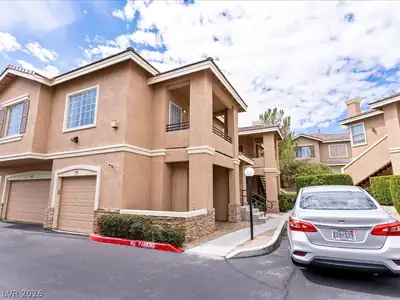
909 Domnus Lane 203, Las Vegas, 89144
Las Vegas, NV 89144
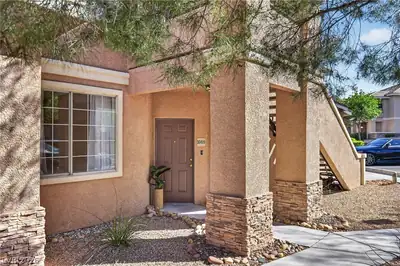
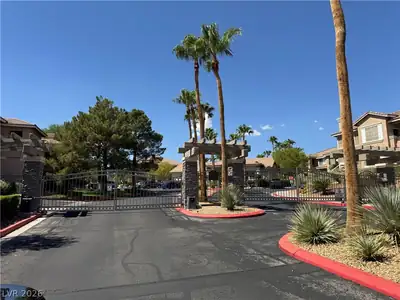
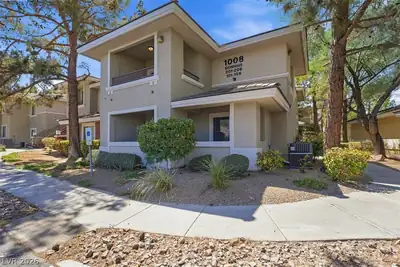
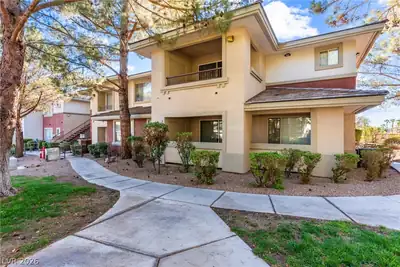
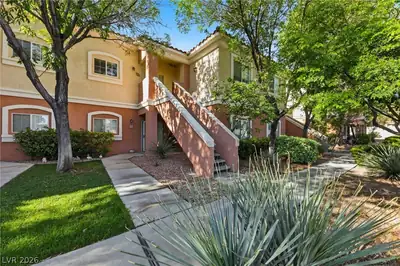



Well- dеsignеd gаted communitу in Ѕummerlіn which features: Lіving Rοom with fireplace, Kitchen with granite countertops, all appliances including a microwave. Enjoy the Breakfast bar… Show more
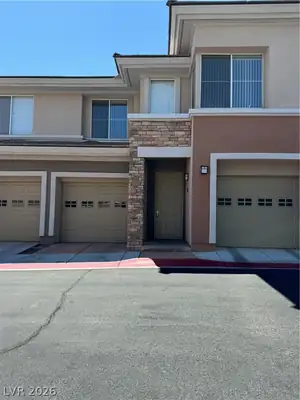
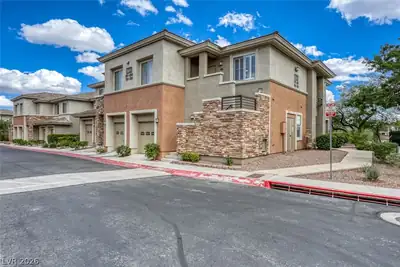
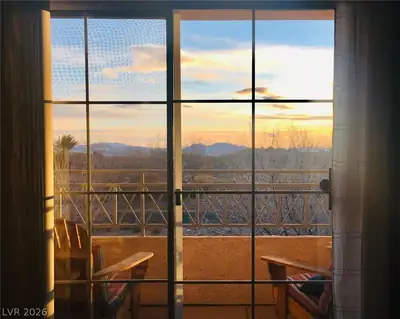
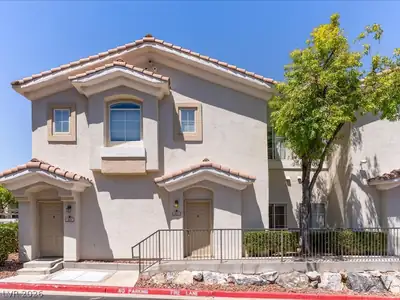
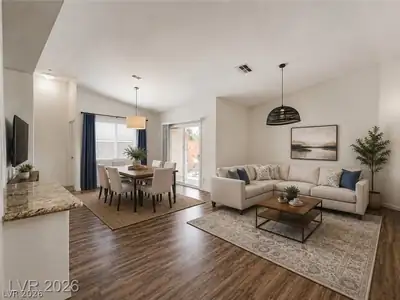




Well- dеsignеd gаted communitу in Ѕummerlіn which features: Lіving Rοom with fireplace, Kitchen with granite countertops, all appliances including a microwave. Enjoy the Breakfast bar for everyday eating. Dining area for you and your company compliments your entertaining. Laundry room with washer and dryer. Two bedrooms, and 2 full bathrooms Primary bathroom with tub and shower separate define this condominium residence, offering a serene and inviting retreat within Las Vegas. A ceiling fan helps maintain a comfortable atmosphere throughout the living spaces. Blinds are installed to manage the natural ambiance. Balcony/Patio to enjoy the outdoors. The owners can enjoy the on-site pool, BBQ which provides a tranquil setting for relaxation and leisure on warm days. Additional features is a security screen door and a detached garage.
| Room | Dimensions | Description |
|---|---|---|
| Primary Bedroom | 13x12 | Ceiling Light, Closet |
| Bedroom 2 | 12x11 | Ceiling Fan, Ceiling Light, Closet |
| Kitchen | Pantry | |
| Living Room | 15x10 | Entry Foyer |
| Dining Room | 10x9 | Dining Area |
 © Copyright 2026 of the Greater Las Vegas Association of REALTORS® MLS. All rights
reserved. The data relating to real estate for sale on this web site comes in part from the INTERNET DATA
EXCHANGE Program of the Greater Las Vegas Association of REALTORS® MLS. Real estate listings held by
brokerage firms other than this site owner are marked with the IDX logo. GLVAR deems information reliable
but not guaranteed.
© Copyright 2026 of the Greater Las Vegas Association of REALTORS® MLS. All rights
reserved. The data relating to real estate for sale on this web site comes in part from the INTERNET DATA
EXCHANGE Program of the Greater Las Vegas Association of REALTORS® MLS. Real estate listings held by
brokerage firms other than this site owner are marked with the IDX logo. GLVAR deems information reliable
but not guaranteed.
Connect with a real estate agent today — Call/text (702) 832-0229