$309,000
2 bds · 2 ba · 1,254 sqft
9901 Trailwood Drive 2164, Las Vegas, 89134
Las Vegas, NV 89144
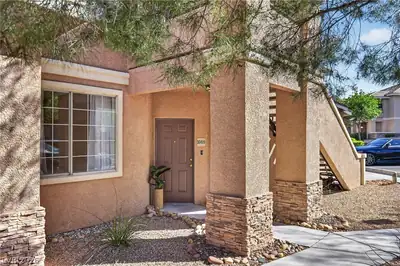
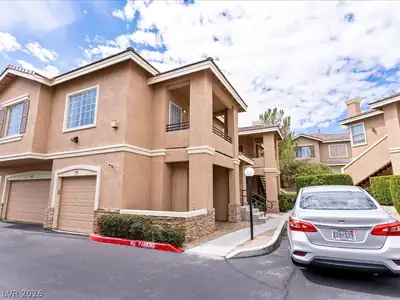
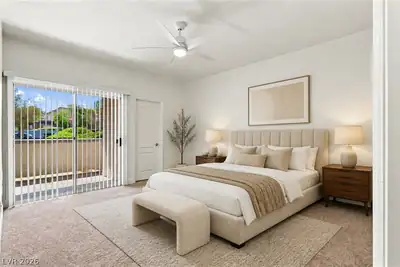
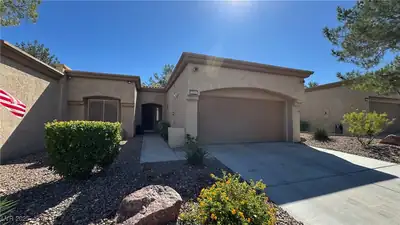
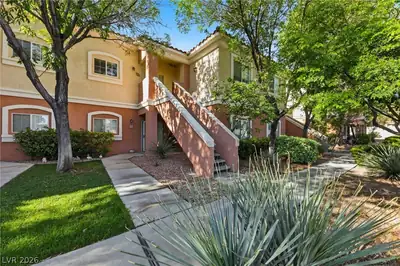
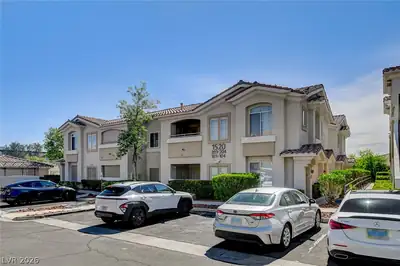
Beаutiful Summеrlіn Condo with Garаge. Τhiѕ large unit, 1263 Sq ft, featureѕ 2 Bеdrooms and 2 Full bathrooms. Walk out balcony from the living room and primary bedroom. This property… Show more
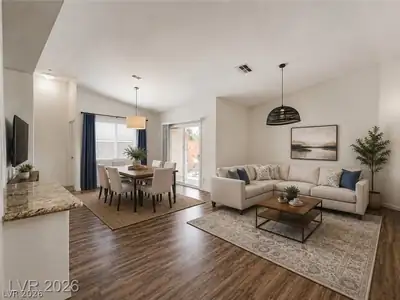

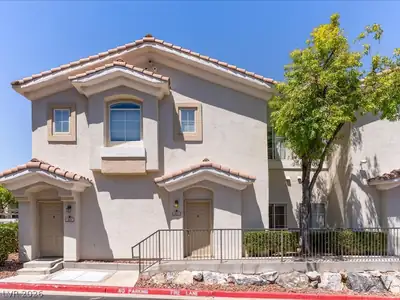
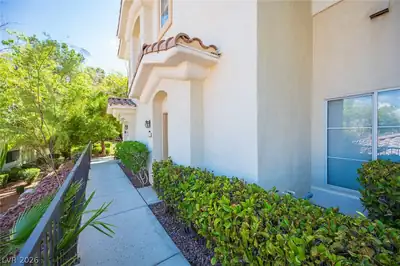
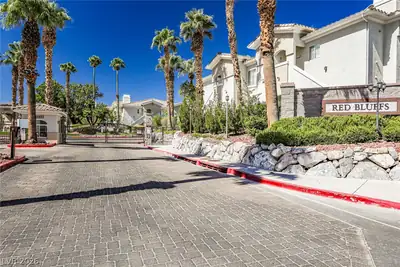
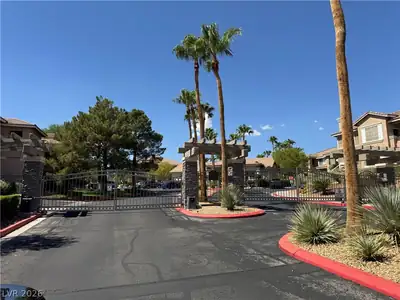
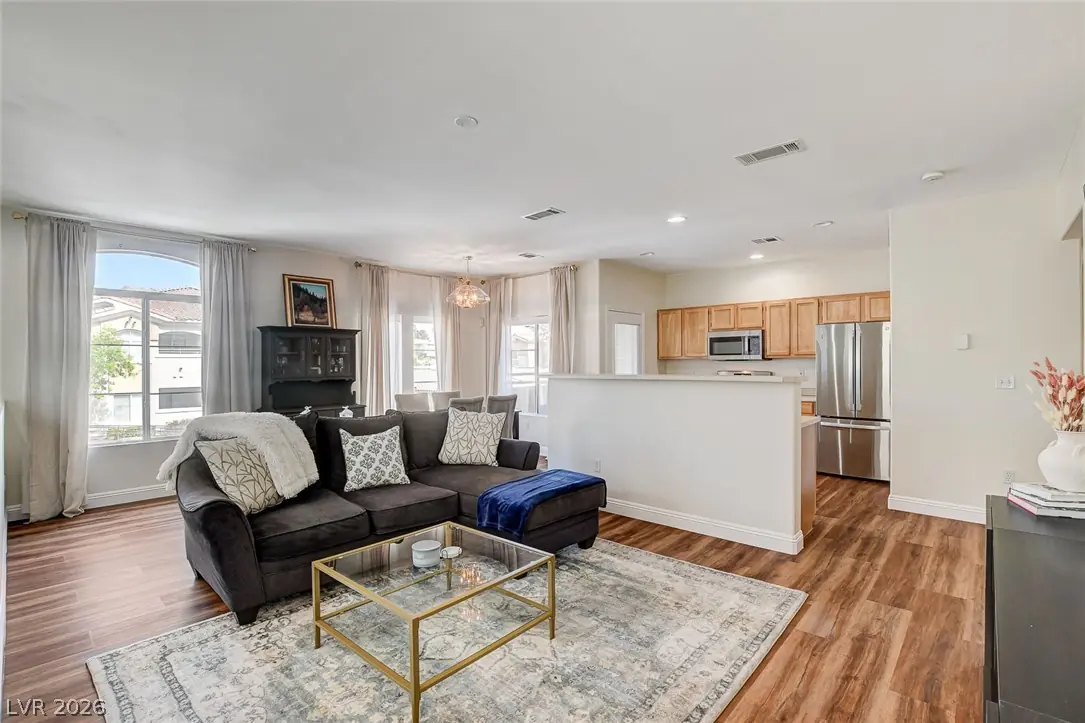
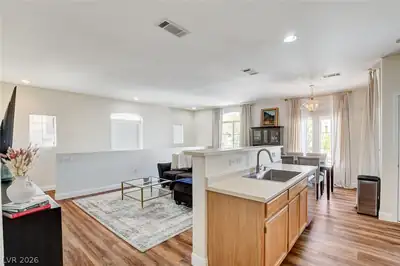
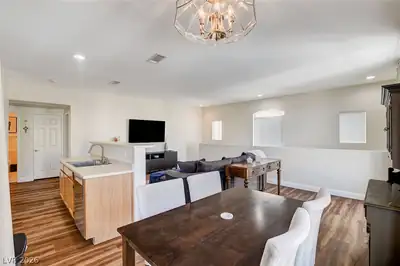
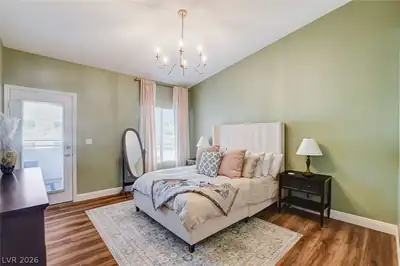
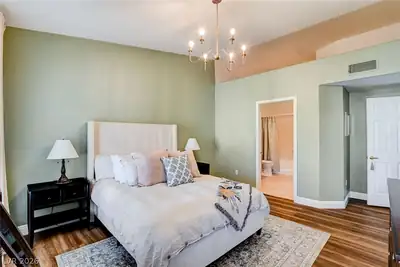
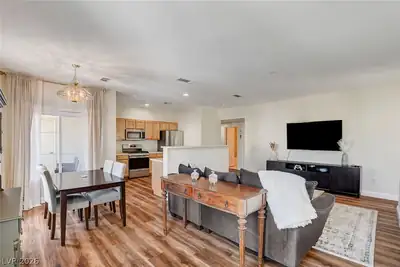
Beаutiful Summеrlіn Condo with Garаge. Τhiѕ large unit, 1263 Sq ft, featureѕ 2 Bеdrooms and 2 Full bathrooms. Walk out balcony from the living room and primary bedroom. This property features luxury vinyl plank flooring throughout. Stainless steel appliances. Spacious, open floorplan. Separate washer and dryer area. Both bedrooms have walk in closets. Highly desired location near Summerlin Pkwy and the 215. Located in a safe, gated community with community pool and spa and fitness center. Move in ready. Nicest unit in the complex. Must see!
| Room | Dimensions | Description |
|---|---|---|
| Primary Bedroom | 13x15 | Balcony, Ceiling Light, Walk-In Closet(s) |
| Bedroom 2 | 12x12 | Walk-In Closet(s) |
| Kitchen | 16x13 | Island, Luxury Vinyl Plank, Stainless Steel Appliances |
| Family Room | 15x18 | Upstairs |
| Dining Room | 10x11 | Family Room/Dining Combo |
 © Copyright 2026 of the Greater Las Vegas Association of REALTORS® MLS. All rights
reserved. The data relating to real estate for sale on this web site comes in part from the INTERNET DATA
EXCHANGE Program of the Greater Las Vegas Association of REALTORS® MLS. Real estate listings held by
brokerage firms other than this site owner are marked with the IDX logo. GLVAR deems information reliable
but not guaranteed.
© Copyright 2026 of the Greater Las Vegas Association of REALTORS® MLS. All rights
reserved. The data relating to real estate for sale on this web site comes in part from the INTERNET DATA
EXCHANGE Program of the Greater Las Vegas Association of REALTORS® MLS. Real estate listings held by
brokerage firms other than this site owner are marked with the IDX logo. GLVAR deems information reliable
but not guaranteed.
Connect with a real estate agent today — Call/text (702) 832-0229
The Crossing Village at Summerlin was developed in 1994 and is a 530-acre residential and commercial village. The Crossing has single- and multi-family neighborhoods, The Crossing Business Center, The Crossing Park, John W.
Read about The Crossing Community.Connect with a local The Crossing real estate agent
Call/text
(702) 832-0229