$989,000
4 bds · 4 ba · 3,104 sqft
228 Uccello Drive, Las Vegas, 89138
Las Vegas, NV 89144
Enter your address below to find out how much your home is REALLY worth
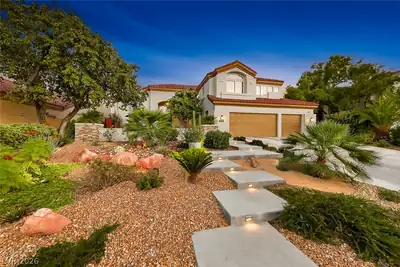
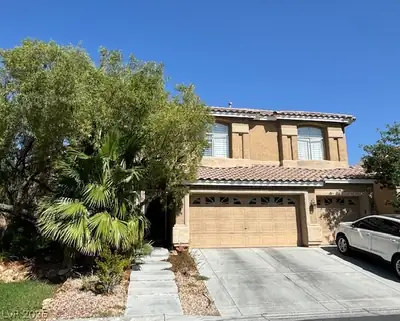
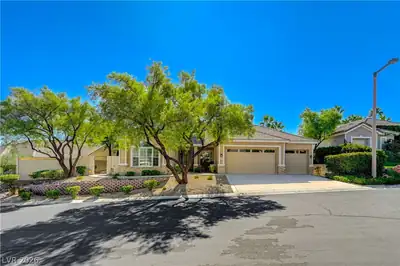
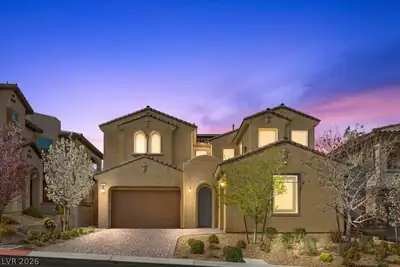
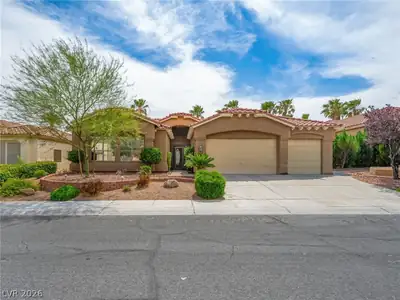
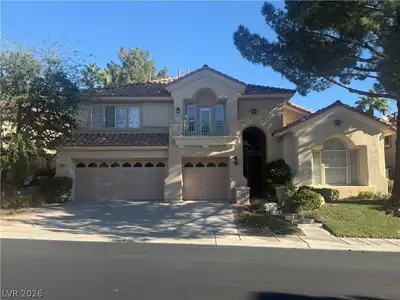
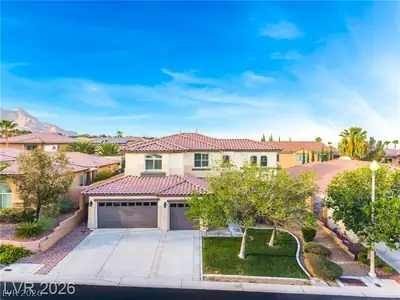
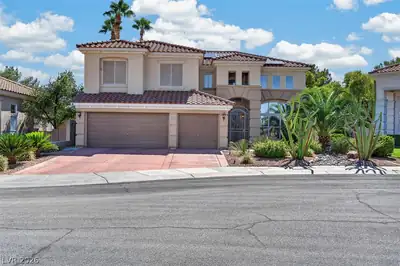
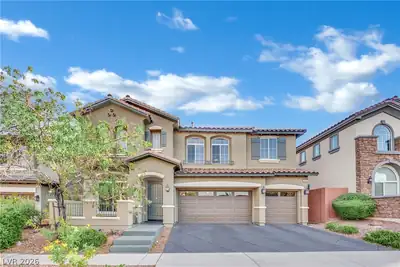
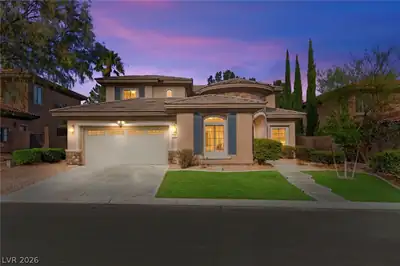
This exquisite, newly updated residence is a Crown Jewel in the heart of Summerlin. Striking curb appeal sets the tone for what lies beyond. Inside, modern luxury meets timeless elegance… Show more
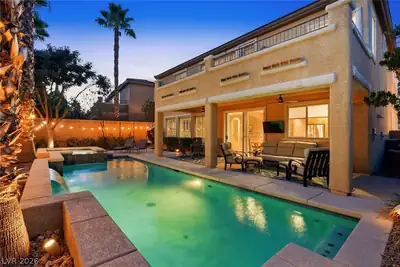
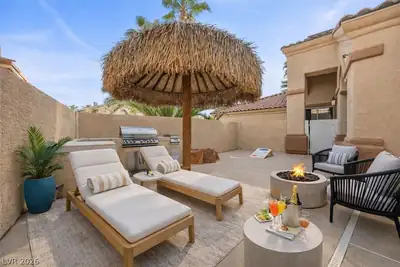
This exquisite, newly updated residence is a Crown Jewel in the heart of Summerlin. Striking curb appeal sets the tone for what lies beyond. Inside, modern luxury meets timeless elegance. Vaulted ceilings & natural light accentuate the open floor plan. Rich flooring flows seamlessly throughout, guiding you past hip lighting into thoughtfully updated living spaces. The heart of this Smart Home - a chef’s kitchen features crisp cabinetry, quartz counters, & Cafe Appliances. Glass stair rails add sleek style, while a large folding glass wall blurs the line between indoors & out—inviting you to enjoy your pool & spa & the sound of a waterfall. Upstairs, a huge loft opens to a private balcony with uninterruptible panoramic valley & Strip views—perfect for sunrise coffee or sunset unwinding. The backyard borders a peaceful greenbelt with quiet paths & no rear neighbors. More than a Smart Home—it’s a lifestyle that literally says “Welcome Home.” Make changes to reflect your personalized touch
| Room | Dimensions | Description |
|---|---|---|
| Dining Room | 11x9 | Breakfast Nook/Eating Area, Kitchen/Dining Room Combo, Vaulted Ceiling |
| Loft | 21x19 | Ceiling Fan |
| Living Room | 15x14 | Front, Vaulted Ceiling |
| Kitchen | 19x14 | Breakfast Bar/Counter, Breakfast Nook/Eating Area, Custom Cabinets, Island, Luxury Vinyl Plank, Pantry, Quartz Countertops, Vaulted Ceiling, Vented Outside |
| Family Room | 24x21 | Ceiling Fan, Downstairs, Separate Family Room, Vaulted Ceiling |
| Dining Room | 14x8 | Living Room/Dining Combo, Vaulted Ceiling |
| Bedroom 4 | 12x11 | Ceiling Light, Upstairs, Walk-In Closet(s) |
| Bedroom 3 | 14x13 | Ceiling Light, Upstairs, Walk-In Closet(s) |
| Bedroom 2 | 14x13 | Ceiling Light, Upstairs, Walk-In Closet(s) |
| Primary Bathroom | 16x10 | Double Sink, Separate Shower, Separate Tub |
| Primary Bedroom | 20x16 | Downstairs, Dressing Room, Walk-In Closet(s) |


 © Copyright 2026 of the Greater Las Vegas Association of REALTORS® MLS. All rights
reserved. The data relating to real estate for sale on this web site comes in part from the INTERNET DATA
EXCHANGE Program of the Greater Las Vegas Association of REALTORS® MLS. Real estate listings held by
brokerage firms other than this site owner are marked with the IDX logo. GLVAR deems information reliable
but not guaranteed.
Connect with a real estate agent today — Call/text (702) 832-0229
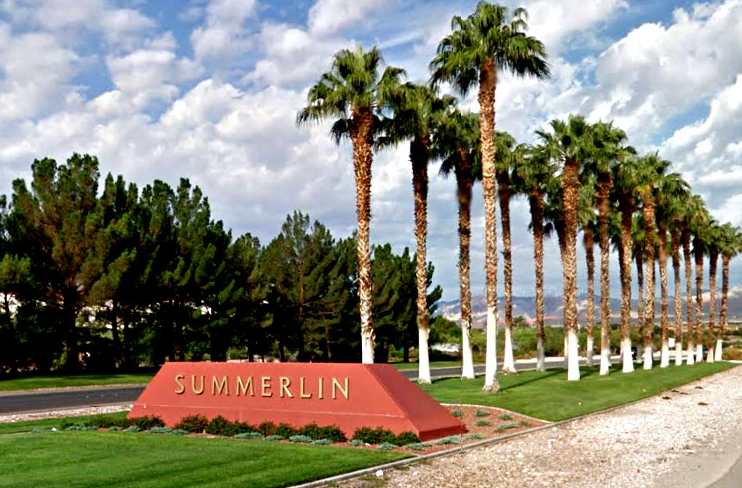
Summerlin is a master-planned community in the West part of the Las Vegas area. The community is divided into 3 sub-communities: North Summerlin, West Summerlin, and South Summerlin.
Read about Summerlin Community.Connect with a local Summerlin real estate agent
Call/text
(702) 832-0229