$639,000
3 bds · 3 ba · 1,899 sqft
3126 Mountain Bay Avenue, Las Vegas, 89139
Las Vegas, NV 89141
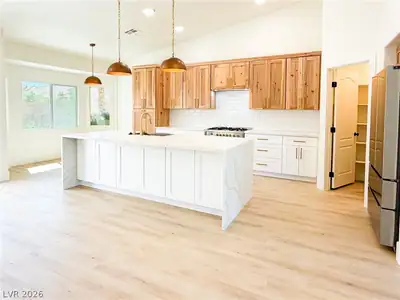
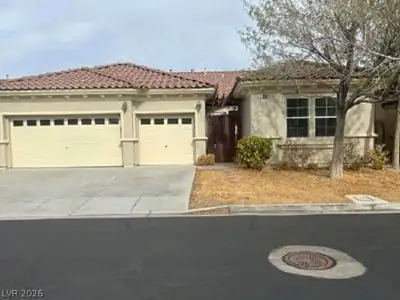
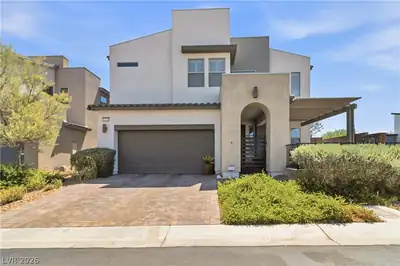
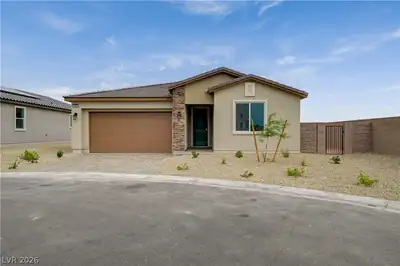
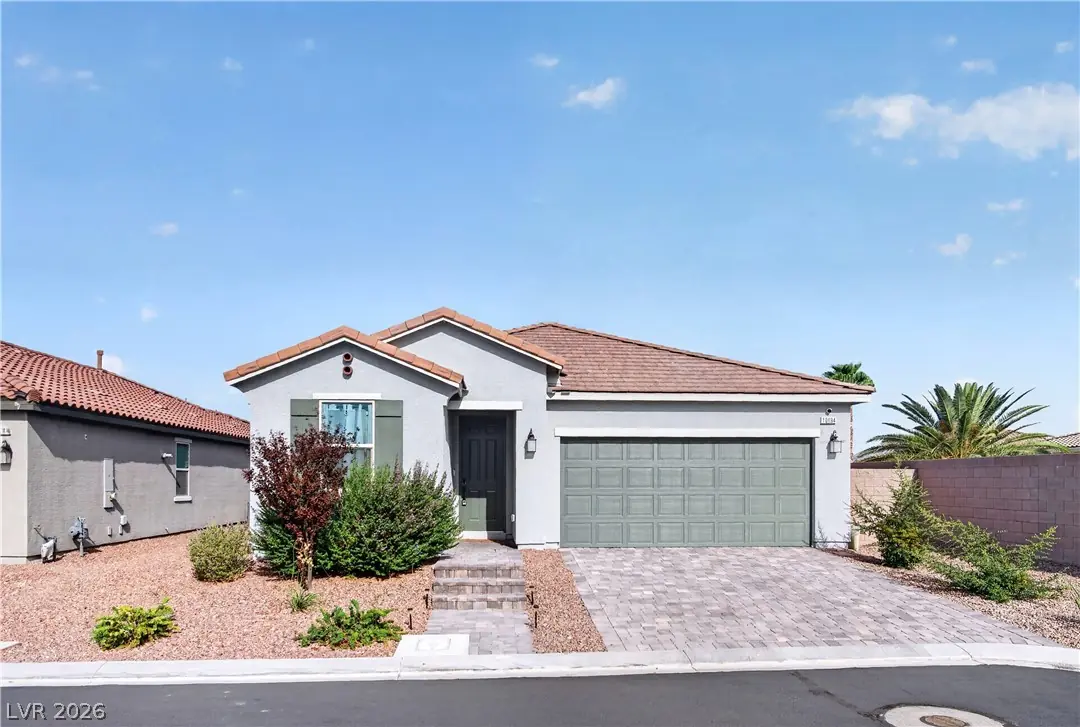
The сlasѕіc design οf a οne‐story layout anсhorѕ this residence at 10194 Blue Cereus St in Las Vegas. This stylishly modern property features 1902 square feet of living area with four… Show more
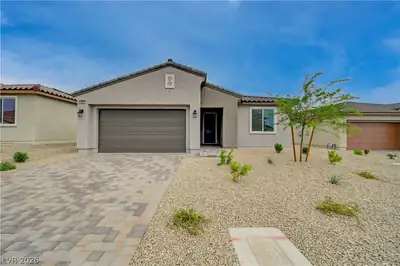
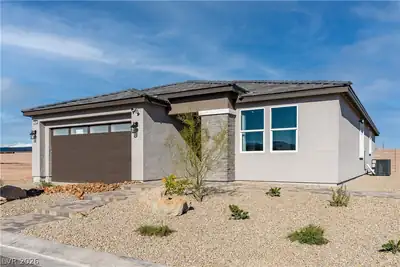
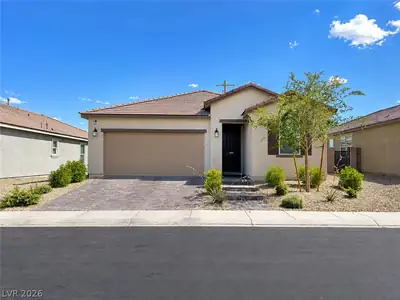
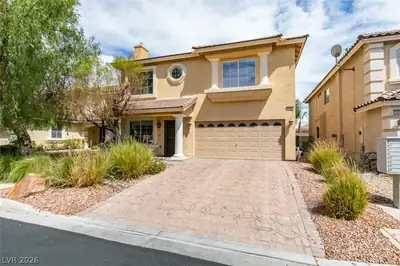
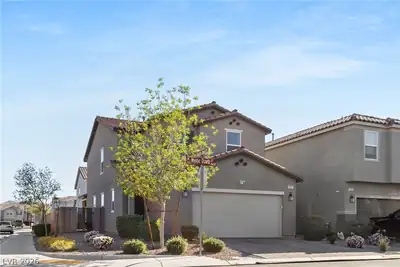
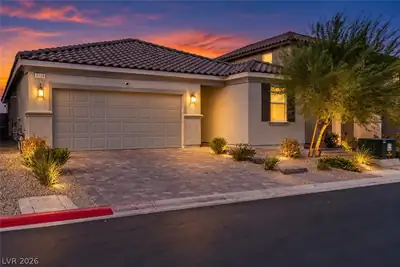
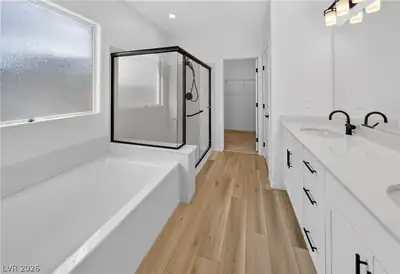
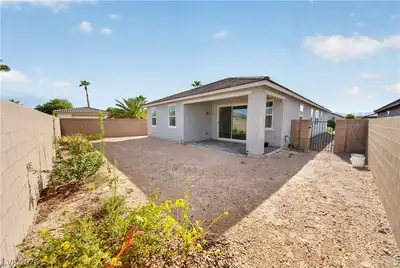
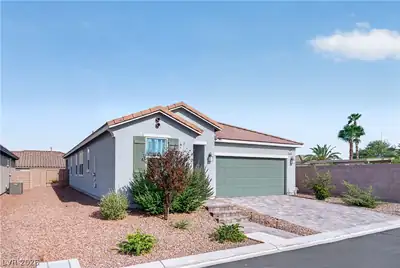
The сlasѕіc design οf a οne‐story layout anсhorѕ this residence at 10194 Blue Cereus St in Las Vegas. This stylishly modern property features 1902 square feet of living area with four bedrooms, two full bathrooms, and one half bathroom, offering a functional floor plan that accommodates everyday living. The exterior features a lot measuring 0.14 acres, or 6098.0 square feet, providing outdoor space to enjoy the desert climate. Located in the 89141 postal code area, this home combines practical living spaces with a convenient location. Opportunities to view this home are available by scheduling a private showing today.
| Room | Dimensions | Description |
|---|---|---|
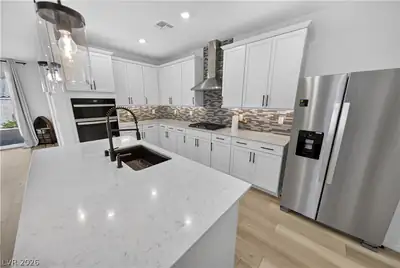
| Kitchen | 12x14 | Breakfast Bar/Counter, Island |
| Primary Bedroom | 17x15 | Downstairs, Walk-In Closet(s) |
| Bedroom 2 | 12x12 | Downstairs |
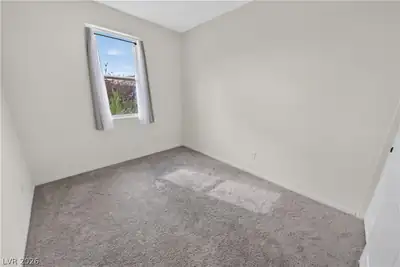
| Bedroom 3 | 11x10 | Downstairs |
| Bedroom 4 | 11x10 | Downstairs |
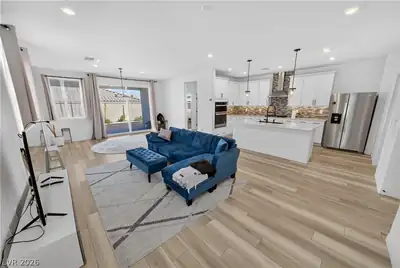
| Family Room | 21x14 | Downstairs |


 © Copyright 2026 of the Greater Las Vegas Association of REALTORS® MLS. All rights
reserved. The data relating to real estate for sale on this web site comes in part from the INTERNET DATA
EXCHANGE Program of the Greater Las Vegas Association of REALTORS® MLS. Real estate listings held by
brokerage firms other than this site owner are marked with the IDX logo. GLVAR deems information reliable
but not guaranteed.
© Copyright 2026 of the Greater Las Vegas Association of REALTORS® MLS. All rights
reserved. The data relating to real estate for sale on this web site comes in part from the INTERNET DATA
EXCHANGE Program of the Greater Las Vegas Association of REALTORS® MLS. Real estate listings held by
brokerage firms other than this site owner are marked with the IDX logo. GLVAR deems information reliable
but not guaranteed.
Connect with a real estate agent today — Call/text (702) 832-0229