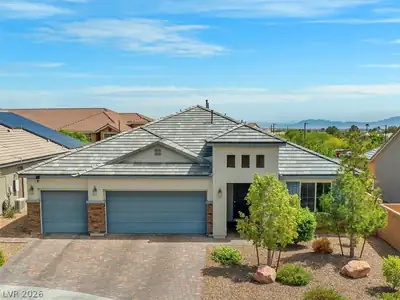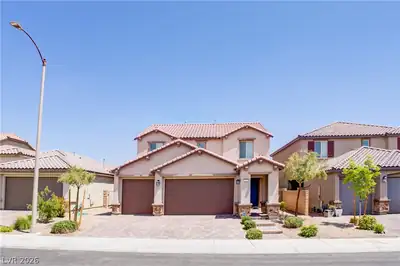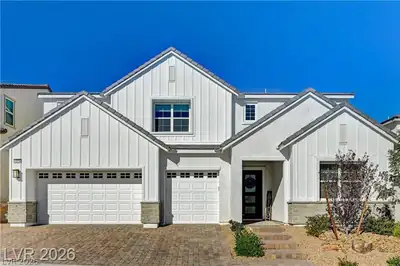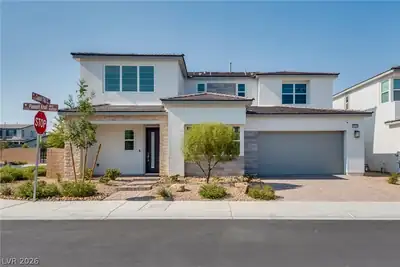
$999,000
4 bds · 4 ba · 3,093 sqft
10226 Pleasant Knoll Avenue, Las Vegas, 89166
Las Vegas, NV 89166
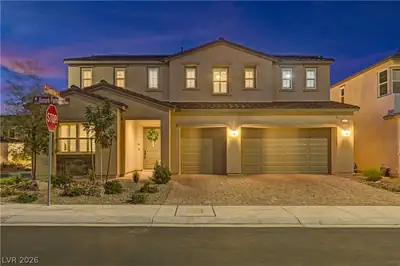
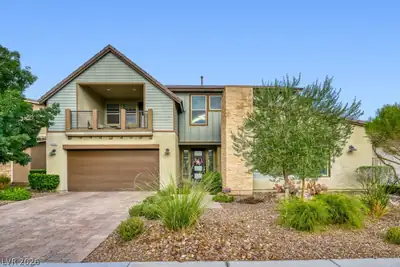
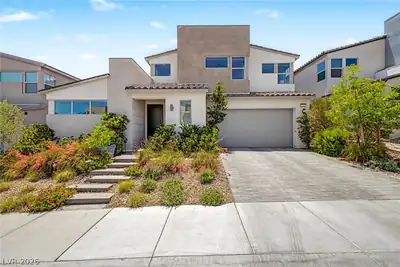
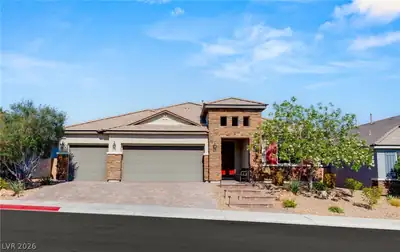
Luxurious, one of a kind, designer residence in Toll Brothers’ Skye Canyon Montrose/Vista Rossa community, built in 2023 and thoughtfully curated with exceptional premium upgrades… Show more
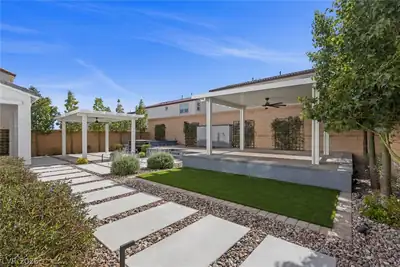
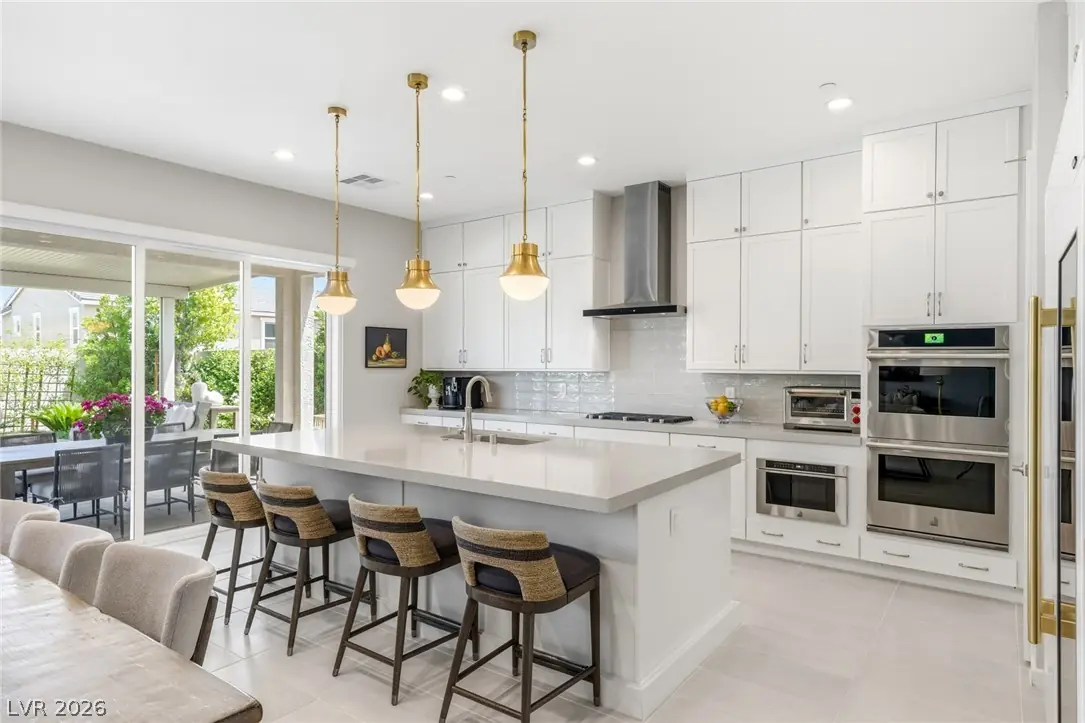
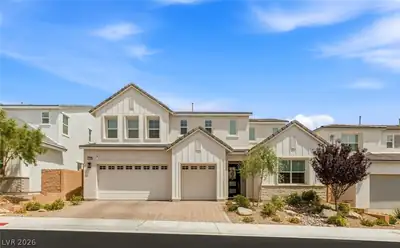
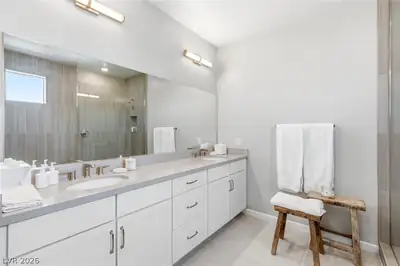
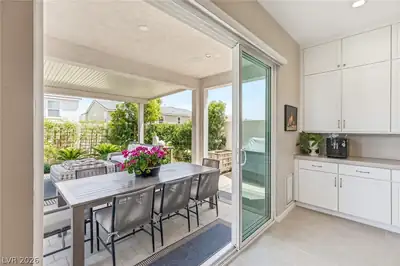
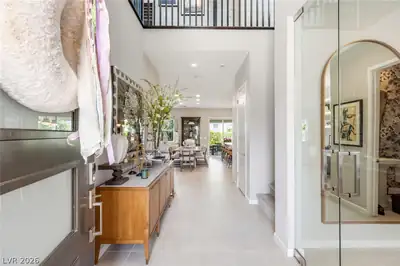
Luxurious, one of a kind, designer residence in Toll Brothers’ Skye Canyon Montrose/Vista Rossa community, built in 2023 and thoughtfully curated with exceptional premium upgrades throughout. This professionally designed 4-bedroom + office, 4-bath masterpiece showcases exquisite craftsmanship, custom cabinetry, stainless steel appliances, a built-in TRUE refrigerator/freezer, and sophisticated loft wine storage. Elevated finishes include custom shower enclosures, California Closets throughout, electric roller shades, designer lighting, surround sound, ceiling fans, and integrated surveillance security. A dedicated home office with sleek glass privacy doors, custom built ins and designer wall coverings in the powder bath add a layer of modern sophistication. Step outside to a private backyard retreat featuring mature lush landscaping, covered patio seating, and custom stucco privacy walls—perfectly designed for seamless indoor-outdoor living and entertaining. Completing the home is a spacious 3-car garage with epoxy floors and overhead rack storage. A rare designer-curated offering where luxury, comfort, and impeccable detail converge. This home is a rare opportunity that you won't want to miss.
| Room | Dimensions | Description |
|---|---|---|
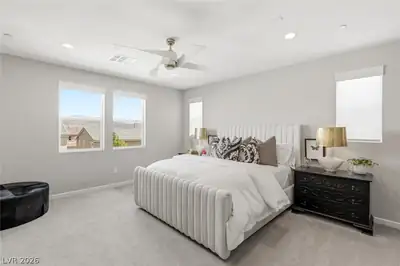
| Primary Bedroom | 17x15 | Ceiling Fan, Ceiling Light, Custom Closet, Pbr Separate From Other, Upstairs, Walk-In Closet(s) |
| Primary Bathroom | Double Sink, Separate Shower, Separate Tub | |
| Bedroom 2 | 13x12 | Ceiling Fan, Ceiling Light, Closet, Downstairs, With Bath |
| Bedroom 3 | 13x11 | Ceiling Fan, Ceiling Light, Upstairs, Walk-In Closet(s) |
| Bedroom 4 | 12x11 | Ceiling Fan, Ceiling Light, Closet, Upstairs |
| Dining Room | 21x10 | Dining Area, Kitchen/Dining Room Combo |
| Kitchen | Breakfast Bar/Counter, Island, Lighting Recessed, Quartz Countertops, Stainless Steel Appliances, Walk-in Pantry | |
| Loft | 19x18 | Family Room |
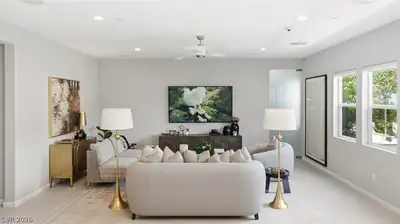
| Great Room | 21x15 | Downstairs, Surround Sound |


 © Copyright 2026 of the Greater Las Vegas Association of REALTORS® MLS. All rights
reserved. The data relating to real estate for sale on this web site comes in part from the INTERNET DATA
EXCHANGE Program of the Greater Las Vegas Association of REALTORS® MLS. Real estate listings held by
brokerage firms other than this site owner are marked with the IDX logo. GLVAR deems information reliable
but not guaranteed.
© Copyright 2026 of the Greater Las Vegas Association of REALTORS® MLS. All rights
reserved. The data relating to real estate for sale on this web site comes in part from the INTERNET DATA
EXCHANGE Program of the Greater Las Vegas Association of REALTORS® MLS. Real estate listings held by
brokerage firms other than this site owner are marked with the IDX logo. GLVAR deems information reliable
but not guaranteed.
Connect with a real estate agent today — Call/text (702) 832-0229
Perfectly positioned between the glowing lights of the Las Vegas Strip and the sprawling timbers of Mt. Charleston.
Read about Skye Canyon Community.Connect with a local Skye Canyon real estate agent
Call/text
(702) 832-0229