$874,900
4 bds · 4 ba · 3,165 sqft
6320 Regina Ridge Street, Las Vegas, 89149
Las Vegas, NV 89149
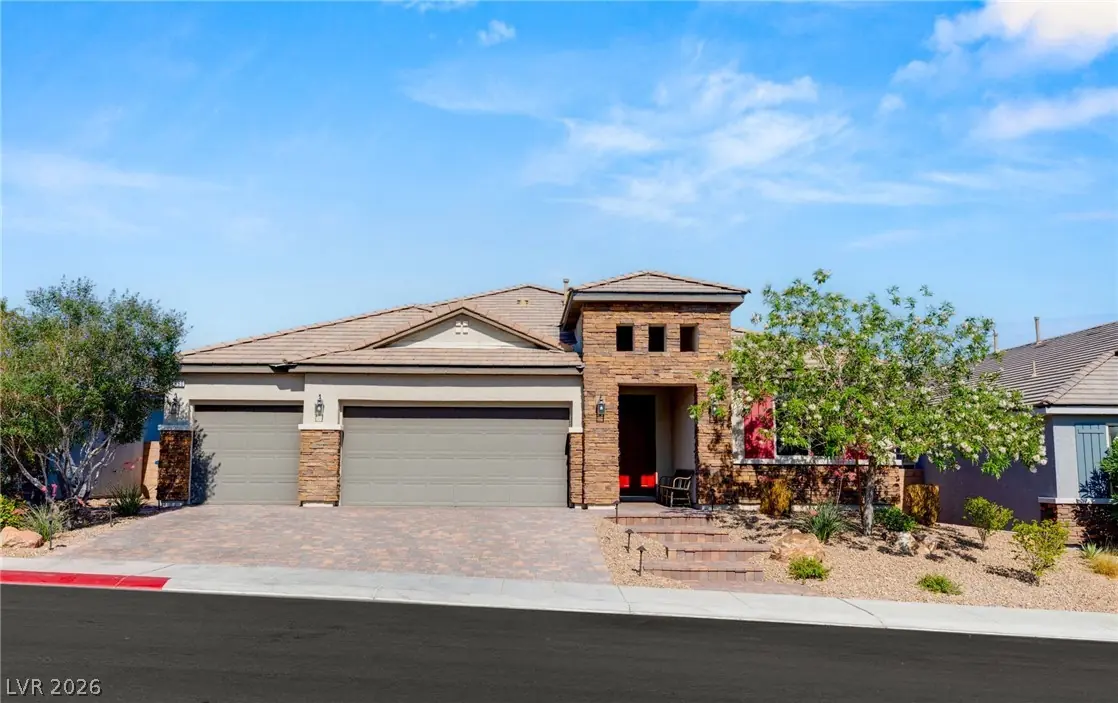
PRIME LOCATION! Just minutes from the 215, 95, & Centennial Center, this NW modern-transitional estate captivates from the curb with custom stonework, pavers, lighted landscapes, &… Show more
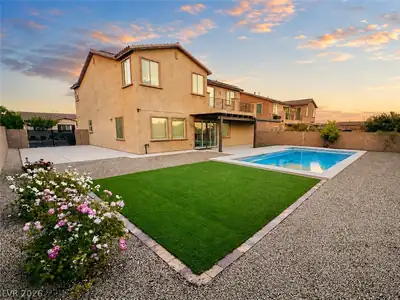
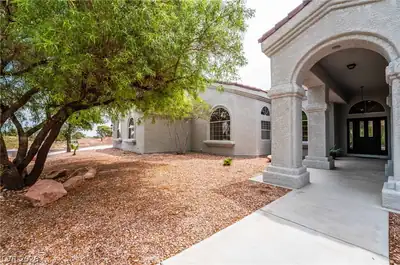
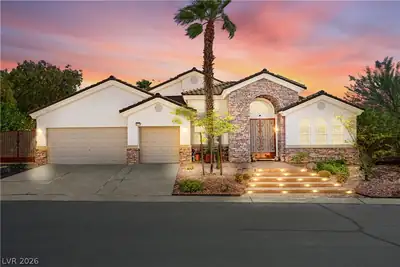
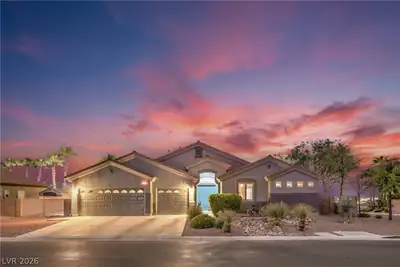
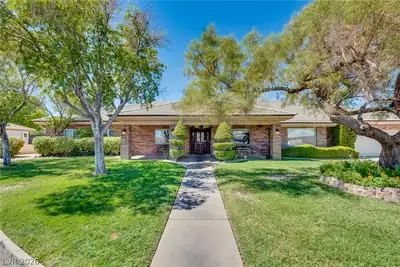
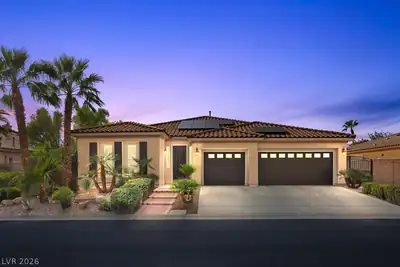
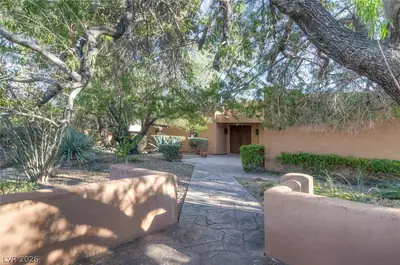
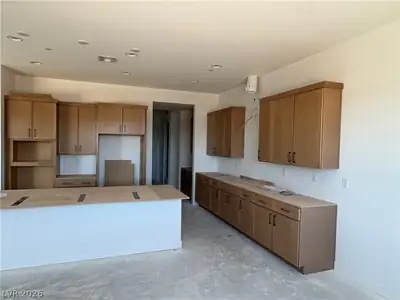
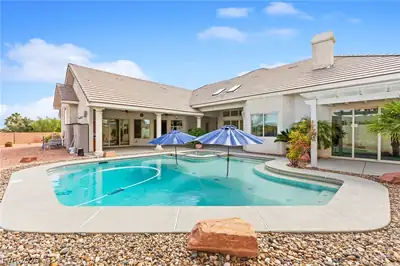
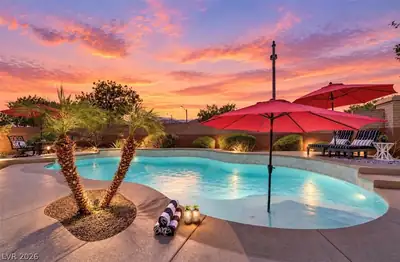
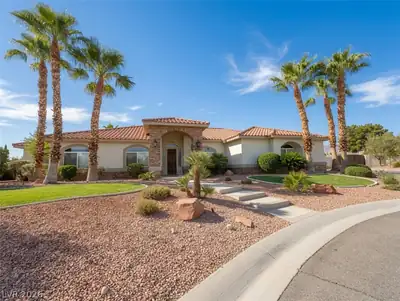
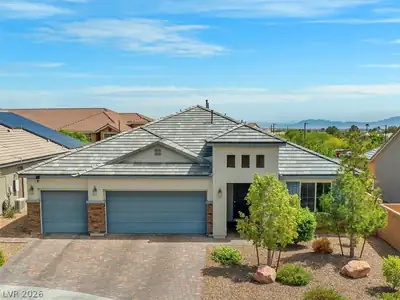
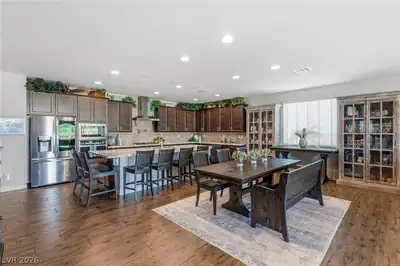
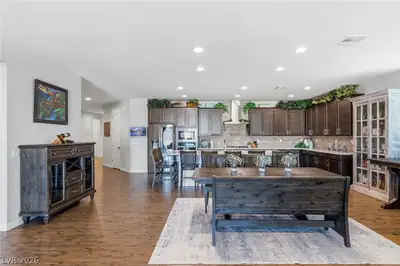
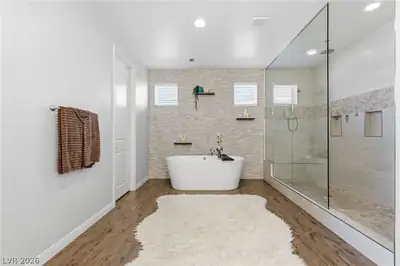
PRIME LOCATION! Just minutes from the 215, 95, & Centennial Center, this NW modern-transitional estate captivates from the curb with custom stonework, pavers, lighted landscapes, & automatic coach lights. The sunrise-facing backyard is a rare 40'+ spacious oasis w/ no rear neighbors, offering a large covered patio, firepit, turf, irrigated garden, & citrus trees. Inside, the open layout boasts 9' ceilings, 8' doors, & "wood-like" tile flooring. A chef’s kitchen shines w/ hand-selected granite, soft-close cabinets, SS 36" cooktop & canopy hood, pot-filler, walk-in pantry, & generous island overlooking the Great Room. The secluded Primary Suite features a Dressing Room & Spa-like Retreat: Luxury tub w/ ceiling filler & handheld, smart toilet, & massive shower w/ designer tile, bench seat, soap niches, rainhead & handheld. Modern essentials include a Laundry Suite, 3-car epoxy garage, tankless water heater, whole-house water filter, Puronics softener, alarm system, & must-see HIDDEN ROOM! For Sale By Owner/Agent
| Room | Dimensions | Description |
|---|---|---|
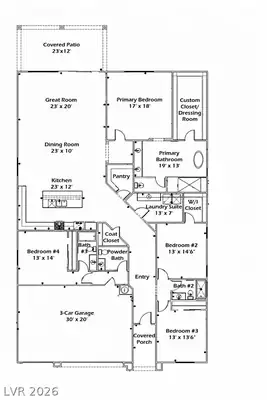
| Kitchen | 23x12 | Breakfast Bar/Counter, Custom Cabinets, Granite Countertops, Island, Lighting Recessed, Stainless Steel Appliances, Tile Flooring, Walk-in Pantry |
| Great Room | 23x20 | Downstairs, Surround Sound |
| Dining Room | 23x10 | Kitchen/Dining Room Combo |
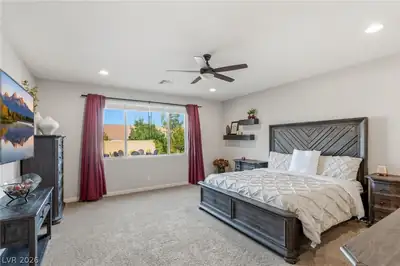
| Primary Bedroom | 17x18 | Bedroom With Bath Downstairs, Ceiling Fan, Ceiling Light, Custom Closet, Dressing Room, Mirrored Door, Pbr Separate From Other, Walk-In Closet(s) |
| Primary Bathroom | 19x13 | Double Sink, Separate Shower, Separate Tub |
| Bedroom 2 | 13x14 | Ceiling Fan, Ceiling Light, Downstairs, Walk-In Closet(s) |
| Bedroom 3 | 13x13 | Ceiling Fan, Ceiling Light, Closet, Downstairs |
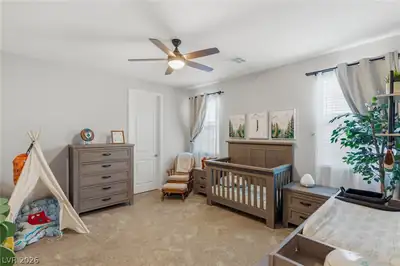
| Bedroom 4 | 13x14 | Ceiling Fan, Ceiling Light, Closet, Downstairs, With Bath |


 © Copyright 2026 of the Greater Las Vegas Association of REALTORS® MLS. All rights
reserved. The data relating to real estate for sale on this web site comes in part from the INTERNET DATA
EXCHANGE Program of the Greater Las Vegas Association of REALTORS® MLS. Real estate listings held by
brokerage firms other than this site owner are marked with the IDX logo. GLVAR deems information reliable
but not guaranteed.
© Copyright 2026 of the Greater Las Vegas Association of REALTORS® MLS. All rights
reserved. The data relating to real estate for sale on this web site comes in part from the INTERNET DATA
EXCHANGE Program of the Greater Las Vegas Association of REALTORS® MLS. Real estate listings held by
brokerage firms other than this site owner are marked with the IDX logo. GLVAR deems information reliable
but not guaranteed.
Connect with a real estate agent today — Call/text (702) 832-0229