$1,025,000
4 bds · 4 ba · 3,146 sqft
10196 Sequoia Glen Avenue, Las Vegas, 89166
Las Vegas, NV 89166
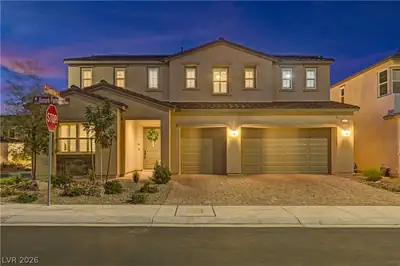
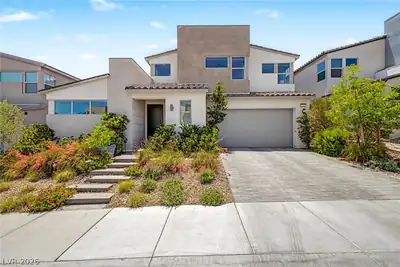
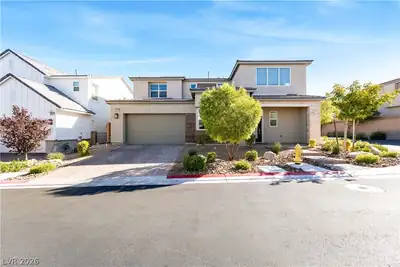
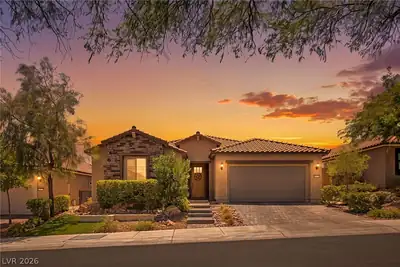
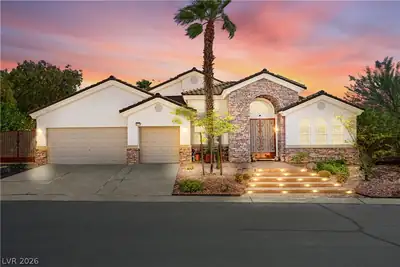
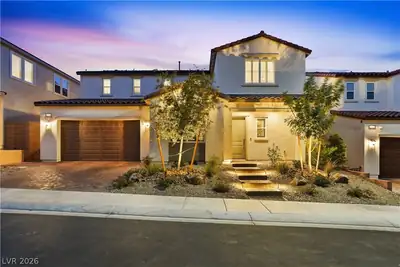
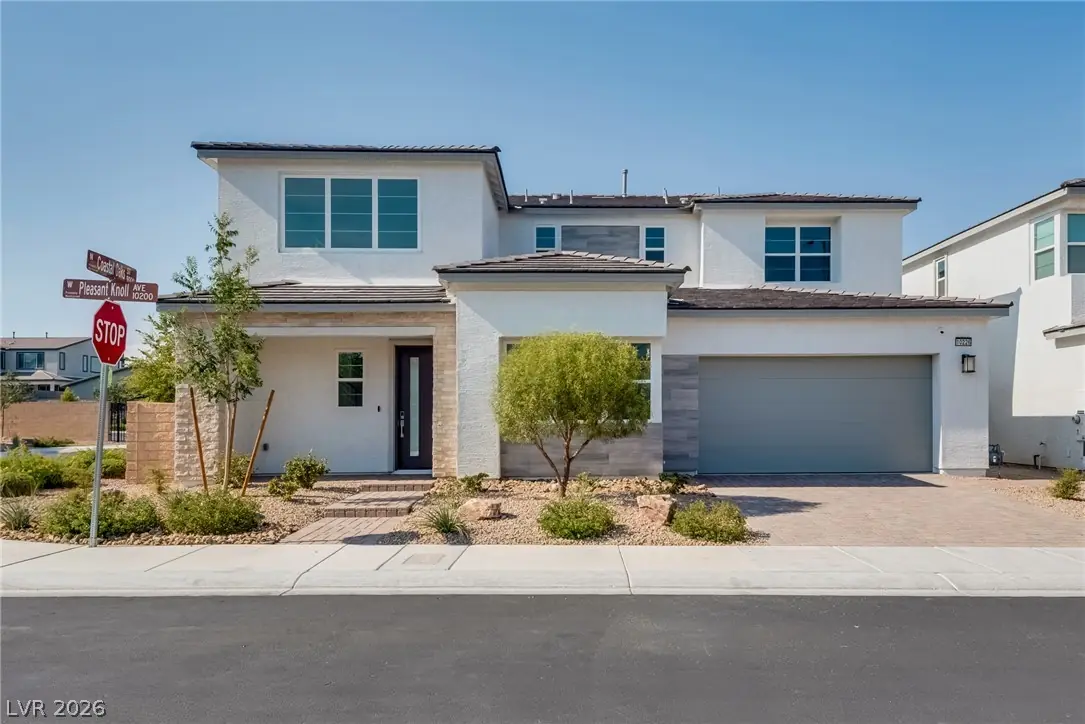
Beautiful Toll Brothers home on a premium corner lot with no rear neighbor. The open downstairs layout features a dramatic 20' foyer, powder room with LED-ready electrical for vanity… Show more
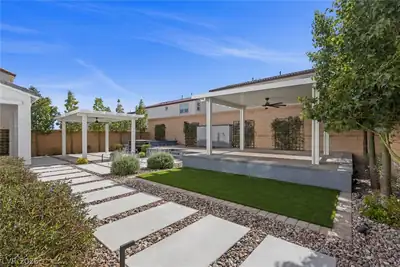
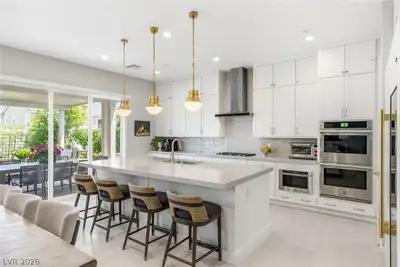
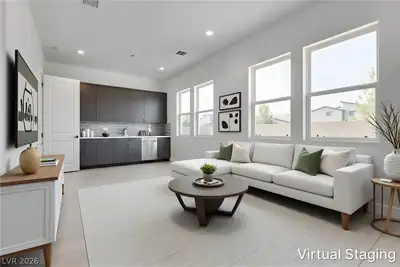
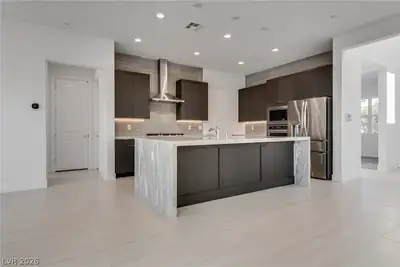
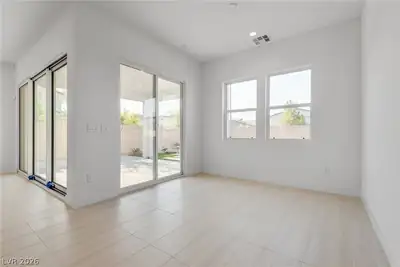
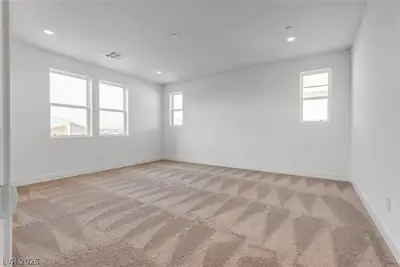
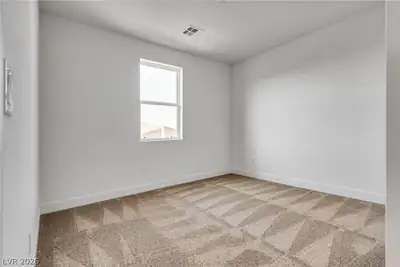
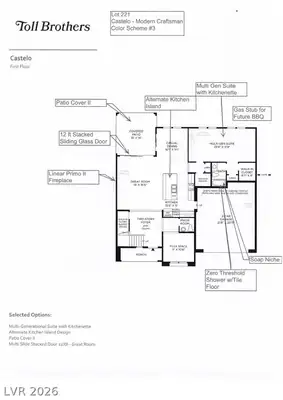
Beautiful Toll Brothers home on a premium corner lot with no rear neighbor. The open downstairs layout features a dramatic 20' foyer, powder room with LED-ready electrical for vanity mirror, den, modern stair railings, great room with gas fireplace, stacked glass sliding doors & a chef’s kitchen with custom cabinetry, stainless steel appliances, waterfall quartz island, full backsplash & walk-in pantry. A flexible downstairs suite with custom cabinetry, quartz counters, sink, wine fridge, custom walk-in closet and a stylish bathroom. Upstairs includes a spacious loft, two guest bedrooms, marble-surround hallway bath, laundry room with sink & custom cabinets. A large primary suite with custom-organized walk-in closet & spa-like bathroom with deluxe shower, double sinks and LED-ready electrical for vanity mirrors. The fully landscaped backyard offers a covered patio, gas stub for outdoor kitchen, gas fire pit with seating, synthetic grass, shrubs and trees. This home has too many upgrades to mention & it is a must see!!!
| Room | Dimensions | Description |
|---|---|---|
| Primary Bedroom | 17x16 | 2 Pbr's, Ceiling Light, Custom Closet, Upstairs, Walk-In Closet(s) |
| Primary Bathroom | Double Sink, Shower Only | |
| Bedroom 2 | 21x11 | Ceiling Light, Custom Closet, Downstairs, Walk-In Closet(s), With Bath |
| Bedroom 3 | 12x11 | Closet, Upstairs |
| Bedroom 4 | 12x11 | Closet, Upstairs |
| Den | 11x10 | Downstairs |
| Dining Room | 16x11 | Dining Area |
| Kitchen | Breakfast Bar/Counter, Custom Cabinets, Island, Lighting Recessed, Quartz Countertops, Stainless Steel Appliances, Tile Flooring, Vented Outside, Walk-in Pantry | |
| Loft | 16x15 | Family Room |
| Great Room | 19x16 | Downstairs, Surround Sound |
 © Copyright 2026 of the Greater Las Vegas Association of REALTORS® MLS. All rights
reserved. The data relating to real estate for sale on this web site comes in part from the INTERNET DATA
EXCHANGE Program of the Greater Las Vegas Association of REALTORS® MLS. Real estate listings held by
brokerage firms other than this site owner are marked with the IDX logo. GLVAR deems information reliable
but not guaranteed.
© Copyright 2026 of the Greater Las Vegas Association of REALTORS® MLS. All rights
reserved. The data relating to real estate for sale on this web site comes in part from the INTERNET DATA
EXCHANGE Program of the Greater Las Vegas Association of REALTORS® MLS. Real estate listings held by
brokerage firms other than this site owner are marked with the IDX logo. GLVAR deems information reliable
but not guaranteed.
Connect with a real estate agent today — Call/text (702) 832-0229
Perfectly positioned between the glowing lights of the Las Vegas Strip and the sprawling timbers of Mt. Charleston.
Read about Skye Canyon Community.Connect with a local Skye Canyon real estate agent
Call/text
(702) 832-0229