$530,000
3 bds · 2 ba · 1,603 sqft
10216 Juniper Creek Lane, Las Vegas, 89145
Las Vegas, NV 89145
Enter your address below to find out how much your home is REALLY worth
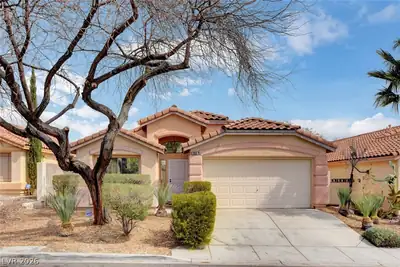
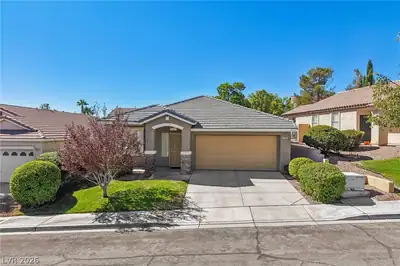
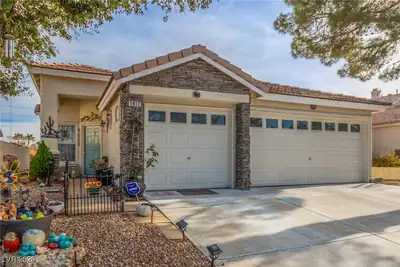
** Great Vаlue/prісed below cοmpѕ!***Enјoy the GATED Cottοnwoοd Community in Summerlin!! Just minutes from the vibrant entertainment at Red Rock Casino, you'll enjoy access to fantastic… Show more
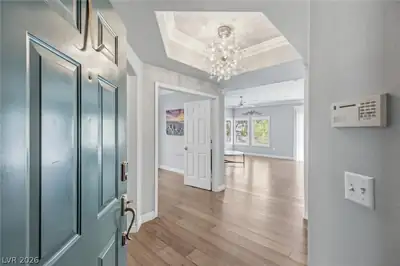
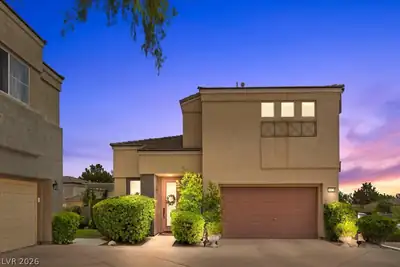
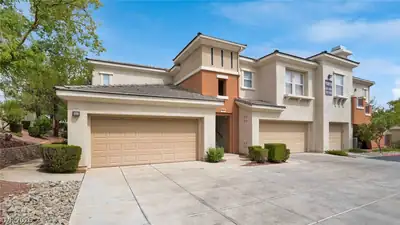
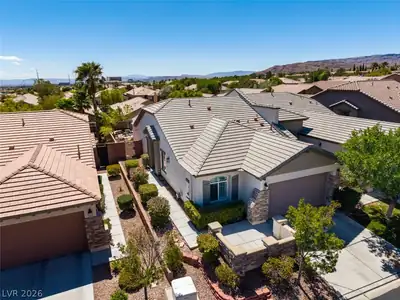
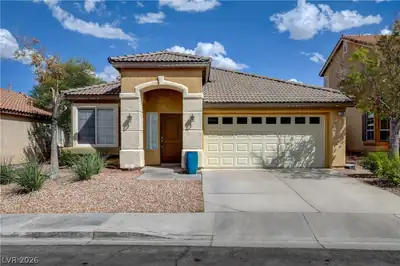
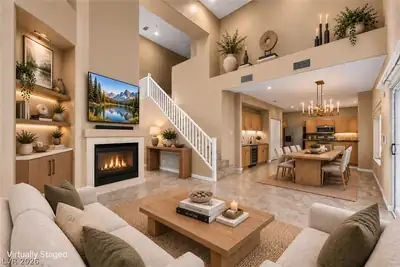
** Great Vаlue/prісed below cοmpѕ!***Enјoy the GATED Cottοnwoοd Community in Summerlin!! Just minutes from the vibrant entertainment at Red Rock Casino, you'll enjoy access to fantastic amenities, including a clubhouse, fitness room, community pool, spa, and CC&Rs. Inside, natural light pours through the home, highlighting the vaulted ceilings, custom-tiled fireplace, and modern finishes like ceiling fans and stylish lighting. The open floor plan features laminate flooring throughout and convenient washer/dryer hookups. The kitchen is a standout, with a serene garden view, tiled backsplash, white shaker cabinets with sleek black and gold hardware, stainless steel appliances, and a central island. Both bathrooms are updated with chic vanities, framed mirrors, custom lighting, and modern tiled showers with rainfall shower heads.
| Room | Dimensions | Description |
|---|---|---|
| Kitchen | Breakfast Bar/Counter, Custom Cabinets, Lighting Recessed, Man Made Woodor Laminate Flooring, Stainless Steel Appliances | |
| Bedroom 3 | 10x11 | Closet, Downstairs |
| Bedroom 2 | 10x11 | Closet, Downstairs |
| Primary Bedroom | 12x14 | Bedroom With Bath Downstairs, Pbr Separate From Other, Walk-In Closet(s) |
 © Copyright 2026 of the Greater Las Vegas Association of REALTORS® MLS. All rights
reserved. The data relating to real estate for sale on this web site comes in part from the INTERNET DATA
EXCHANGE Program of the Greater Las Vegas Association of REALTORS® MLS. Real estate listings held by
brokerage firms other than this site owner are marked with the IDX logo. GLVAR deems information reliable
but not guaranteed.
© Copyright 2026 of the Greater Las Vegas Association of REALTORS® MLS. All rights
reserved. The data relating to real estate for sale on this web site comes in part from the INTERNET DATA
EXCHANGE Program of the Greater Las Vegas Association of REALTORS® MLS. Real estate listings held by
brokerage firms other than this site owner are marked with the IDX logo. GLVAR deems information reliable
but not guaranteed.
Connect with a real estate agent today — Call/text (702) 832-0229

Summerlin is a master-planned community in the West part of the Las Vegas area. The community is divided into 3 sub-communities: North Summerlin, West Summerlin, and South Summerlin.
Read about Summerlin Community.Connect with a local Summerlin real estate agent
Call/text
(702) 832-0229