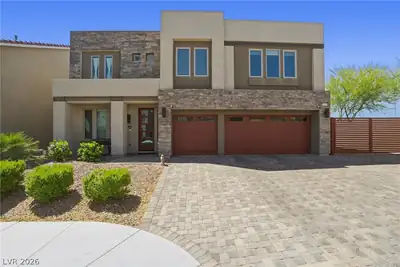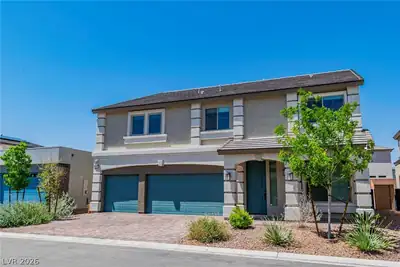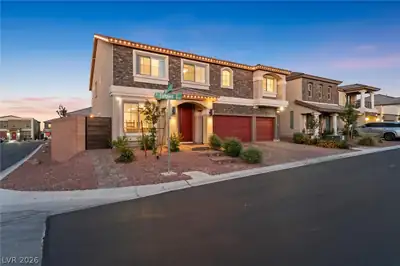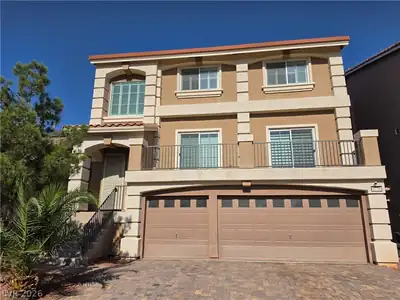
$750,000
4 bds · 4 ba · 3,971 sqft
9739 Fox Estate Street, Las Vegas, 89141
Las Vegas, NV 89141
Enter your address below to find out how much your home is REALLY worth
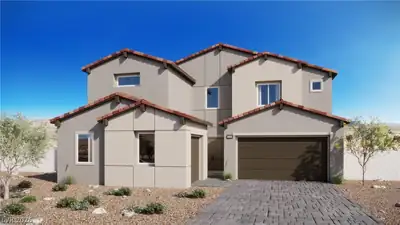
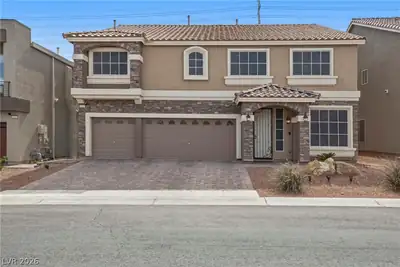
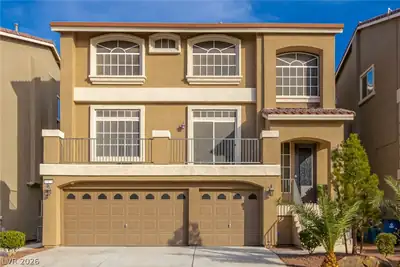
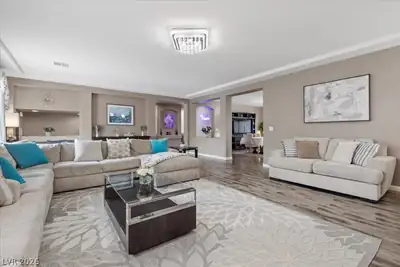
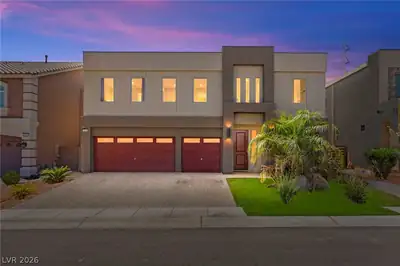
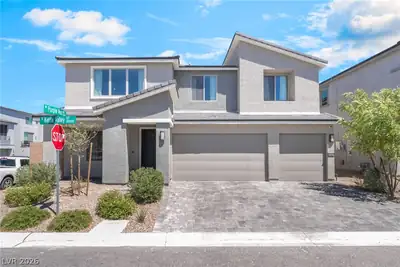
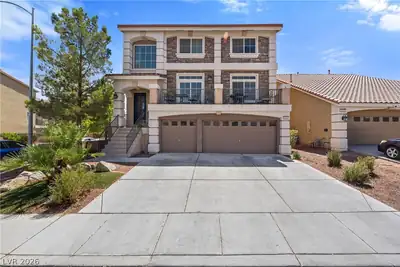
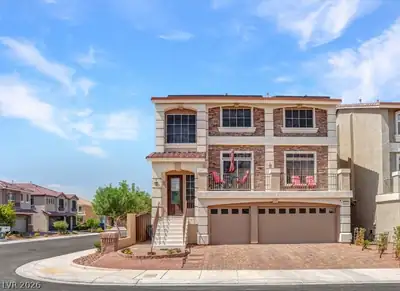
This beautiful two-story home is a top seller! It features an open concept kitchen that overlooks the gathering room and dining area, keeping everyone connected. The extended kitchen island… Show more
This beautiful two-story home is a top seller! It features an open concept kitchen that overlooks the gathering room and dining area, keeping everyone connected. The extended kitchen island is perfect for entertaining. Sitting on an oversized lot that could accomadate a pool. The kitchen has a large executive island with quartz counters and cabinets on both sides, spacious open floor concept built in refrigerator space. This floor plan includes 5 Bedrooms, with flex space, large game room and on suite upstairs. Available for July move-in and for a limited time we're offering special rate promotions.
| Room | Dimensions | Description |
|---|---|---|
| Primary Bedroom | 16X20 | Ceiling Fan, Downstairs, Walk-In Closet(s) |
| Primary Bathroom | Double Sink, Separate Shower, Separate Tub | |
| Bedroom 2 | 12X15 | Walk-In Closet(s) |
| Bedroom 3 | 11X15 | Walk-In Closet(s) |
| Bedroom 4 | 12X13 | Closet |
| Den | 12X10 | Downstairs |
| Dining Room | 13X20 | Kitchen/Dining Room Combo |
| Family Room | 20X20 | Downstairs |
| Kitchen | Island, Lighting Recessed, Walk-in Pantry | |
| Living Room | 17X15 | Formal |
 © Copyright 2026 of the Greater Las Vegas Association of REALTORS® MLS. All rights
reserved. The data relating to real estate for sale on this web site comes in part from the INTERNET DATA
EXCHANGE Program of the Greater Las Vegas Association of REALTORS® MLS. Real estate listings held by
brokerage firms other than this site owner are marked with the IDX logo. GLVAR deems information reliable
but not guaranteed.
© Copyright 2026 of the Greater Las Vegas Association of REALTORS® MLS. All rights
reserved. The data relating to real estate for sale on this web site comes in part from the INTERNET DATA
EXCHANGE Program of the Greater Las Vegas Association of REALTORS® MLS. Real estate listings held by
brokerage firms other than this site owner are marked with the IDX logo. GLVAR deems information reliable
but not guaranteed.
Connect with a real estate agent today — Call/text (702) 832-0229
Connect with a local Highlands Ranch real estate agent
Call/text
(702) 832-0229