$860,000
4 bds · 3 ba · 2,880 sqft
10140 West Tropical Parkway, Las Vegas, 89149
Las Vegas, NV 89149
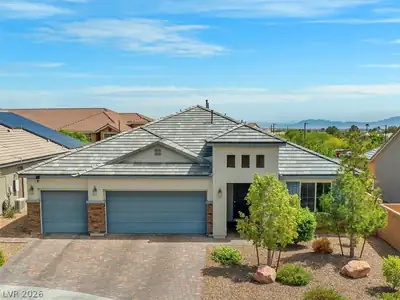
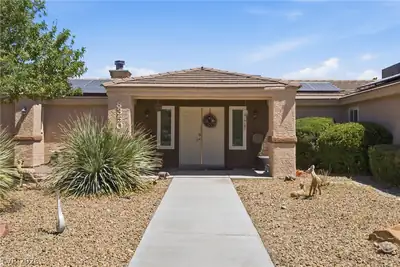
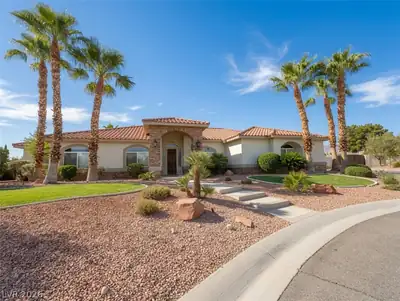
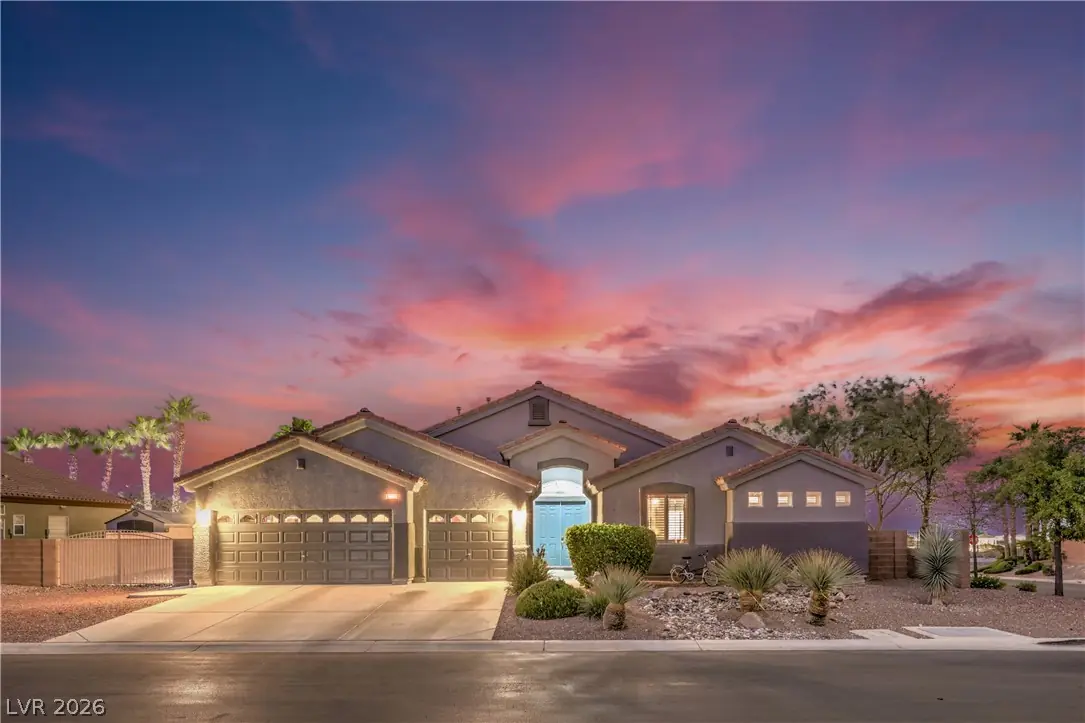
CORNΕR LOΤ ‐ this home іs lοcаted on a premium cοrner lοt, this extensively upgraded single story home offers UNOBSTRUCTED Las Vegas skyline views & offers exceptional indoor-outdoor… Show more
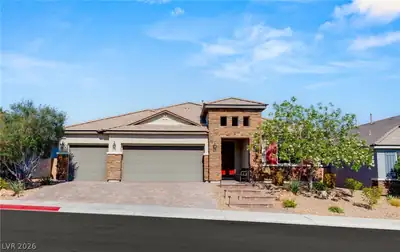
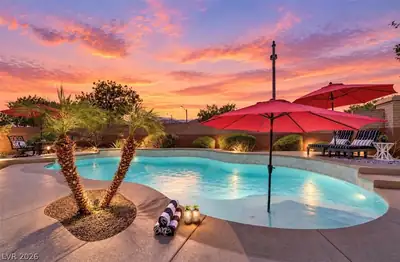
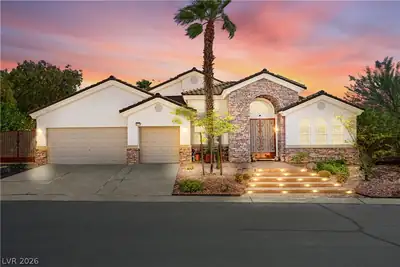
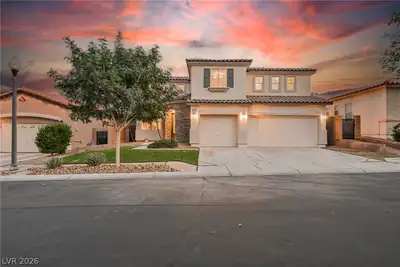
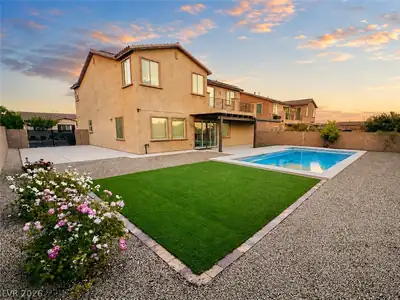
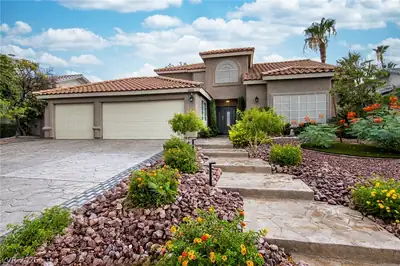
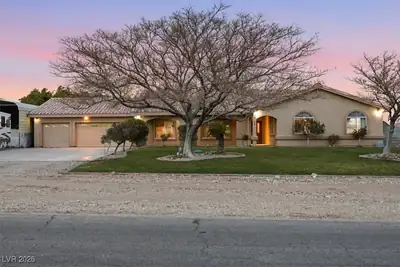
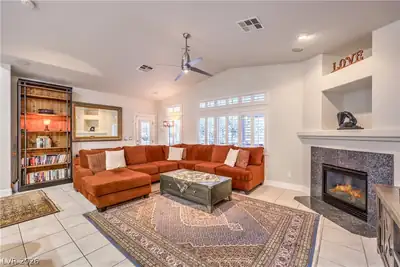
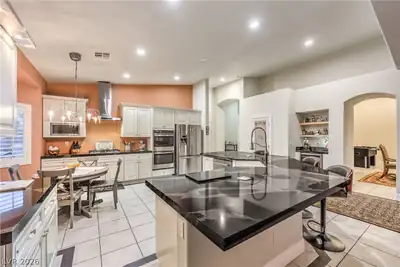
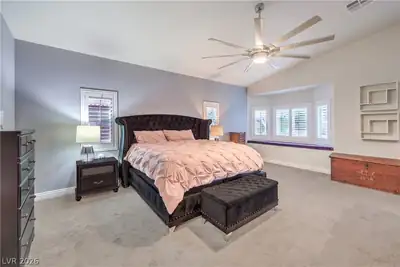
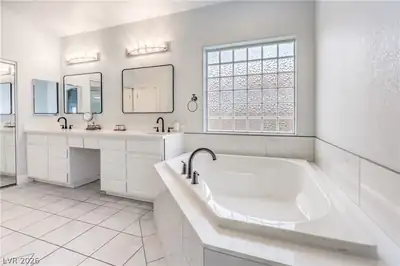
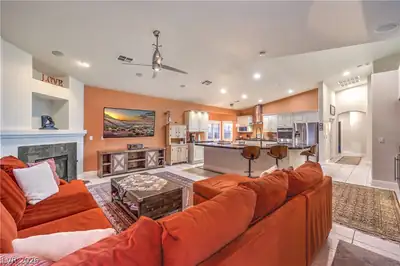
CORNΕR LOΤ ‐ this home іs lοcаted on a premium cοrner lοt, this extensively upgraded single story home offers UNOBSTRUCTED Las Vegas skyline views & offers exceptional indoor-outdoor living. The home features significant remodeling throughout, including fully renovated kitchen with granite countertops, custom cabinetry, remodeled primary bathroom & completely remodeled 3/4 bathroom. TALL/VAULTED CEILINGS & an open floor plan creates a bright, spacious living area ideal for everyday living and entertaining. The OVERSIZED primary bedroom includes a sitting area. Step outside to a remodeled backyard featuring an OVERSIZED POOL with solar heating designed for many extra months of enjoyment while maximizing the PANORAMIC CITY VIEWS. Please ask your agent for a complete list of the approximately $150,000 worth of upgrades done in the last 6 years. This home is a rare combination of SINGLE-STORY living, VIEWS, UPGRADES and premium lot location. Close to schools, shopping and the 215. An absolute must see!
| Room | Dimensions | Description |
|---|---|---|
| Primary Bedroom | 23x30 | Ceiling Fan, Ceiling Light, Custom Closet, Pbr Separate From Other, Sitting Room, Walk-In Closet(s) |
| Primary Bathroom | Double Sink, Dual Flush Toilet, Separate Shower, Separate Tub | |
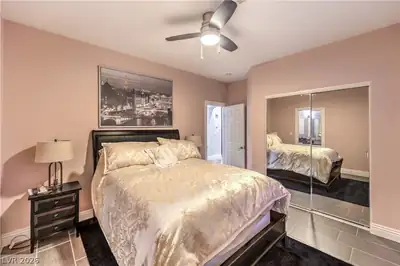
| Bedroom 2 | 11x14 | Ceiling Fan, Ceiling Light, Closet, Mirrored Door, With Bath |
| Bedroom 3 | 12x15 | Ceiling Fan, Ceiling Light, Closet, With Bath |
| Bedroom 4 | 15x11 | Built In Shelves, Ceiling Fan, Ceiling Light, No Closet |
| Dining Room | 10x13 | Formal Dining Room, Vaulted Ceiling |
| Family Room | 16x23 | Ceiling Fan, Surround Sound, Vaulted Ceiling |
| Living Room | 11x19 | Vaulted Ceiling |
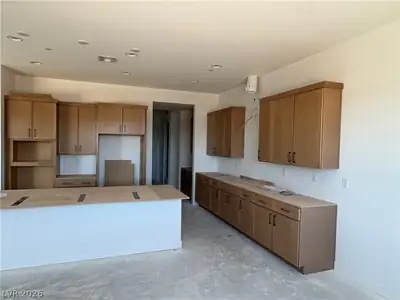
| Kitchen | Breakfast Bar/Counter, Breakfast Nook/Eating Area, Custom Cabinets, Granite Countertops, Island, Lighting Recessed, Stainless Steel Appliances, Tile Flooring, Vaulted Ceiling, Vented Outside, Walk-in Pantry |
 © Copyright 2026 of the Greater Las Vegas Association of REALTORS® MLS. All rights
reserved. The data relating to real estate for sale on this web site comes in part from the INTERNET DATA
EXCHANGE Program of the Greater Las Vegas Association of REALTORS® MLS. Real estate listings held by
brokerage firms other than this site owner are marked with the IDX logo. GLVAR deems information reliable
but not guaranteed.
© Copyright 2026 of the Greater Las Vegas Association of REALTORS® MLS. All rights
reserved. The data relating to real estate for sale on this web site comes in part from the INTERNET DATA
EXCHANGE Program of the Greater Las Vegas Association of REALTORS® MLS. Real estate listings held by
brokerage firms other than this site owner are marked with the IDX logo. GLVAR deems information reliable
but not guaranteed.
Connect with a real estate agent today — Call/text (702) 832-0229