$800,000
4 bds · 4 ba · 4,266 sqft
6681 Blue Sapphire Avenue, Las Vegas, 89110
Las Vegas, NV 89110
Exceptional 4,194 sq. ft. single-story home offering 5 bedrooms, 4 bathrooms, and sweeping Las Vegas Strip and valley views. Situated on nearly half an acre, this rare property combines… Show more
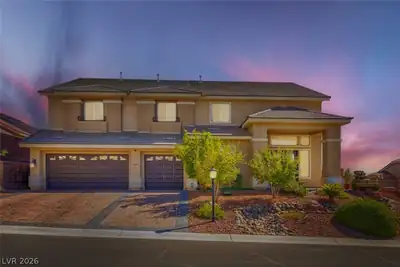
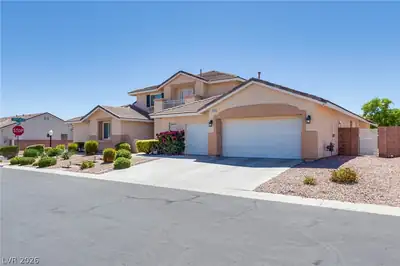
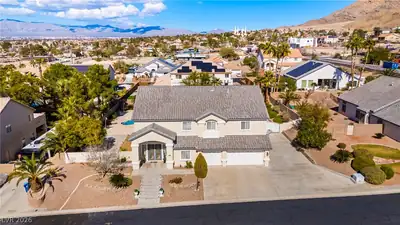
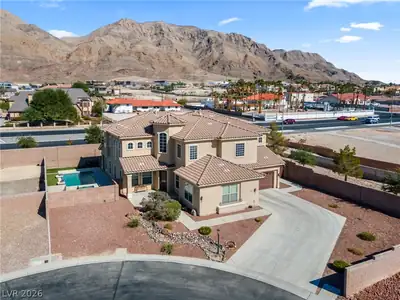
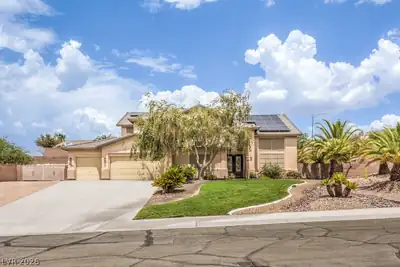
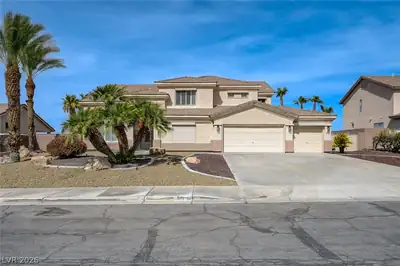
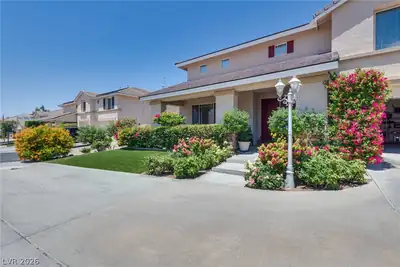
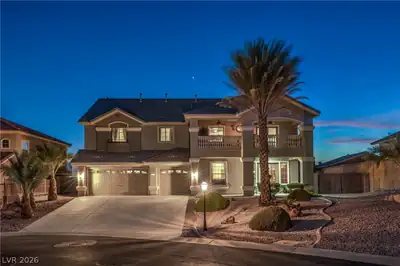
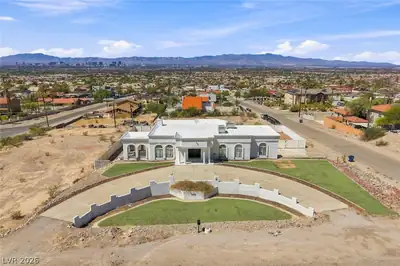
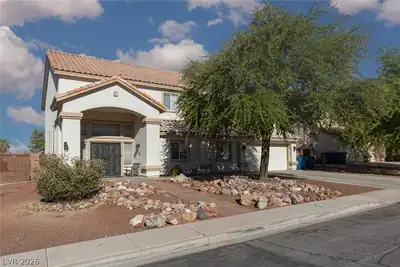
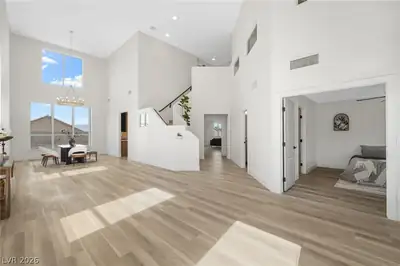
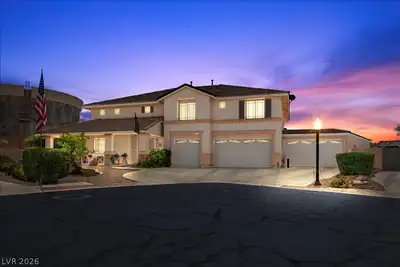
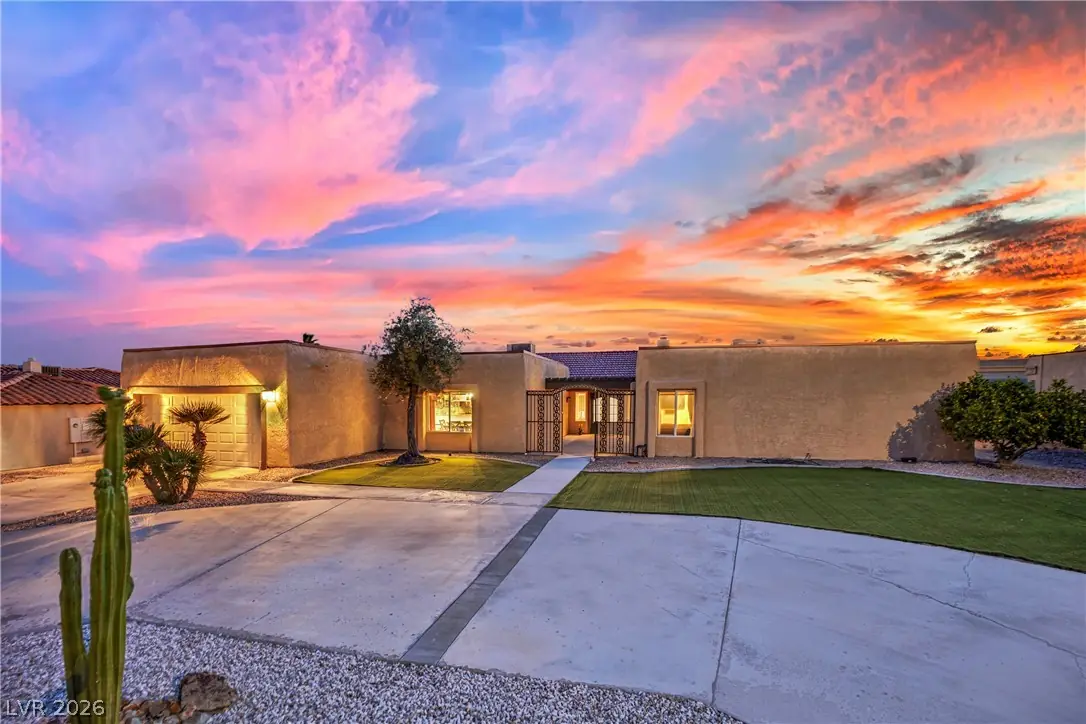
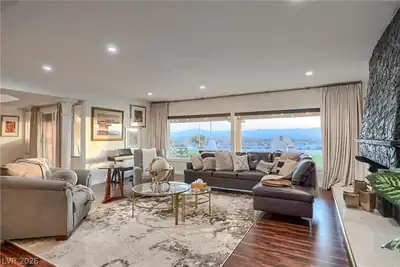
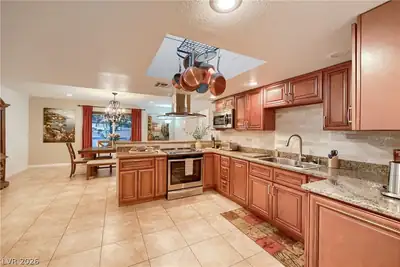
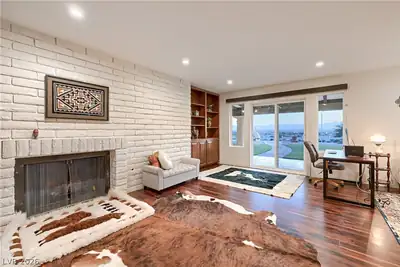
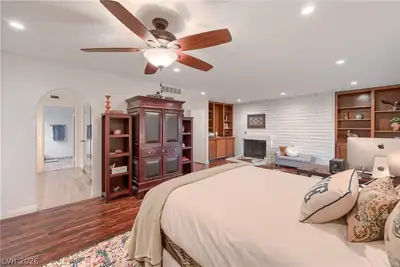
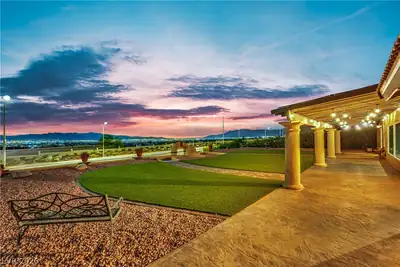
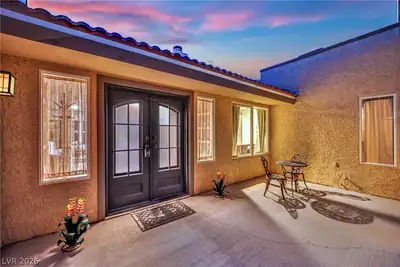
Exceptional 4,194 sq. ft. single-story home offering 5 bedrooms, 4 bathrooms, and sweeping Las Vegas Strip and valley views. Situated on nearly half an acre, this rare property combines spacious living, flexibility, and an unbeatable setting. Located within an equestrian community featuring a community barn, expansive riding arena suitable for any discipline, and community RV parking. The thoughtfully designed floor plan includes two primary suites positioned on opposite ends of the home. One suite functions like a private guest casita, complete with its own kitchenette, private entrance and separate garage access—ideal for multigenerational living, long-term guests, or a private home office. The chef's kitchen is designed to impress, featuring granite countertops, custom cabinetry, a built-in refrigerator, and a walk-in pantry. Warm and inviting living spaces include two fireplaces, one in the living room and another in the main primary suite, along with charming built-in bookshelves that add character and functionality. Enjoy a private front courtyard, a covered rear patio, and multiple spaces designed for entertaining and taking in the spectacular views. Homes offering this combination of square footage, lot size, flexible living arrangements, equestrian amenities, and panoramic views are rarely available at this price point. This is a floor plan and setting you'll truly love!
| Room | Dimensions | Description |
|---|---|---|
| Primary Bedroom | 25x16 | 2 Pbr's, Bedroom With Bath Downstairs, Built-in Bookcases, Pbr Separate From Other, Walk-In Closet(s) |
| Primary Bedroom | 20x19 | 2 Pbr's, Bedroom With Bath Downstairs, Downstairs, Dressing Room, Pbr Separate From Other, Sitting Room |
| Bedroom 3 | 15x11 | With Bath |
| Bedroom 4 | 14x11 | With Bath |
| Dining Room | 13X17 | Formal Dining Room |
| Kitchen | 13x13 | Breakfast Bar/Counter, Breakfast Nook/Eating Area, Custom Cabinets, Granite Countertops, Walk-in Pantry |
| Living Room | 21x18 | Built-in Bookcases, Entry Foyer |
| Family Room | 19X16 | Separate Family Room, Wet Bar |
| Dining Room | 14x11 | Breakfast Nook/Eating Area, Dining Area |
| Bedroom 5 | 17x15 | Walk-In Closet(s) |
 © Copyright 2026 of the Greater Las Vegas Association of REALTORS® MLS. All rights
reserved. The data relating to real estate for sale on this web site comes in part from the INTERNET DATA
EXCHANGE Program of the Greater Las Vegas Association of REALTORS® MLS. Real estate listings held by
brokerage firms other than this site owner are marked with the IDX logo. GLVAR deems information reliable
but not guaranteed.
© Copyright 2026 of the Greater Las Vegas Association of REALTORS® MLS. All rights
reserved. The data relating to real estate for sale on this web site comes in part from the INTERNET DATA
EXCHANGE Program of the Greater Las Vegas Association of REALTORS® MLS. Real estate listings held by
brokerage firms other than this site owner are marked with the IDX logo. GLVAR deems information reliable
but not guaranteed.
Connect with a real estate agent today — Call/text (702) 832-0229