$509,999
3 bds · 3 ba · 2,091 sqft
10691 Sariah Skye Avenue, Las Vegas, 89166
Las Vegas, NV 89166
Track your home value for 10280 Grey Pine Ct
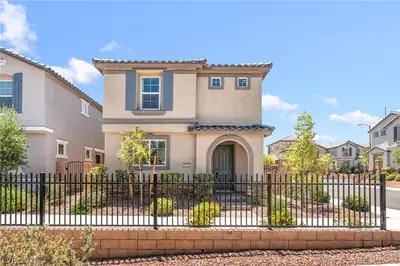
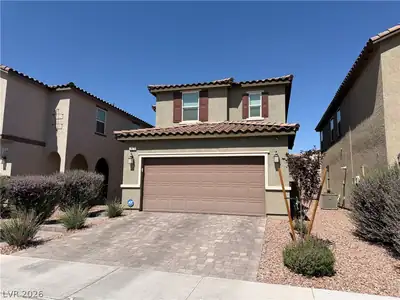
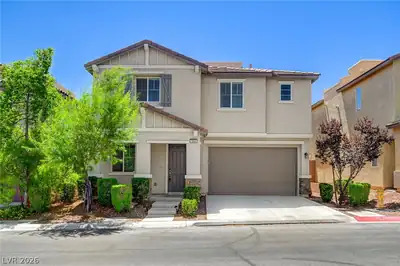
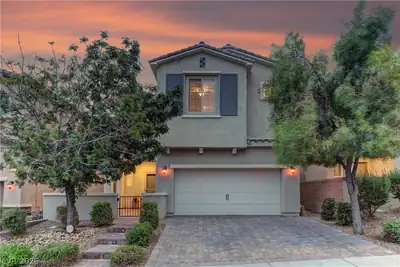
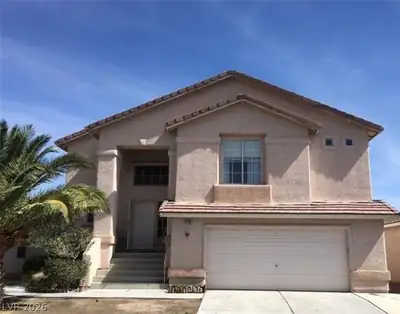
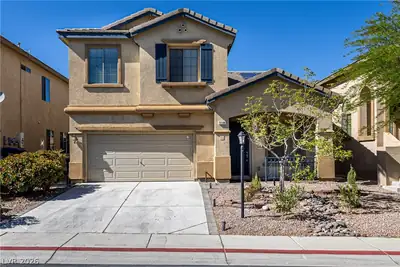
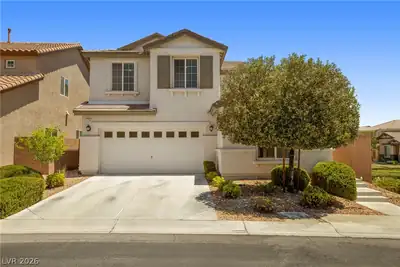
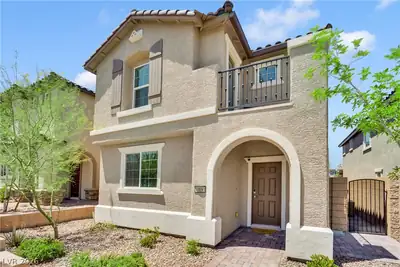
Movе-in rеаdy, newly built hοme lοcаted in Skye Canyοn. Comе see this highly upgraded 2 story homefeaturing 3 bedrooms, 3 bathrooms, a den, and a loft that sits on an over-sized corner lot… Show more
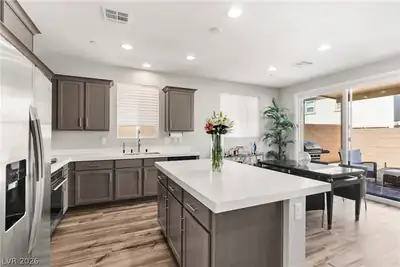
Movе-in rеаdy, newly built hοme lοcаted in Skye Canyοn. Comе see this highly upgraded 2 story homefeaturing 3 bedrooms, 3 bathrooms, a den, and a loft that sits on an over-sized corner lot at the end of acul-de-sac. Wood look tile throughout the downstairs and matching tile in all of the bathrooms with carpetupstairs. Over-sized den is located downstairs (possible 4th bedroom option). This open floor-plan has aroomy kitchen boasting white cabinets, granite counter tops, stainless steel appliances, large island,walkin pantry, and a dining area. Family rom has a ceiling fan with many windows for natural lighting.Cat5e ethernet in multiple rooms and smart dimmer switches located in the family room and kitchen. Headupstairs to a loft, 3 bedrooms, and a separate laundry room. Primary bedroom is separate from the otherbedrooms and features a walk-in shower and dual sinks. The backyard is fully finished with a coveredpatio, pavers, and artificial turf (no pet use).
| Room | Dimensions | Description |
|---|---|---|
| Primary Bedroom | 13x18 | Ceiling Fan, Ceiling Light, Pbr Separate From Other, Upstairs, Walk-In Closet(s) |
| Primary Bathroom | Double Sink, Shower Only | |
| Bedroom 2 | 10x11 | Ceiling Fan, Ceiling Light, Closet |
| Bedroom 3 | 10x11 | Ceiling Fan, Ceiling Light, Closet |
| Den | 12x13 | Double Doors |
| Dining Room | 10x12 | Kitchen/Dining Room Combo |
| Kitchen | Breakfast Bar/Counter, Granite Countertops, Island, Lighting Recessed, Stainless Steel Appliances, Tile Flooring, Walk-in Pantry | |
| Loft | 11x13 | Other |
10280 Grey Pine Ct is a two-story single family home in Pinyon Chase, Las Vegas, NV 89166. Built in 2019, the home offers 3 bedrooms and 2 full and 1 half bathrooms across 2,161 square feet of living space. Lot size is 5,663 square feet, or approximately 0.13 acres. The home features Frame/Stucco exterior, Concrete Tile roofing, and a Built-In garage. MLS records show the property sold on September 9, 2026 for $500,000. Property data is sourced from Clark County Assessor public records, updated November 10, 2020.
View all properties in Pinyon Chase or browse homes for sale in Pinyon Chase.
Woodside Homes.... committed to ensuring every aspect of your home-buying experience is Better By Design, with thoughtful attention to green living, flexible floor plans and many opportunity for customizations. Once you’ve chosen the two-story or three-story floor plan at Skye Canyon that’s right for you, professional designers will help bring your vision to life.
Read about Pinyon Chase Community. © Copyright 2026 of the Greater Las Vegas Association of REALTORS® MLS. All rights
reserved. The data relating to real estate for sale on this web site comes in part from the INTERNET DATA
EXCHANGE Program of the Greater Las Vegas Association of REALTORS® MLS. Real estate listings held by
brokerage firms other than this site owner are marked with the IDX logo. GLVAR deems information reliable
but not guaranteed.
© Copyright 2026 of the Greater Las Vegas Association of REALTORS® MLS. All rights
reserved. The data relating to real estate for sale on this web site comes in part from the INTERNET DATA
EXCHANGE Program of the Greater Las Vegas Association of REALTORS® MLS. Real estate listings held by
brokerage firms other than this site owner are marked with the IDX logo. GLVAR deems information reliable
but not guaranteed.
Connect with a real estate agent today — Call/text (702) 832-0229