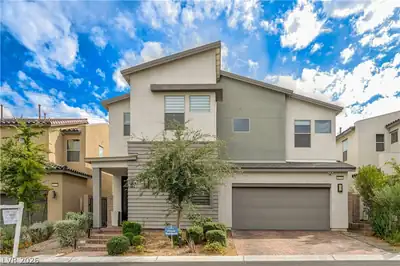
$559,900
5 bds · 3 ba · 2,667 sqft
9822 Lone Canary Court, Las Vegas, 89141
Las Vegas, NV 89141
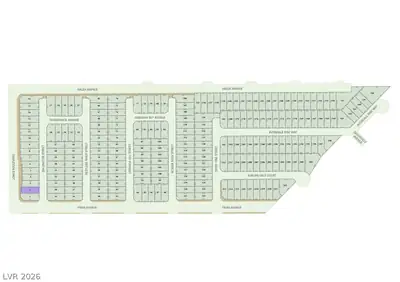
PULTE NEW CONSTRUCTION ESTIMATED SEPTEMBER 2026 COMPLETION (PINION - LOT 2) QUINN CANYON IN SOUTHWEST ***Ask the sales team for Incentives, Currently Offering $37,800 FINANCING INCENTIVES… Show more
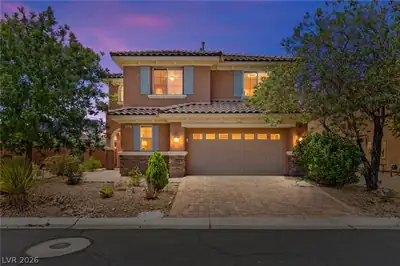
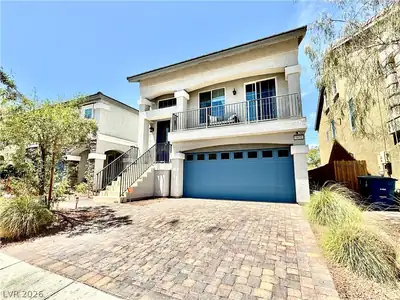
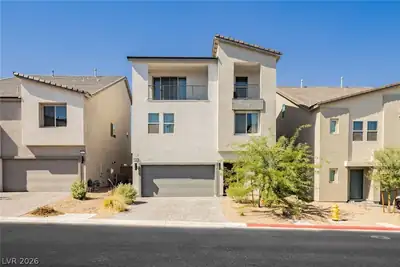
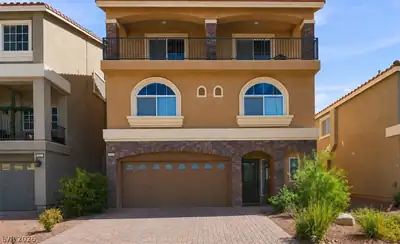
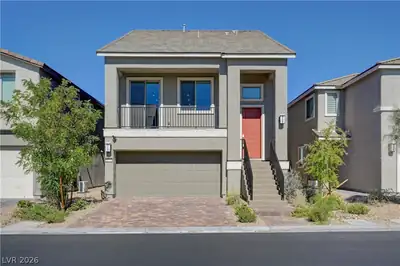
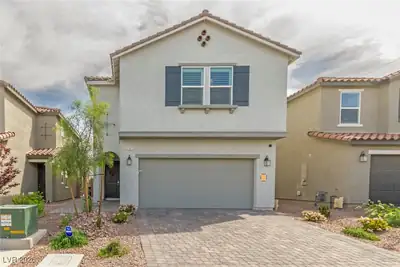
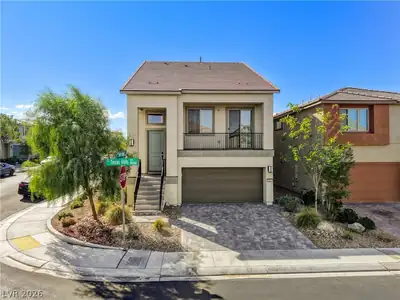
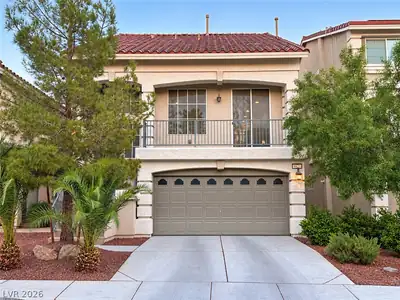
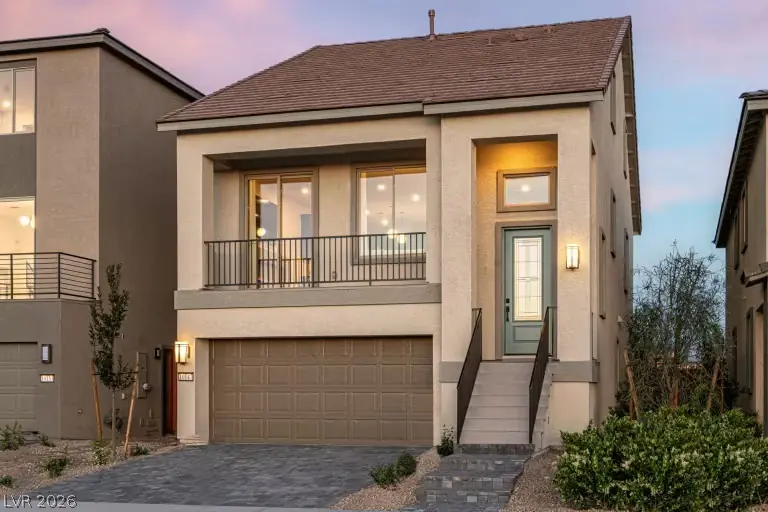
PULTE NEW CONSTRUCTION ESTIMATED SEPTEMBER 2026 COMPLETION (PINION - LOT 2) QUINN CANYON IN SOUTHWEST ***Ask the sales team for Incentives, Currently Offering $37,800 FINANCING INCENTIVES with PULTE MORTGAGE*** Discover this popular three-story split-level home in the desirable Southwest! The first floor features a private Owner's Suite, creating a peaceful retreat, along with a separate game room that's perfect for entertaining or relaxing. The main level boasts an open-concept design, where the spacious kitchen flows effortlessly into the gathering room and extends to a private balcony - ideal for indoor-outdoor living. Enjoy upgraded cabinets, kitchen countertops, and flooring throughout. The upper level offers a private guest suite complete with its own en-suite bathroom and walk-in closet, providing comfort and privacy for family or visitors. With its thoughtful layout, modern upgrades, and versatile living spaces, this home is one you won't want to miss. Schedule your tour today!
| Room | Dimensions | Description |
|---|---|---|
| Primary Bedroom | 17x12 | Ceiling Light, Downstairs, Pbr Separate From Other, Walk-In Closet(s) |
| Primary Bathroom | Double Sink, Shower Only | |
| Primary Bedroom | 15x13 | Ceiling Light, Upstairs, Walk-In Closet(s) |
| Primary Bathroom | Double Sink, Shower Only | |
| Bedroom 2 | 11x10 | TV/ Cable, Upstairs, Walk-In Closet(s) |
| Bedroom 3 | 10x9 | Closet, TV/ Cable, Upstairs |
| Bedroom 4 | 10x10 | Closet, TV/ Cable |
| Den | 23x12 | Ceiling Light, Downstairs, Other |
| Kitchen | Breakfast Bar/Counter, Garden Window, Island, Lighting Recessed, Pantry, Solid Surface Countertops, Stainless Steel Appliances, Tile Flooring | |
| Dining Room | 10x11 | Breakfast Nook/Eating Area, Kitchen/Dining Room Combo |
| Great Room | 17x15 | Upstairs |
 © Copyright 2026 of the Greater Las Vegas Association of REALTORS® MLS. All rights
reserved. The data relating to real estate for sale on this web site comes in part from the INTERNET DATA
EXCHANGE Program of the Greater Las Vegas Association of REALTORS® MLS. Real estate listings held by
brokerage firms other than this site owner are marked with the IDX logo. GLVAR deems information reliable
but not guaranteed.
© Copyright 2026 of the Greater Las Vegas Association of REALTORS® MLS. All rights
reserved. The data relating to real estate for sale on this web site comes in part from the INTERNET DATA
EXCHANGE Program of the Greater Las Vegas Association of REALTORS® MLS. Real estate listings held by
brokerage firms other than this site owner are marked with the IDX logo. GLVAR deems information reliable
but not guaranteed.
Connect with a real estate agent today — Call/text (702) 832-0229
Connect with a local Highlands Ranch real estate agent
Call/text
(702) 832-0229