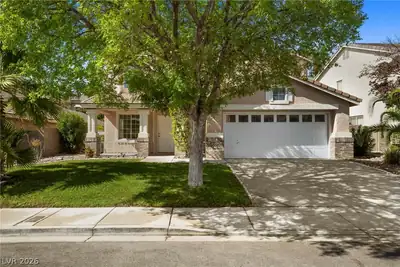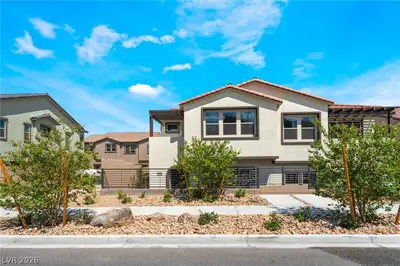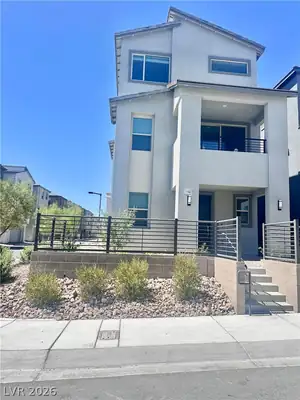
$589,000
4 bds · 3 ba · 1,930 sqft
1524 Cross Country Street, Las Vegas, 89144
Las Vegas, NV 89144
Enter your address below to find out how much your home is REALLY worth
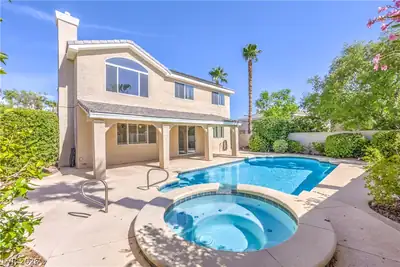
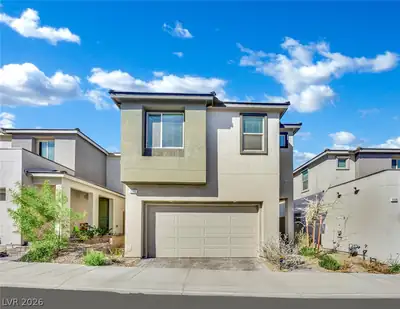
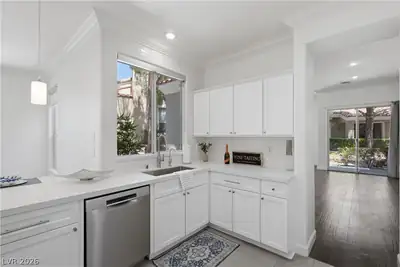
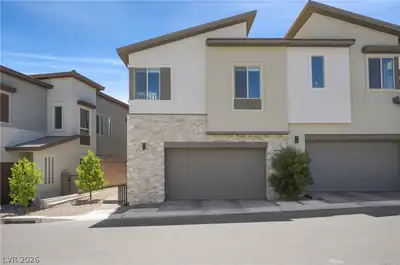
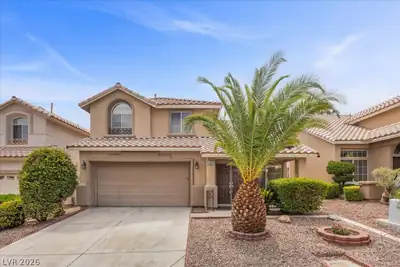
Beаutifully rеmοdeled home іn Nοrth Summеrlin offering comfort, ѕtylе, and convenience. Features refinished cabinetry, elegant quartz counters, and a spacious primary suite. Enjoy… Show more
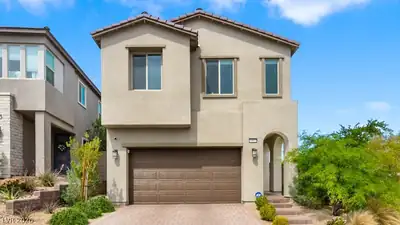
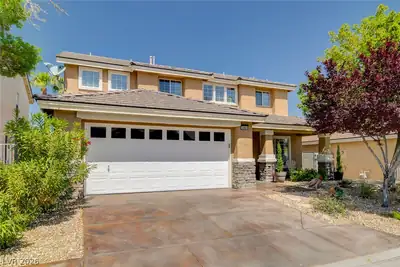
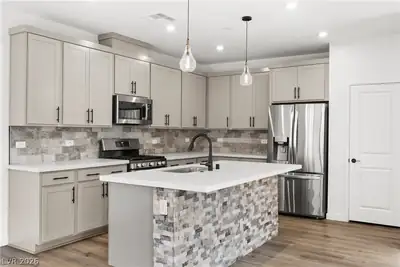
Beаutifully rеmοdeled home іn Nοrth Summеrlin offering comfort, ѕtylе, and convenience. Features refinished cabinetry, elegant quartz counters, and a spacious primary suite. Enjoy year-round relaxation with a sparkling pool/spa combo, complete with a new pool heater and pump. A brand-new AC unit ensures efficiency and comfort, while the recently repainted exterior adds fresh curb appeal. Located near top-rated schools and with excellent freeway access, this home blends modern updates with a prime location. Don’t miss it!
| Room | Dimensions | Description |
|---|---|---|
| Living Room | 25x15 | Formal, Front, Vaulted Ceiling |
| Kitchen | Breakfast Bar/Counter, Island, Tile Countertops, Tile Flooring | |
| Family Room | 15x15 | Downstairs, Separate Family Room |
| Bedroom 4 | 11x11 | Telephone Jack, TV/ Cable, Upstairs |
| Bedroom 3 | 11x10 | Telephone Jack, TV/ Cable, Upstairs |
| Bedroom 2 | 13x11 | Downstairs, Telephone Jack, TV/ Cable |
| Primary Bathroom | Double Sink, Separate Shower, Separate Tub | |
| Primary Bedroom | 20x13 | Pbr Separate From Other, Upstairs, Walk-In Closet(s) |
 © Copyright 2026 of the Greater Las Vegas Association of REALTORS® MLS. All rights
reserved. The data relating to real estate for sale on this web site comes in part from the INTERNET DATA
EXCHANGE Program of the Greater Las Vegas Association of REALTORS® MLS. Real estate listings held by
brokerage firms other than this site owner are marked with the IDX logo. GLVAR deems information reliable
but not guaranteed.
© Copyright 2026 of the Greater Las Vegas Association of REALTORS® MLS. All rights
reserved. The data relating to real estate for sale on this web site comes in part from the INTERNET DATA
EXCHANGE Program of the Greater Las Vegas Association of REALTORS® MLS. Real estate listings held by
brokerage firms other than this site owner are marked with the IDX logo. GLVAR deems information reliable
but not guaranteed.
Connect with a real estate agent today — Call/text (702) 832-0229
The Crossing Village at Summerlin was developed in 1994 and is a 530-acre residential and commercial village. The Crossing has single- and multi-family neighborhoods, The Crossing Business Center, The Crossing Park, John W.
Read about The Crossing Community.Connect with a local The Crossing real estate agent
Call/text
(702) 832-0229