$665,000
4 bds · 3 ba · 2,566 sqft
10404 Vista Argento Avenue, Las Vegas, 89166
Las Vegas, NV 89166
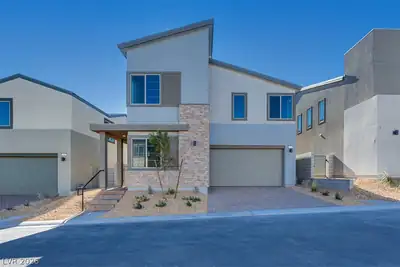
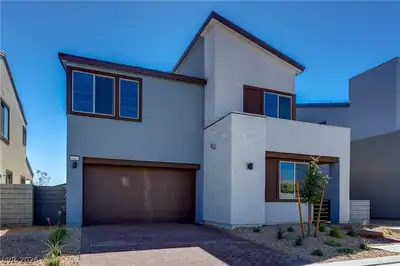
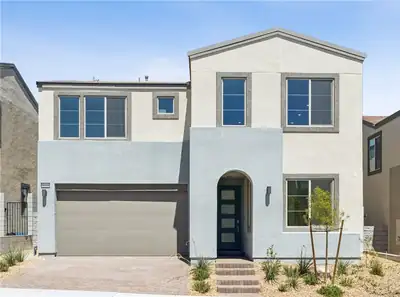
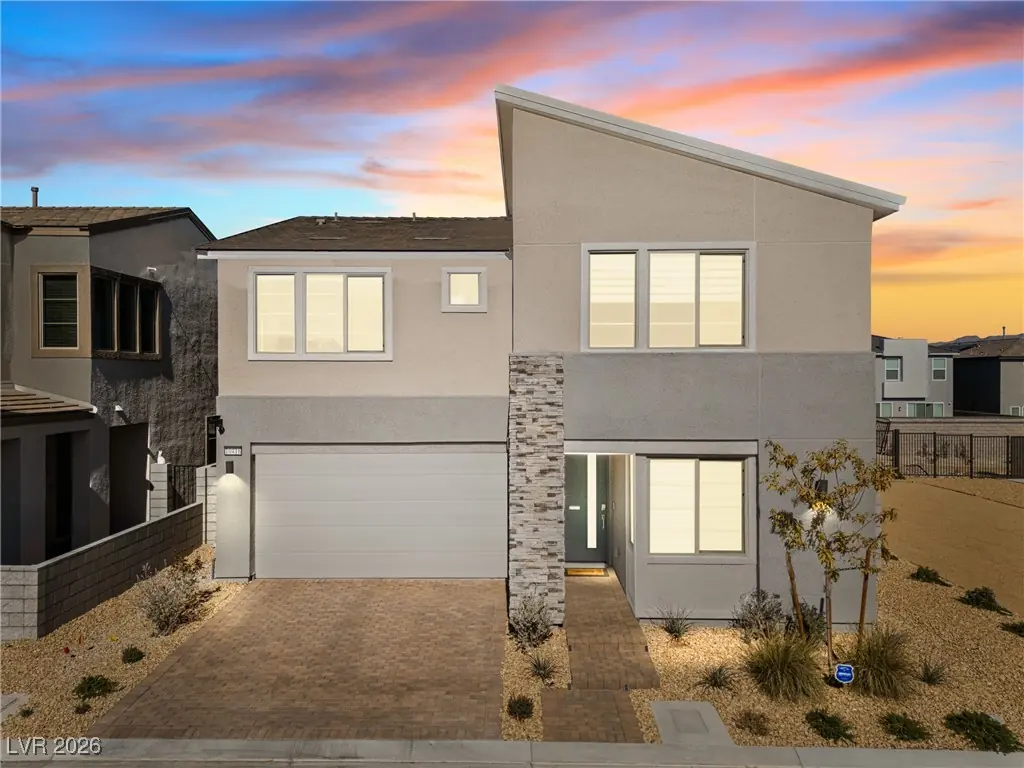
Tucked away in a quiet cul-de-sac in desirable Kyle Canyon, this beautifully upgraded home offers exceptional privacy with only 1 neighboring property. A paver driveway sets the tone upon… Show more
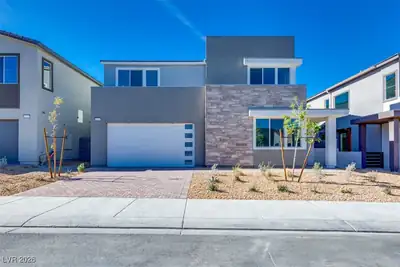
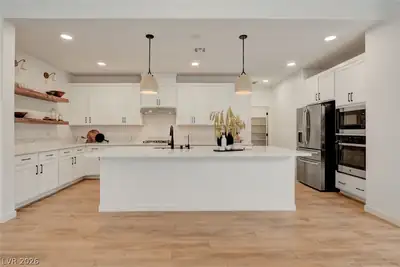
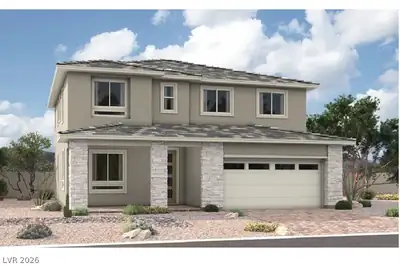
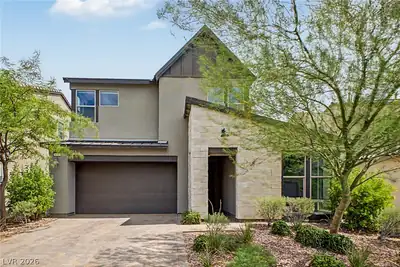
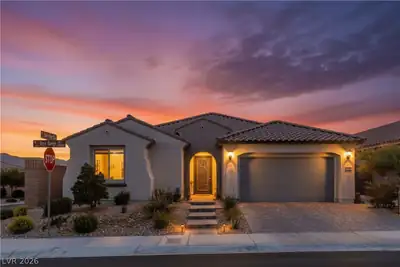
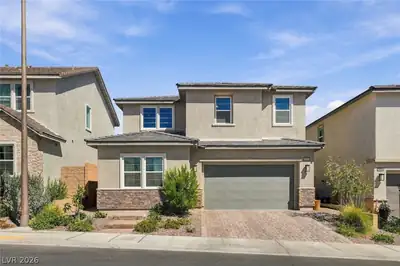
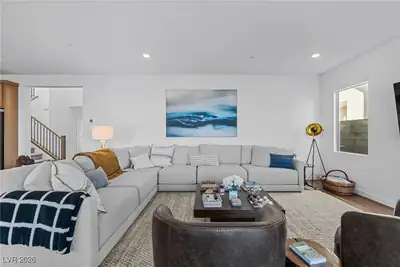
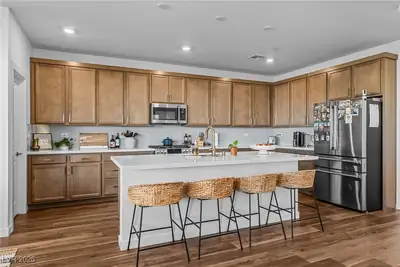
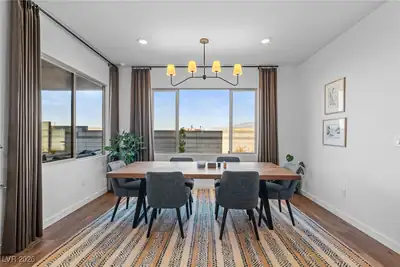
Tucked away in a quiet cul-de-sac in desirable Kyle Canyon, this beautifully upgraded home offers exceptional privacy with only 1 neighboring property. A paver driveway sets the tone upon arrival, leading to a residence designed for style & comfort. Inside, luxury vinyl plank flooring flows throughout the open & spacious floor plan, with tons of natural light from the large patio slider & expansive rear windows. Upgraded kitchen features SS appliances, breakfast bar, & seamless flow into the main living areas. Thoughtfully designed backyard retreat complete with covered patio, elegant pavers, synthetic grass, & professionally designed landscaping with accent lighting offering a refined indoor-outdoor lifestyle. This home is truly move-in ready & filled with high-end upgrades in a serene Kyle Canyon setting. Items staying: garage fridge, chest freezer, patio furniture, living room couch + rug, dining room table, kitchen stools, 4 TV mounts, Ring doorbell, alarm system/security cameras.
| Room | Dimensions | Description |
|---|---|---|
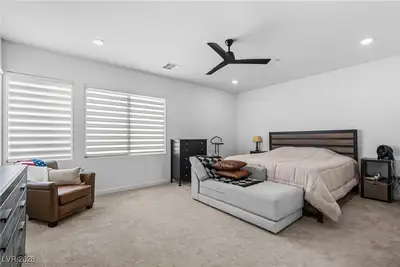
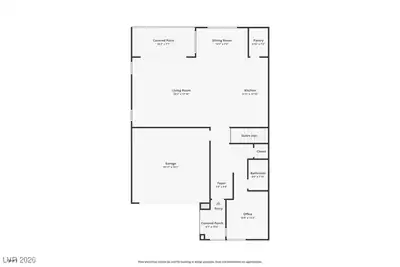
| Primary Bedroom | 18x19 | Ceiling Fan, Ceiling Light, Upstairs, Walk-In Closet(s) |
| Primary Bathroom | Double Sink, Shower Only | |
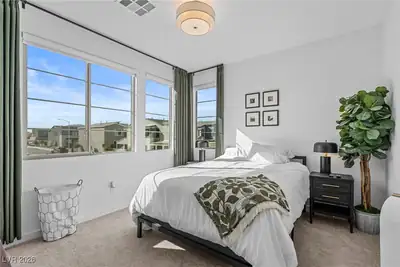
| Bedroom 2 | 15x11 | Ceiling Light, Walk-In Closet(s) |
| Bedroom 3 | 15x10 | Ceiling Light, Closet |
| Dining Room | 13x7 | Dining Area, Kitchen/Dining Room Combo |
| Living Room | 25x17 | |
| Kitchen | 9x17 | Breakfast Bar/Counter, Custom Cabinets, Island, Lighting Recessed, Luxury Vinyl Plank, Quartz Countertops, Stainless Steel Appliances, Walk-in Pantry |
| Den | 10x12 | Built-Ins, Ceiling Light, Downstairs |
| Loft | 17x16 | Ceiling Fan |
 © Copyright 2026 of the Greater Las Vegas Association of REALTORS® MLS. All rights
reserved. The data relating to real estate for sale on this web site comes in part from the INTERNET DATA
EXCHANGE Program of the Greater Las Vegas Association of REALTORS® MLS. Real estate listings held by
brokerage firms other than this site owner are marked with the IDX logo. GLVAR deems information reliable
but not guaranteed.
© Copyright 2026 of the Greater Las Vegas Association of REALTORS® MLS. All rights
reserved. The data relating to real estate for sale on this web site comes in part from the INTERNET DATA
EXCHANGE Program of the Greater Las Vegas Association of REALTORS® MLS. Real estate listings held by
brokerage firms other than this site owner are marked with the IDX logo. GLVAR deems information reliable
but not guaranteed.
Connect with a real estate agent today — Call/text (702) 832-0229