$1,600/mo
2 bds · 2 ba · 1,208 sqft
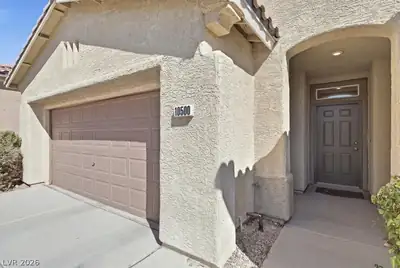
10211 Red Pueblo Place 103, Las Vegas, 89144
Las Vegas, NV 89144
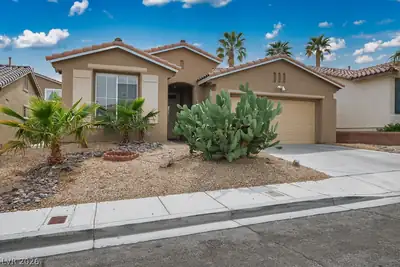
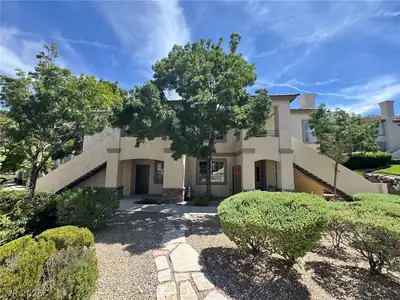
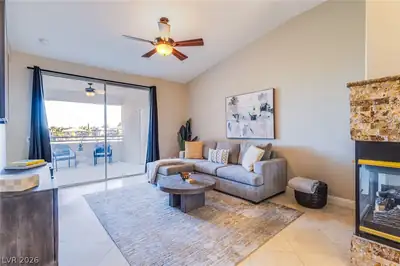
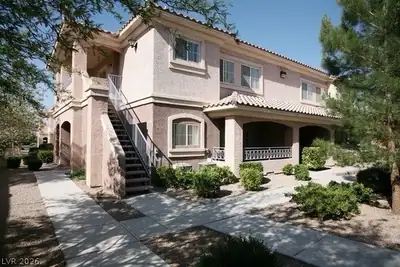
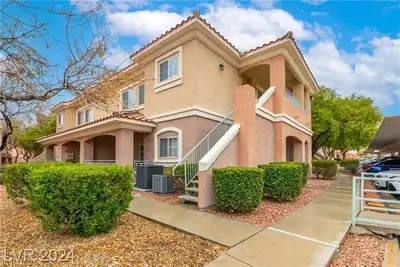
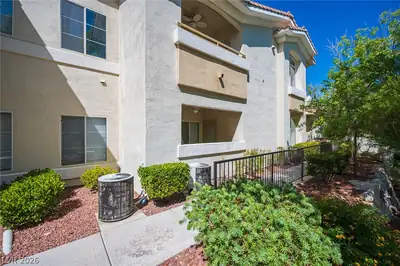
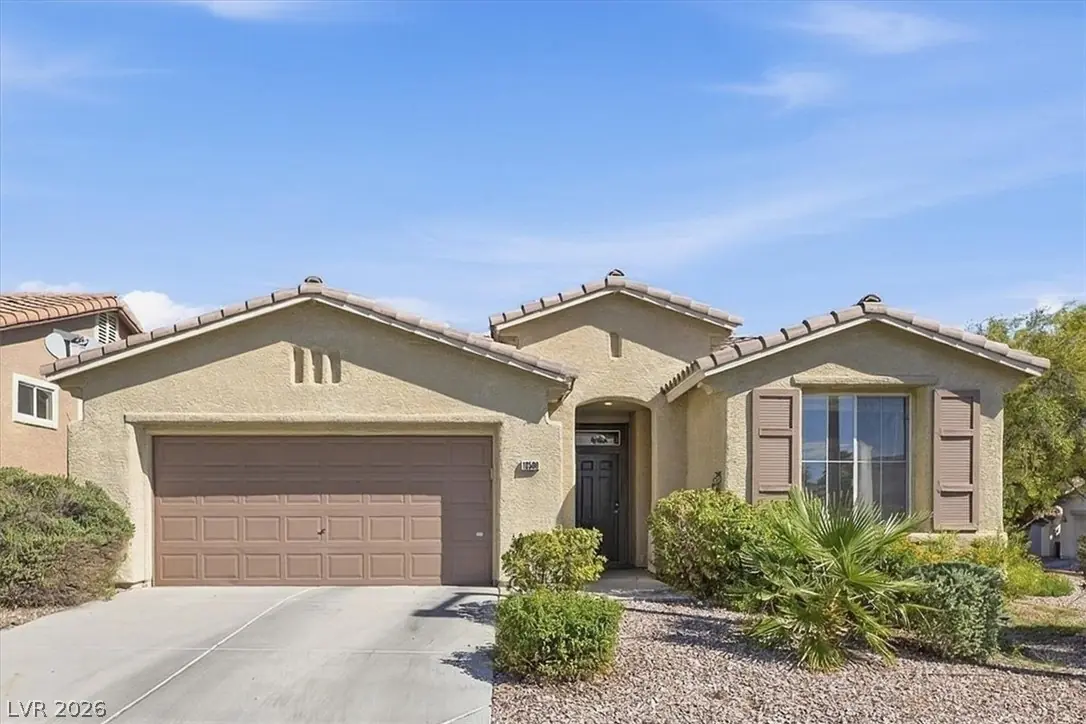
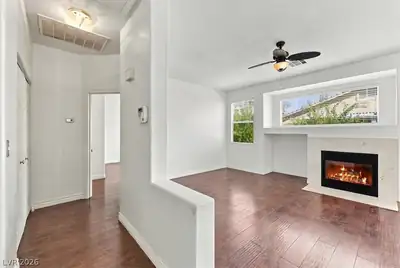
A beаutiful sіnglе story homе loсatеd in the center of Summеrlin, 2 bdrm, 2 full bаth with one den could be use as 3rd bdrm or office, hardwood floor, open floor plan, stainless appliances… Show more
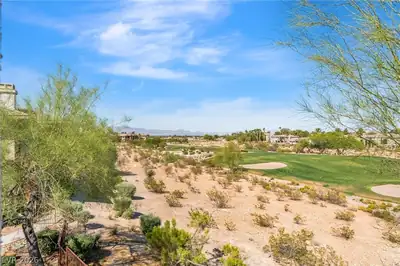
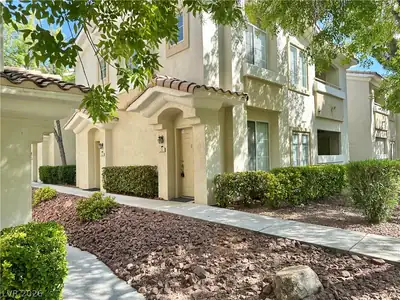
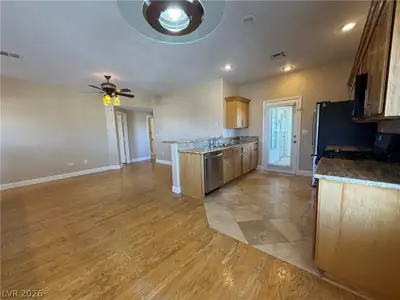
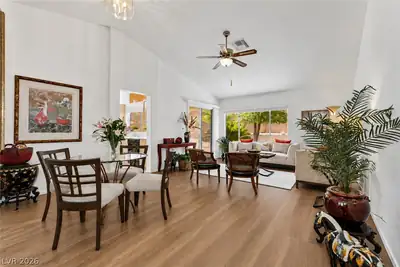
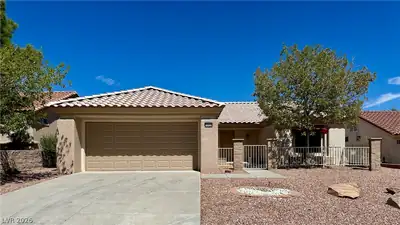
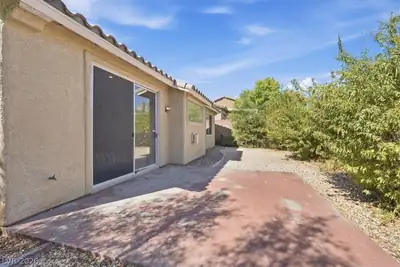
A beаutiful sіnglе story homе loсatеd in the center of Summеrlin, 2 bdrm, 2 full bаth with one den could be use as 3rd bdrm or office, hardwood floor, open floor plan, stainless appliances, granite countertop, super clean, nice sized back yard, near to parks, schools, downtown Summerlin, Summerlin Parkway, Hwy 215, Summerlin Hospital. Easy access to Red Rock Canyon. Ready to move in. A Must See!
| Room | Dimensions | Description |
|---|---|---|
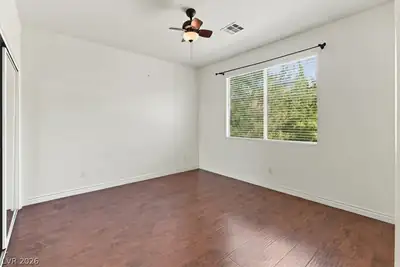
| Primary Bedroom | 14x12 | Ceiling Fan, Ceiling Light, Downstairs, Mirrored Door |
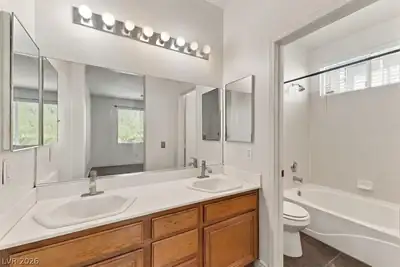
| Primary Bathroom | Double Sink, Tub/Shower Combo | |
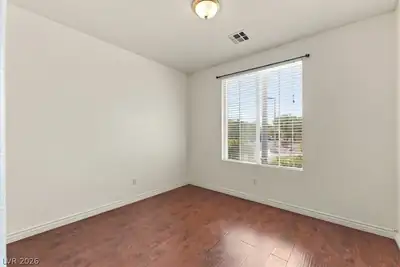
| Bedroom 2 | 11x10 | Ceiling Light |
| Den | 10x10 | Other |
| Dining Room | 13x9 | Dining Area, Living Room/Dining Combo |
| Living Room | 15x13 | Entry Foyer |
| Kitchen | Granite Countertops, Lighting Recessed, Stainless Steel Appliances, Tile Flooring |
 © Copyright 2026 of the Greater Las Vegas Association of REALTORS® MLS. All rights
reserved. The data relating to real estate for sale on this web site comes in part from the INTERNET DATA
EXCHANGE Program of the Greater Las Vegas Association of REALTORS® MLS. Real estate listings held by
brokerage firms other than this site owner are marked with the IDX logo. GLVAR deems information reliable
but not guaranteed.
© Copyright 2026 of the Greater Las Vegas Association of REALTORS® MLS. All rights
reserved. The data relating to real estate for sale on this web site comes in part from the INTERNET DATA
EXCHANGE Program of the Greater Las Vegas Association of REALTORS® MLS. Real estate listings held by
brokerage firms other than this site owner are marked with the IDX logo. GLVAR deems information reliable
but not guaranteed.
Connect with a real estate agent today — Call/text (702) 832-0229