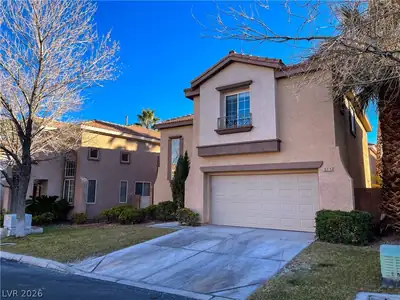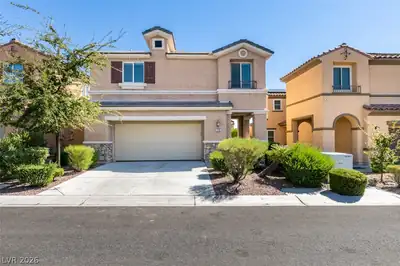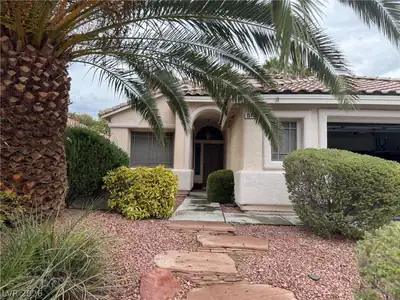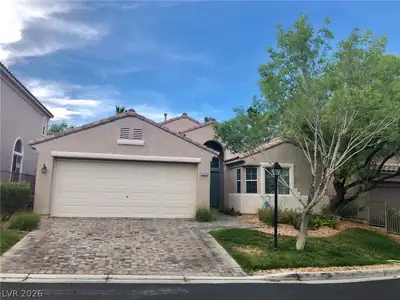
$2,500/mo
3 bds · 2 ba · 1,898 sqft
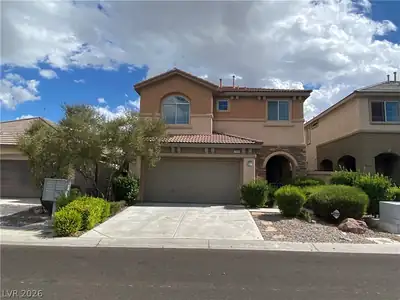
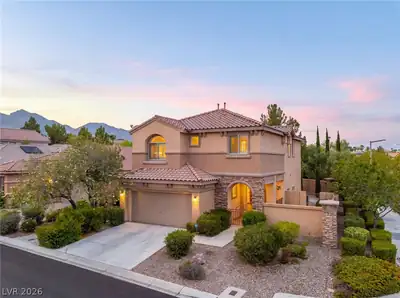
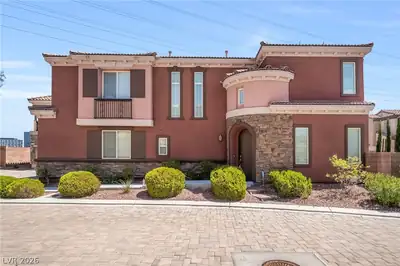
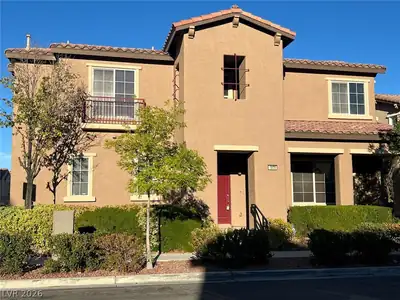
11212 PLAYA BONITA Avenue, Las Vegas, 89138
Status: Off Market — Last Leased on 07.01.2025 for $2,700/mo | Source: Local MLS
Track your home value for 1052 Chestnut Chase St
| Room | Dimensions | Description |
|---|---|---|
| Kitchen | Lighting Recessed, Pantry, Solid Surface Countertops, Stainless Steel Appliances, Tile Flooring | |
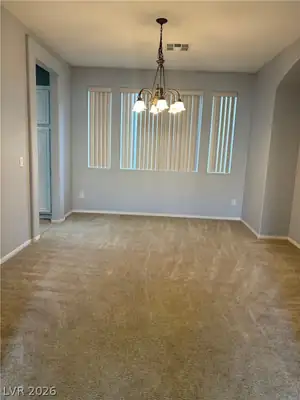
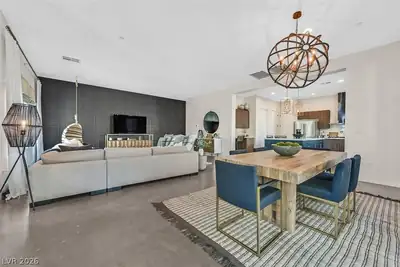
| Dining Room | 13x12 | Family Room/Dining Combo |
| Living Room | 16x14 | Rear |
| Bedroom 3 | 15x12 | Ceiling Fan, Ceiling Light, Closet, Downstairs |
| Bedroom 2 | 11x10 | Ceiling Fan, Ceiling Light, Downstairs, Walk-In Closet(s) |
| Primary Bathroom | Separate Shower, Separate Tub | |
| Primary Bedroom | 18x16 | Bedroom With Bath Downstairs, Ceiling Fan, Ceiling Light, Downstairs, Pbr Separate From Other, Walk-In Closet(s) |
 © Copyright 2026 of the Greater Las Vegas Association of REALTORS® MLS. All rights
reserved. The data relating to real estate for sale on this web site comes in part from the INTERNET DATA
EXCHANGE Program of the Greater Las Vegas Association of REALTORS® MLS. Real estate listings held by
brokerage firms other than this site owner are marked with the IDX logo. GLVAR deems information reliable
but not guaranteed.
© Copyright 2026 of the Greater Las Vegas Association of REALTORS® MLS. All rights
reserved. The data relating to real estate for sale on this web site comes in part from the INTERNET DATA
EXCHANGE Program of the Greater Las Vegas Association of REALTORS® MLS. Real estate listings held by
brokerage firms other than this site owner are marked with the IDX logo. GLVAR deems information reliable
but not guaranteed.
Connect with a real estate agent today — Call/text (702) 832-0229
The Vistas, where you can find homes where you look out one window and see The Las Vegas strip, and then while looking out another and see the Red Rocks. This is also the home of Summerlin's North and South 48 foot clock tower landmarks.
Read about The Vistas Community.Connect with a local The Vistas real estate agent
Call/text
(702) 832-0229