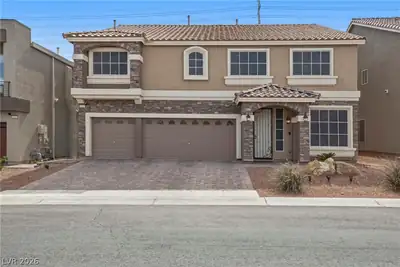
$650,000
5 bds · 5 ba · 3,971 sqft
5355 Tartan Hill Avenue, Las Vegas, 89141
Las Vegas, NV 89141
Enter your address below to find out how much your home is REALLY worth
Welcοme to thіѕ stunning 5-bedrοom, 5‐bathrοom home, newly renovаted tο offer both modern luxury and exceptional comfort. Nestled in the prestigious, award-winning master plan community of… Show more
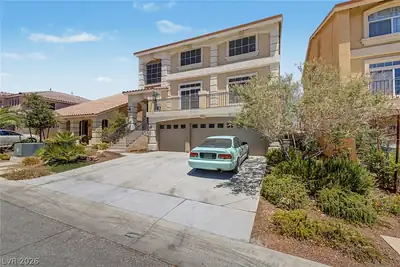
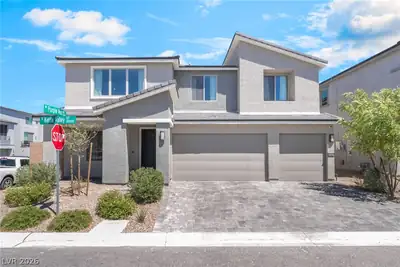
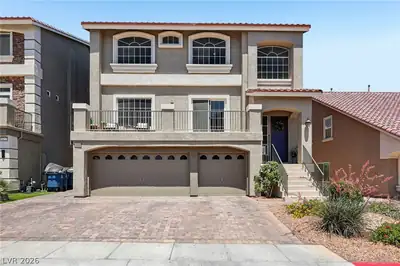
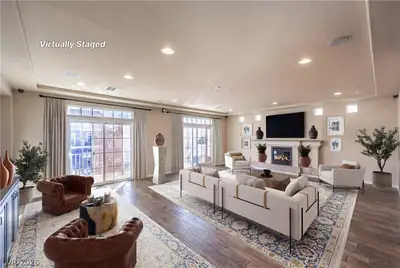
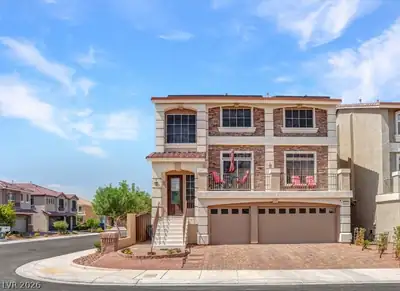
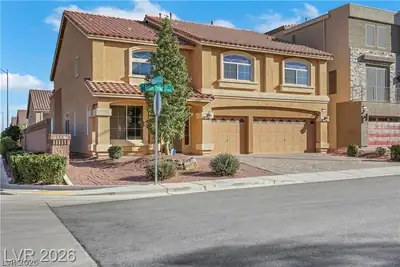
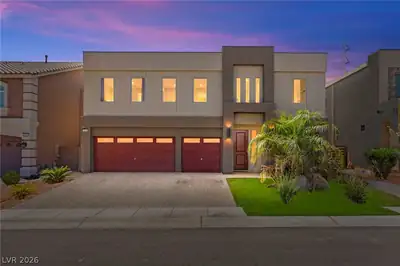
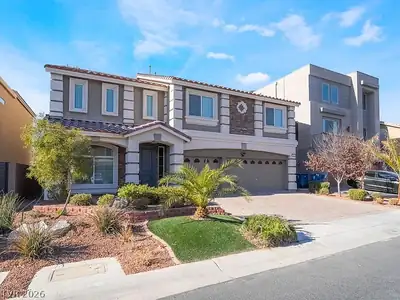
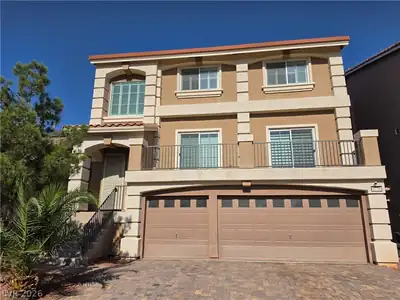
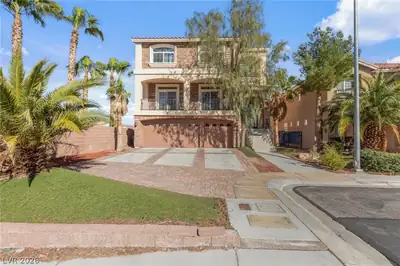
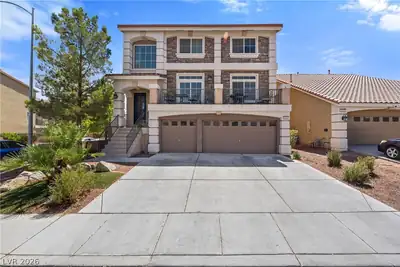
Welcοme to thіѕ stunning 5-bedrοom, 5‐bathrοom home, newly renovаted tο offer both modern luxury and exceptional comfort. Nestled in the prestigious, award-winning master plan community of Southern Highlands, this expansive property offers over 3,885 square feet of refined living space. The home boasts a spacious loft, a versatile den, and spare room, perfect for work, play, or relaxation. Each bedroom is generously sized with ample closet space. The backyard offers a serene experience with fresh synthetic grass for easy maintenance and a beautiful fountain. Enjoy the tranquil neighborhood, renowned schools, and easy access to parks, golf courses, and shopping, all within this highly sought-after community. With its spacious floor plan, thoughtful design, and unbeatable location, this home offers everything you need a luxurious lifestyle in Southern Highlands. Don’t miss the opportunity to make this dream home yours!
| Room | Dimensions | Description |
|---|---|---|
| Media Room | 10x12 | Downstairs |
| Den | 11x11 | Entertainment Center, Upstairs |
| Loft | 12x14 | Other |
| Kitchen | 14x16 | Granite Countertops, Island |
| Living Room | 14x13 | Rear |
| Family Room | 16x17 | Downstairs |
| Bedroom 5 | 11x12 | Closet |
| Bedroom 4 | 12x11 | Closet, Downstairs |
| Bedroom 3 | 14x13 | Ceiling Fan, Closet |
| Bedroom 2 | 14x12 | Walk-In Closet(s) |
| Primary Bathroom | 14x12 | Double Sink, Separate Shower, Separate Tub |
| Primary Bedroom | 20x17 | Ceiling Fan, Custom Closet, Upstairs, Walk-In Closet(s) |
 © Copyright 2026 of the Greater Las Vegas Association of REALTORS® MLS. All rights
reserved. The data relating to real estate for sale on this web site comes in part from the INTERNET DATA
EXCHANGE Program of the Greater Las Vegas Association of REALTORS® MLS. Real estate listings held by
brokerage firms other than this site owner are marked with the IDX logo. GLVAR deems information reliable
but not guaranteed.
© Copyright 2026 of the Greater Las Vegas Association of REALTORS® MLS. All rights
reserved. The data relating to real estate for sale on this web site comes in part from the INTERNET DATA
EXCHANGE Program of the Greater Las Vegas Association of REALTORS® MLS. Real estate listings held by
brokerage firms other than this site owner are marked with the IDX logo. GLVAR deems information reliable
but not guaranteed.
Connect with a real estate agent today — Call/text (702) 832-0229
Connect with a local Southern Highlands real estate agent
Call/text
(702) 832-0229