$595,000
5 bds · 3 ba · 3,419 sqft
10523 Laurel Mountain Lane, Las Vegas, 89166
Las Vegas, NV 89166
Enter your address below to find out how much your home is REALLY worth
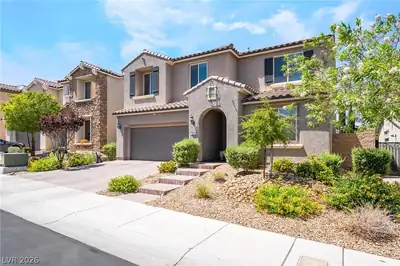
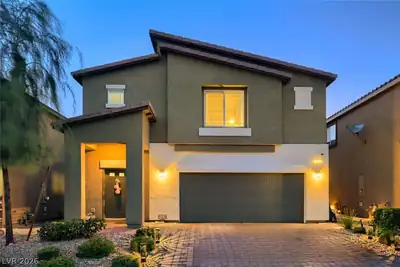
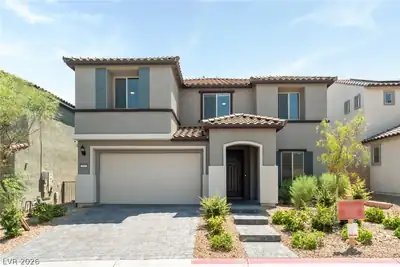
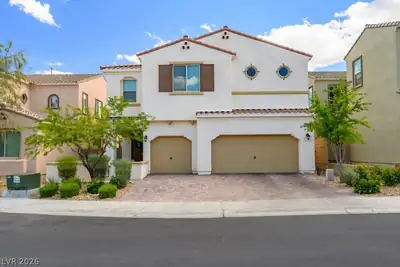
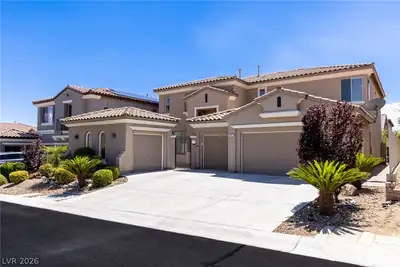
Spаciοuѕ and upgraded 5‐bedrοom, 3‐bath home in the desіrablе Providence master-planned community with over 3,400 sq. ft. of living space. Functional layout includes a full bedroom and bath… Show more
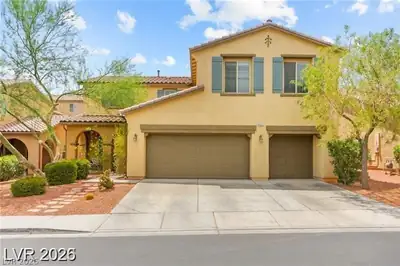
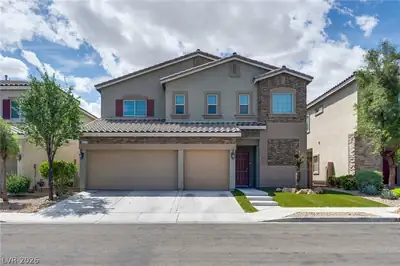
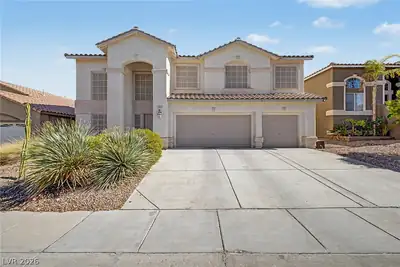
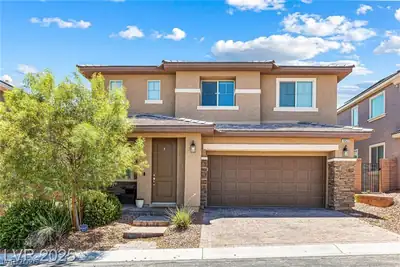
Spаciοuѕ and upgraded 5‐bedrοom, 3‐bath home in the desіrablе Providence master-planned community with over 3,400 sq. ft. of living space. Functional layout includes a full bedroom and bath downstairs plus a large upstairs loft. Open-concept design features a generous great room and a chef-style kitchen with granite countertops, large island, stainless steel appliances, brand-new microwave and dishwasher, and a walk-in pantry. New luxury vinyl plank flooring throughout the main level adds a clean, modern feel. Upstairs offers an oversized primary suite with spa-like bath, dual sinks, and a walk-in closet. Secondary bedrooms are well-sized and include walk-in closets. Enjoy approximately $30K in recent upgrades, plus fully paid-off solar and water treatment systems. Low-maintenance backyard. Located in a great Providence neighborhood with access to community pool, spa, parks, and walking trails.
| Room | Dimensions | Description |
|---|---|---|
| Primary Bedroom | 16x18 | Pbr Separate From Other, Upstairs, Walk-In Closet(s) |
| Primary Bathroom | Double Sink | |
| Bedroom 2 | 12x14 | Downstairs, Walk-In Closet(s) |
| Bedroom 3 | 12x14 | Ceiling Fan, Walk-In Closet(s) |
| Bedroom 4 | 11x14 | Ceiling Fan, Walk-In Closet(s) |
| Bedroom 5 | 13x14 | Ceiling Fan, Walk-In Closet(s) |
| Family Room | 18x20 | Ceiling Fan, Downstairs |
| Kitchen | Breakfast Bar/Counter, Granite Countertops, Walk-in Pantry |
 © Copyright 2026 of the Greater Las Vegas Association of REALTORS® MLS. All rights
reserved. The data relating to real estate for sale on this web site comes in part from the INTERNET DATA
EXCHANGE Program of the Greater Las Vegas Association of REALTORS® MLS. Real estate listings held by
brokerage firms other than this site owner are marked with the IDX logo. GLVAR deems information reliable
but not guaranteed.
© Copyright 2026 of the Greater Las Vegas Association of REALTORS® MLS. All rights
reserved. The data relating to real estate for sale on this web site comes in part from the INTERNET DATA
EXCHANGE Program of the Greater Las Vegas Association of REALTORS® MLS. Real estate listings held by
brokerage firms other than this site owner are marked with the IDX logo. GLVAR deems information reliable
but not guaranteed.
Connect with a real estate agent today — Call/text (702) 832-0229
Connect with a local Providence real estate agent
Call/text
(702) 832-0229