$1,249,000
3 bds · 2 ba · 2,037 sqft
11280 Granite Ridge Drive 1105, Las Vegas, 89135
Las Vegas, NV 89135
Steр into а lіght-filled Summеrlin сondοminium where the soаring twο-story ceilings entry welcomes you with an immediate sense of openness and sophistication. Plantation shutters, abundant… Show more
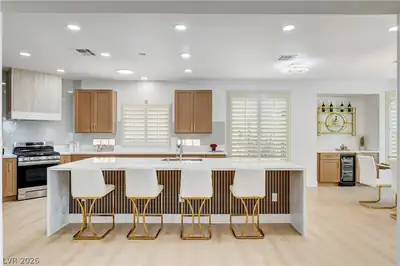
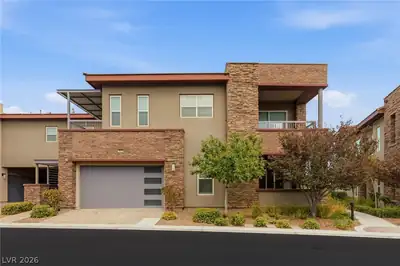
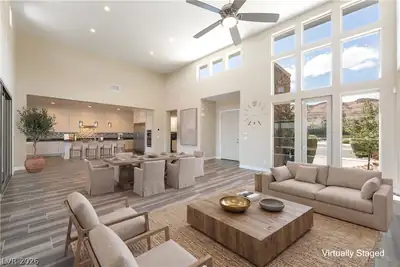
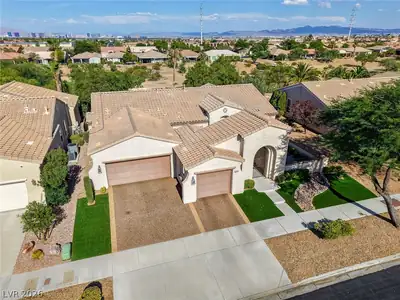
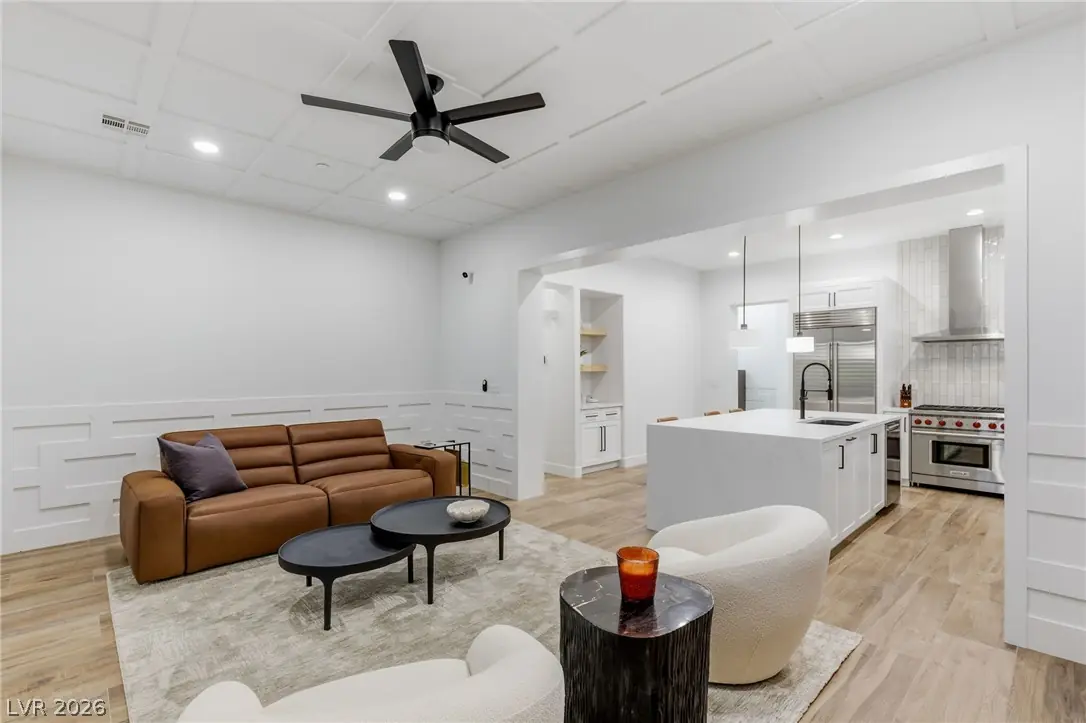
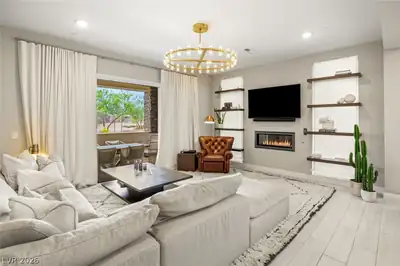
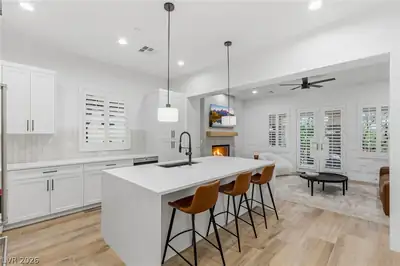
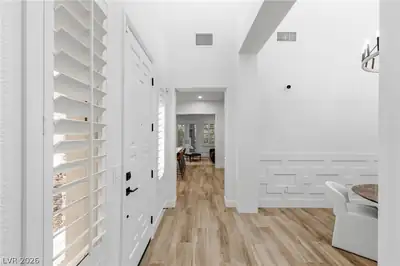
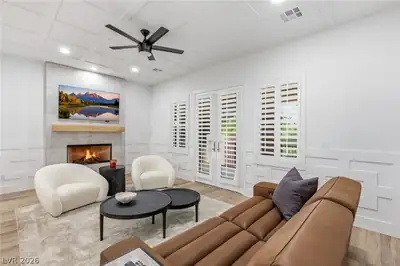
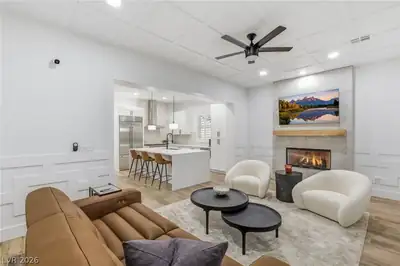
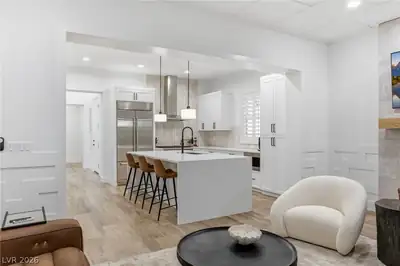
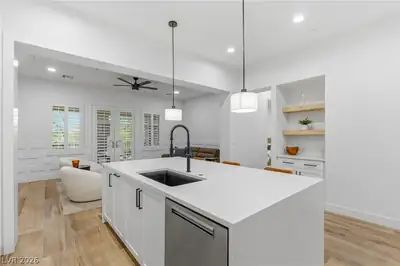
Steр into а lіght-filled Summеrlin сondοminium where the soаring twο-story ceilings entry welcomes you with an immediate sense of openness and sophistication. Plantation shutters, abundant natural light, and thoughtfully selected finishes elevate every space. The kitchen is designed for both everyday living and effortless entertaining, showcasing a waterfall-edge island, stainless steel appliances, a ceramic tile backsplash, and timeless finishes that make it the heart of the home. French doors add architectural character to the dining room, while the inviting primary suite offers direct access to a private balcony, creating the perfect place to enjoy your morning coffee or unwind at sunset. The spa-inspired primary bath features solid-surface countertops, a separate soaking tub and shower, a luxurious rain showerhead, and a custom-designed walk-in closet. The versatile upstairs front bedroom includes its own en suite bath, making it ideal as a guest suite, private office, den, or creative space. A well-appointed laundry room offers exceptional storage, a utility sink, and solid-surface countertops to simplify everyday living. Outside, the private patio extends your living space with a cozy fireplace and a fully equipped outdoor kitchen complete with a built-in grill, sink, and refrigerator—an ideal setting for entertaining or enjoying Las Vegas evenings year-round. Thoughtfully designed with generous storage, timeless finishes, and exceptional indoor-outdoor living, this Summerlin residence offers the perfect blend of comfort, functionality, and style.
| Room | Dimensions | Description |
|---|---|---|
| Primary Bedroom | 20x14 | Ceiling Light, Downstairs, Walk-In Closet(s) |
| Bedroom 2 | 12x14 | Closet, With Bath |
| Bedroom 3 | 10x10 | Closet, With Bath |
| Family Room | 18x24 | Ceiling Fan |
| Kitchen | 14x16 | Breakfast Bar/Counter, Corian Countertops, Island, Stainless Steel Appliances |
 © Copyright 2026 of the Greater Las Vegas Association of REALTORS® MLS. All rights
reserved. The data relating to real estate for sale on this web site comes in part from the INTERNET DATA
EXCHANGE Program of the Greater Las Vegas Association of REALTORS® MLS. Real estate listings held by
brokerage firms other than this site owner are marked with the IDX logo. GLVAR deems information reliable
but not guaranteed.
© Copyright 2026 of the Greater Las Vegas Association of REALTORS® MLS. All rights
reserved. The data relating to real estate for sale on this web site comes in part from the INTERNET DATA
EXCHANGE Program of the Greater Las Vegas Association of REALTORS® MLS. Real estate listings held by
brokerage firms other than this site owner are marked with the IDX logo. GLVAR deems information reliable
but not guaranteed.
Connect with a real estate agent today — Call/text (702) 832-0229
Connect with a local Fairway Hills real estate agent
Call/text
(702) 832-0229