$535,000
4 bds · 4 ba · 2,625 sqft
10610 Sariah Skye Avenue, Las Vegas, 89166
Las Vegas, NV 89166
Welcοme to thіѕ unique 3-stοry hοme іn a gated, Skye Canуon сommunity with 24-hour security, designed for flexibility, and low-maintenance living. Built in 2020, this rare 5-bed, 3.5-bath… Show more
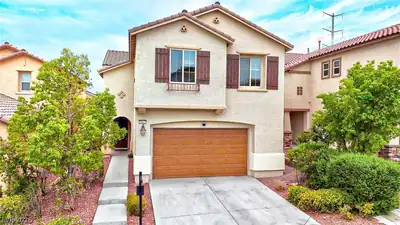
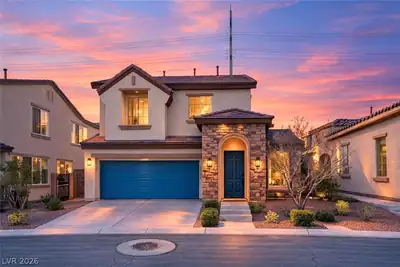
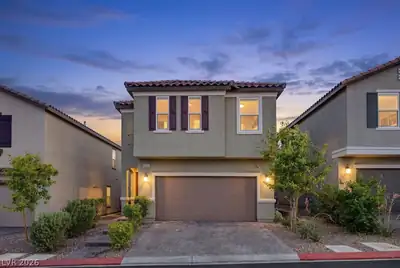
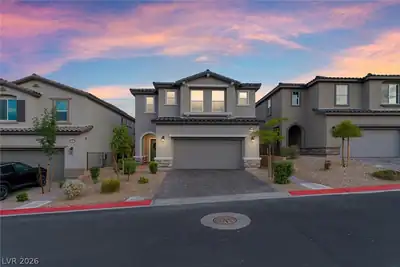
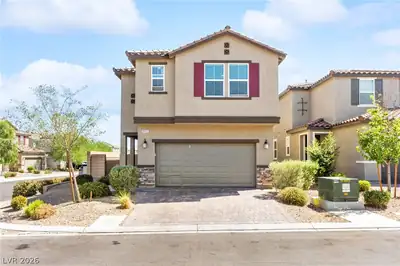
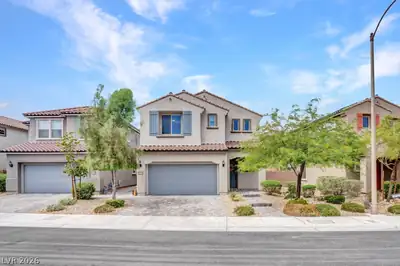
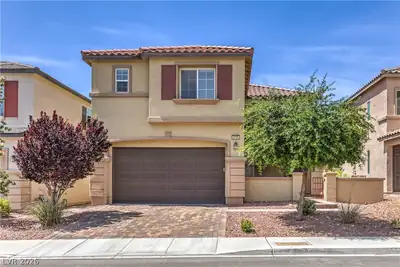
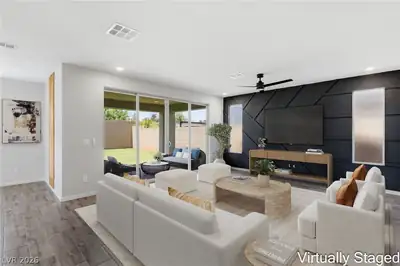
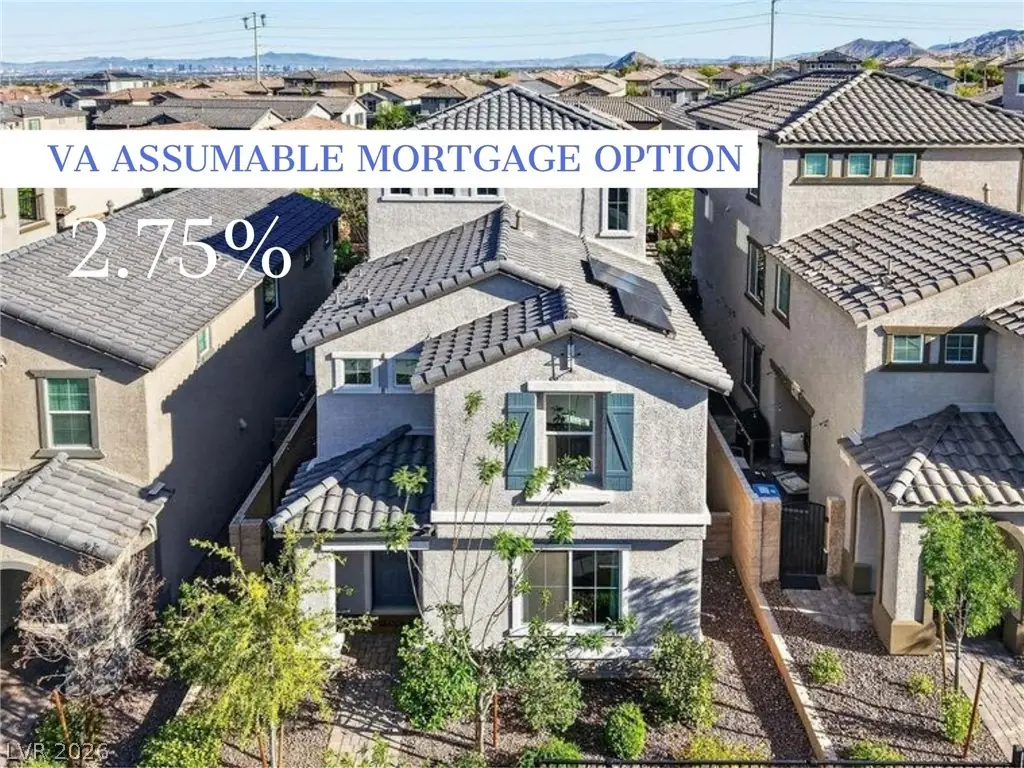
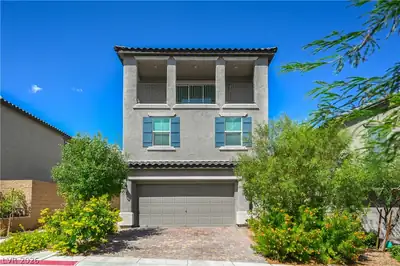
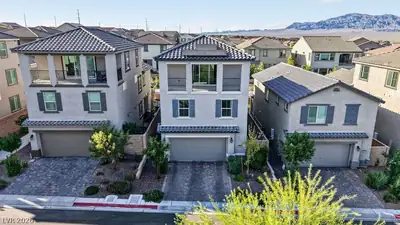
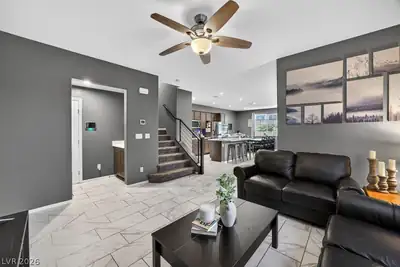
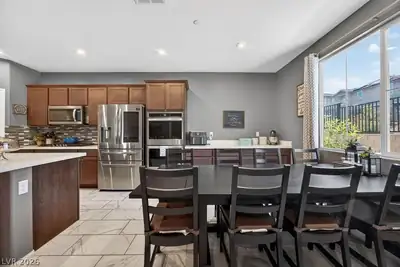
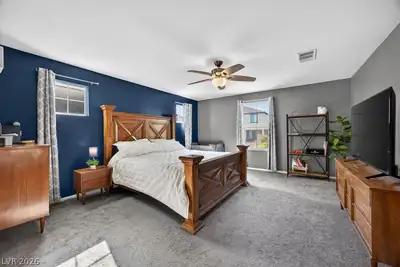
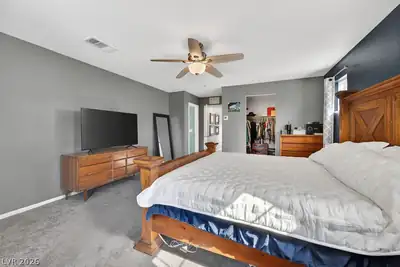
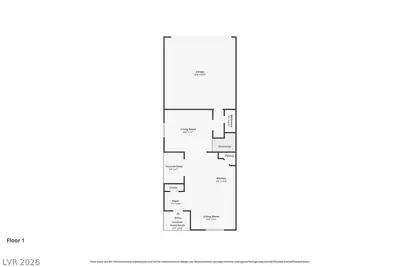
Welcοme to thіѕ unique 3-stοry hοme іn a gated, Skye Canуon сommunity with 24-hour security, designed for flexibility, and low-maintenance living. Built in 2020, this rare 5-bed, 3.5-bath home offers 2,625 sq ft with a layout that feels anything but ordinary. The kitchen is warm and inviting with rich wood cabinetry, white countertops, decorative backsplash, a large pantry, designer porcelain tile flooring, large island, gas cooktop, and upgraded double ovens. The café area includes extended cabinetry for added storage, while decorative stair railings add a modern touch. The second floor includes the primary suite, a guest bathroom with double sinks and 3 additional bedrooms, all with ceiling fans. The primary bath offers a large soaking tub, walk-in shower, private water closet, linen closet, and large walk-in closet. The third level is where this floor plan truly stands out, featuring a 5th bedroom, full bathroom and a large loft that opens to a balcony spanning the width of the home. This combination creates endless options: a private guest suite with second living area, media room, office, or gathering space to enjoy sunsets, mountain & peekaboo Strip views, and even fireworks from the balcony! BRAND NEW Air conditioning unit & Solar panels keep utility bills low, and the water softener, tankless water heater, built-in fiber internet and home security system add tremendous value. Enjoy a low maintenance yard perfect for outdoor grilling or a private dog run, and when your in the mood for outdoor activities, the Skye Canyon community offers pools, a gym, sports fields, courts, parks, and intertwining paths for jogging and bike rides. The nearby Skye Canyon Shopping Center is a major highlight, while easy freeway access places you approximately 30-35 minutes from both Nellis and Creech Air Force Base, making this ideal for active-duty military personnel & contractors, and less than 1 hour from Mt. Charleston & Lee Canyon for recreation.
| Room | Dimensions | Description |
|---|---|---|
| Primary Bedroom | 14x20 | Ceiling Fan, Upstairs, Walk-In Closet(s) |
| Primary Bathroom | Double Sink, Separate Shower, Separate Tub | |
| Bedroom 2 | 10x10 | Ceiling Fan, Closet, Upstairs |
| Bedroom 3 | 11x10 | Closet, Upstairs |
| Bedroom 4 | 11x10 | Closet, Upstairs |
| Bedroom 5 | 14x12 | Closet, Upstairs |
| Dining Room | 14x9 | Dining Area |
| Kitchen | Island, Pantry, Stainless Steel Appliances, Walk-in Pantry | |
| Living Room | 15x13 | Entry Foyer |
| Loft | 22x14 | Other |
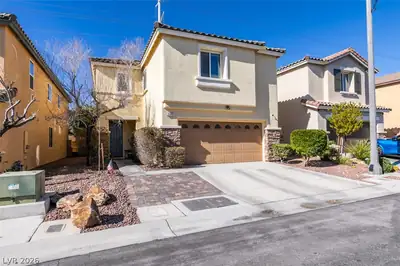
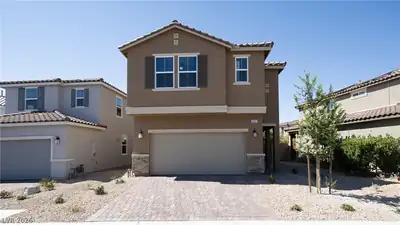
10582 Sariah Skye Ave is a three-story single family home in Ravenna, Las Vegas, NV 89166. Built in 2020, the home offers 5 bedrooms and 3 full and 1 half bathrooms across 2,625 square feet of living space. Lot size is 3,049 square feet, or approximately 0.07 acres. The home features Frame/Stucco exterior, Concrete Tile roofing, and a Built-In garage. According to Clark County records, it last changed hands on July 17, 2020 for $458,454. Property data is sourced from Clark County Assessor public records, updated November 10, 2020.
View all properties in Ravenna or browse homes for sale in Ravenna.
Ravenna at Skye Canyon offers a collection of unique single-family homes located in the northwest of Las Vegas. Enjoy spacious flexible floorplans, with outdoor living and Skye Canyon's master plan amenities right around the corner.
Read about Ravenna Community. © Copyright 2026 of the Greater Las Vegas Association of REALTORS® MLS. All rights
reserved. The data relating to real estate for sale on this web site comes in part from the INTERNET DATA
EXCHANGE Program of the Greater Las Vegas Association of REALTORS® MLS. Real estate listings held by
brokerage firms other than this site owner are marked with the IDX logo. GLVAR deems information reliable
but not guaranteed.
© Copyright 2026 of the Greater Las Vegas Association of REALTORS® MLS. All rights
reserved. The data relating to real estate for sale on this web site comes in part from the INTERNET DATA
EXCHANGE Program of the Greater Las Vegas Association of REALTORS® MLS. Real estate listings held by
brokerage firms other than this site owner are marked with the IDX logo. GLVAR deems information reliable
but not guaranteed.
Connect with a real estate agent today — Call/text (702) 832-0229