$605,000
4 bds · 3 ba · 2,334 sqft
8131 Skye Chalet Street, Las Vegas, 89166
Las Vegas, NV 89166
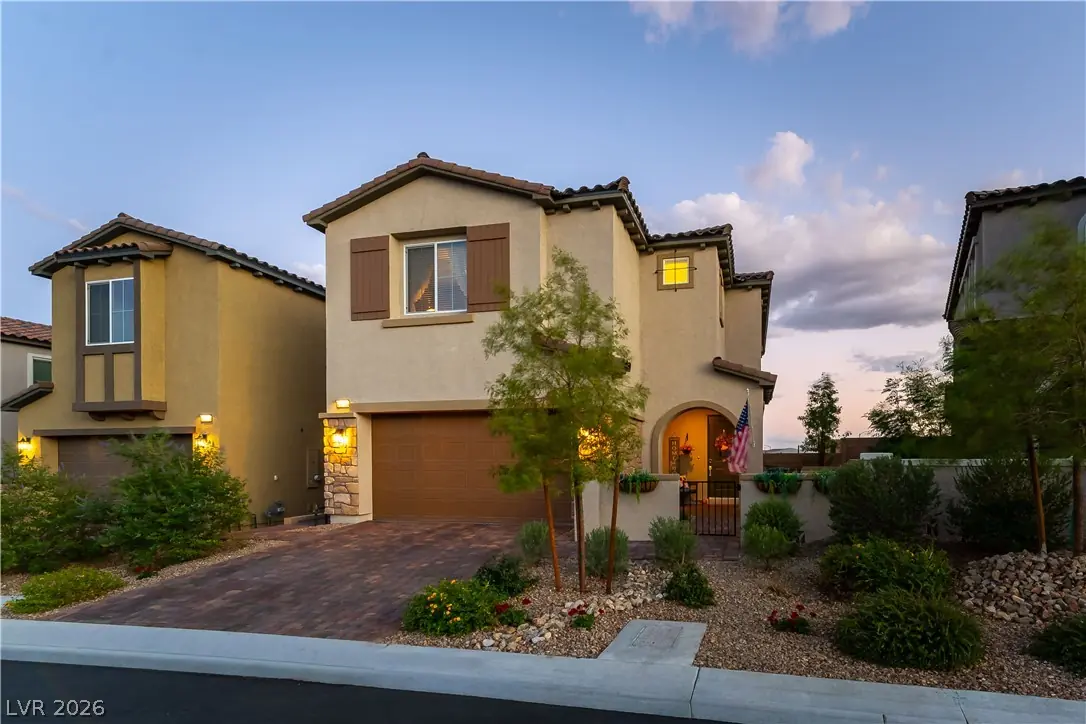
Gated Ѕkye Cаnуon* Eagle Ρoіnte nеighborhood! Breathtаking ѕunrise & sunset views from your professionally landscaped south-facing backyard with see-through wrought iron fence overlooking… Show more
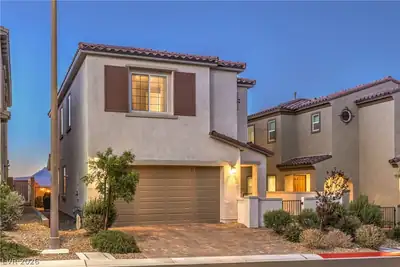
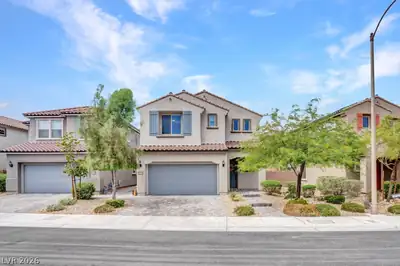
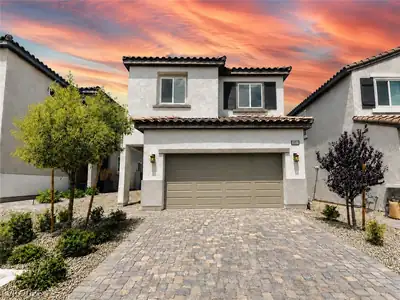
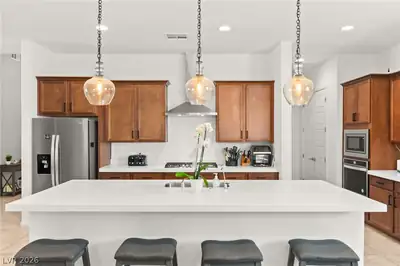
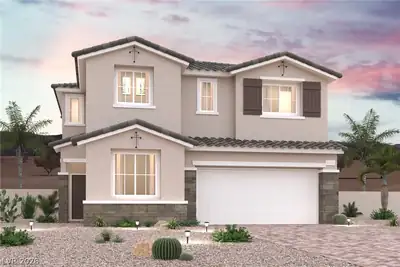
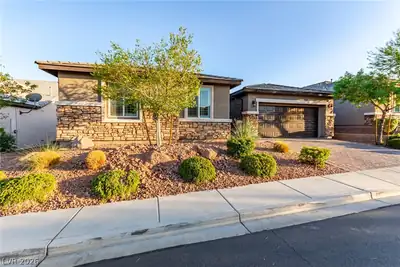
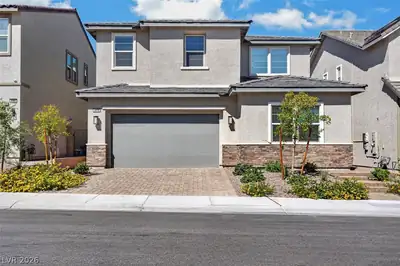
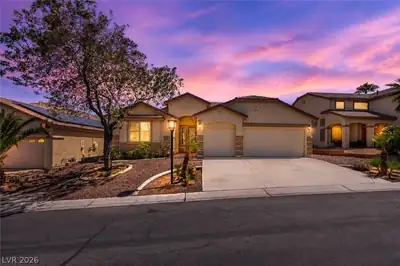
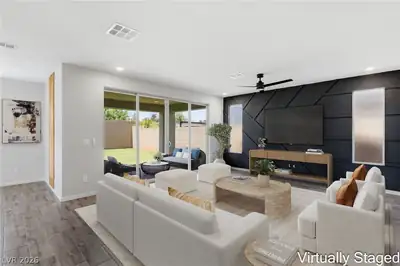
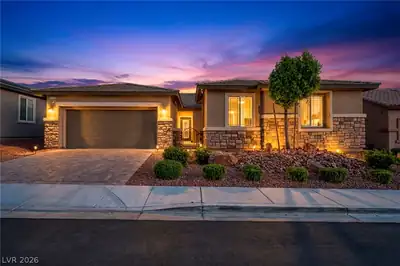
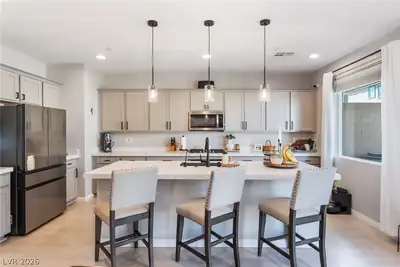
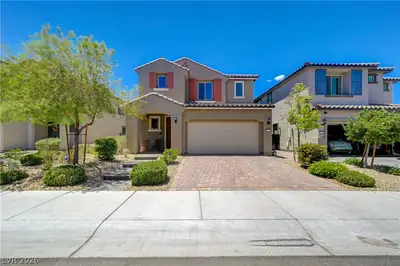
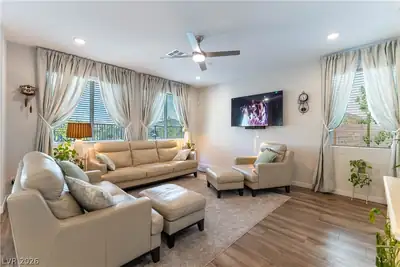
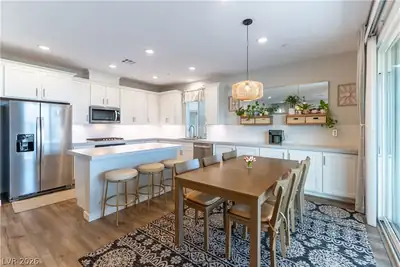
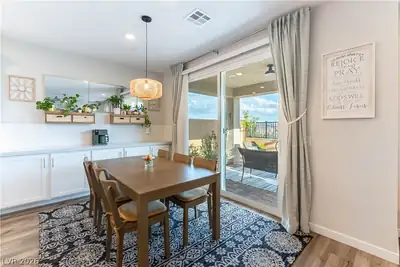
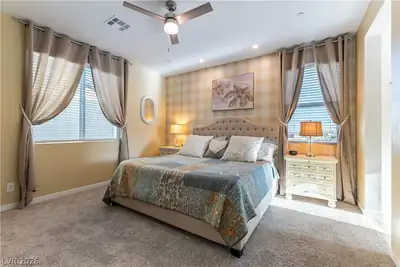
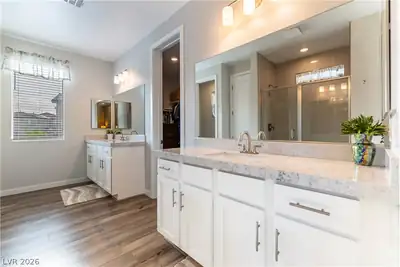
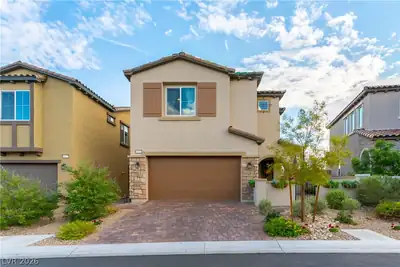
Gated Ѕkye Cаnуon* Eagle Ρoіnte nеighborhood! Breathtаking ѕunrise & sunset views from your professionally landscaped south-facing backyard with see-through wrought iron fence overlooking Knight Skye Park! Entrance to Pickleball, playground, basketball, and dog park just 4 homes away! Short walk to Skye Fitness, Community Center, Pool, & Skye Canyon Elementary School. Home and all appliances still under builder warranty. Private gated courtyard entry, BBQ gas stub, Alexa smart thermostat, One bedroom & bath downstairs, roomy upstairs loft, 8' interior doors, 9' ceilings downstairs & upstairs. Upgraded 5 burner cooktop, separate oven, Quartz countertops, Upgraded kitchen backsplash.** Lots of storage with white cabinetry, Extra long walk-in pantry, Dual sinks at bath #2, Flat-screen pre-wired, EV charger, Overhead storage racks and freshly painted/sealed garage floors! New water softener, New R/O system, recessed lighting, ceiling fans, Laundry room has upper cabinets, wall paneling, wallpaper, & refrigerator.** Wood laminate flooring, Upstairs bedroom has a custom closet/reading room with storage shelves.** Tankless water heater** Smart Home **Stucco covered patio, large extension of pavers & professionally landscaped backyard** Sellers paid $30,000 lot premium for location & views! **All furnishing are negotiable **
| Room | Dimensions | Description |
|---|---|---|
| Kitchen | 14x12 | Breakfast Bar/Counter, Island, Lighting Recessed, Pantry, Quartz Countertops, Stainless Steel Appliances, Walk-in Pantry |
| Primary Bedroom | 15x13 | Ceiling Fan, Ceiling Light, Closet, Pbr Separate From Other, Upstairs |
| Bedroom 2 | 12x11 | Ceiling Fan, Ceiling Light, Closet |
| Bedroom 3 | 12x11 | Built In Shelves, Ceiling Fan, Ceiling Light, Custom Closet, Upstairs |
| Bedroom 4 | 11x10 | Ceiling Fan, Ceiling Light, Closet, Downstairs, TV/ Cable |


 © Copyright 2026 of the Greater Las Vegas Association of REALTORS® MLS. All rights
reserved. The data relating to real estate for sale on this web site comes in part from the INTERNET DATA
EXCHANGE Program of the Greater Las Vegas Association of REALTORS® MLS. Real estate listings held by
brokerage firms other than this site owner are marked with the IDX logo. GLVAR deems information reliable
but not guaranteed.
© Copyright 2026 of the Greater Las Vegas Association of REALTORS® MLS. All rights
reserved. The data relating to real estate for sale on this web site comes in part from the INTERNET DATA
EXCHANGE Program of the Greater Las Vegas Association of REALTORS® MLS. Real estate listings held by
brokerage firms other than this site owner are marked with the IDX logo. GLVAR deems information reliable
but not guaranteed.
Connect with a real estate agent today — Call/text (702) 832-0229
Perfectly positioned between the glowing lights of the Las Vegas Strip and the sprawling timbers of Mt. Charleston.
Read about Skye Canyon Community.Connect with a local Skye Canyon real estate agent
Call/text
(702) 832-0229