$1,650,000
6 bds · 6 ba · 4,387 sqft
5734 San Florentine Avenue, Las Vegas, 89141
Las Vegas, NV 89141
Discover an extraordinary reimagining of luxury living in the guard gated enclave of Foothills at Southern Highlands, one of the valley's most established and sought after communities. Set… Show more
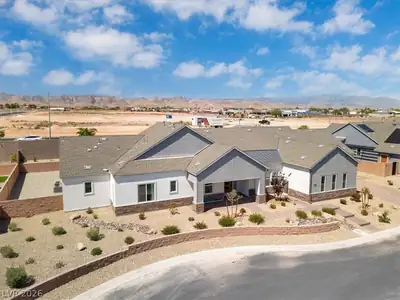
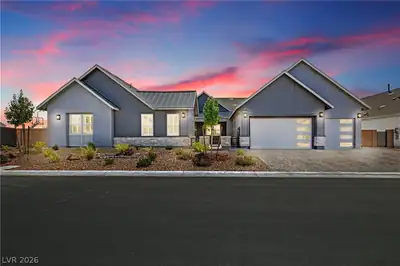
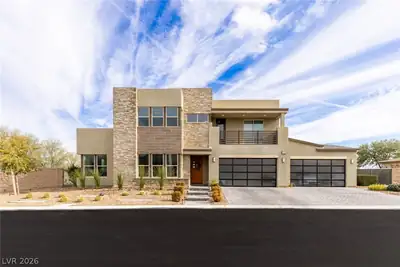
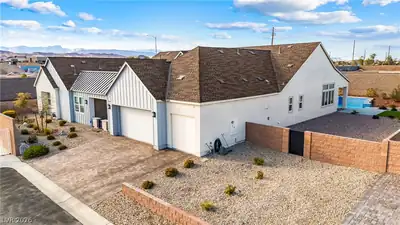
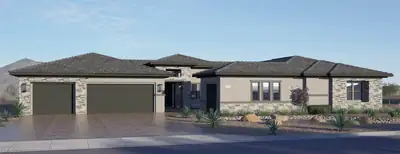
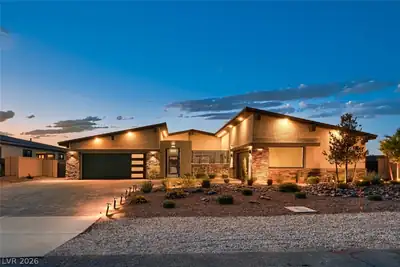
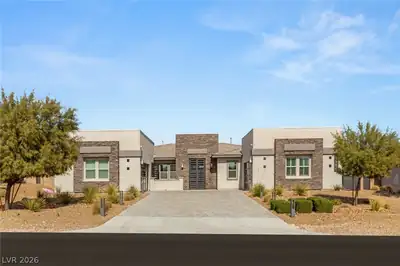
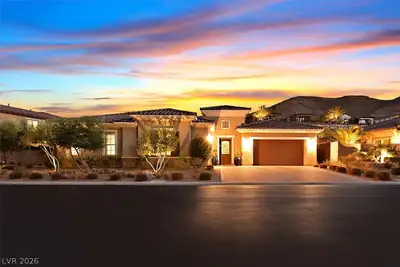
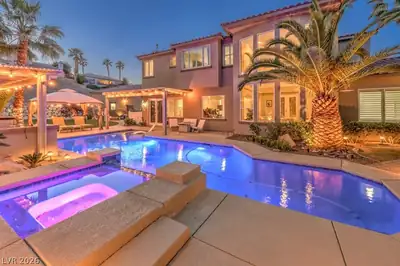
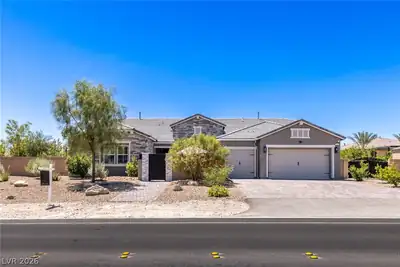
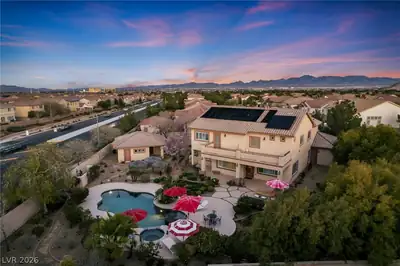
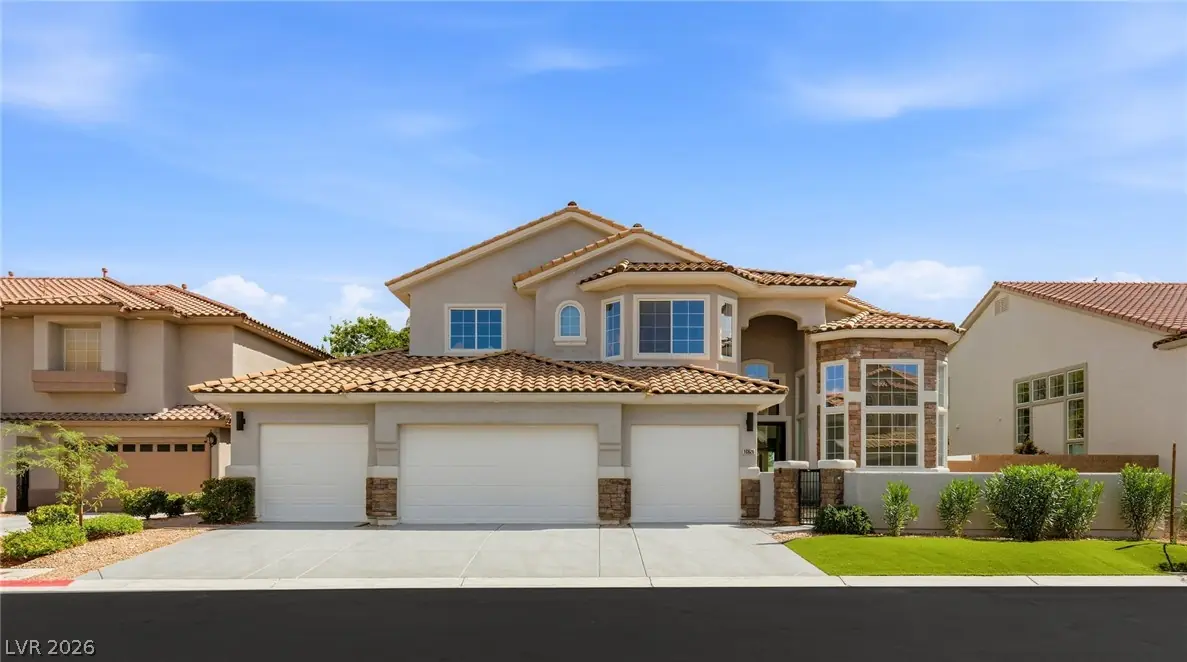
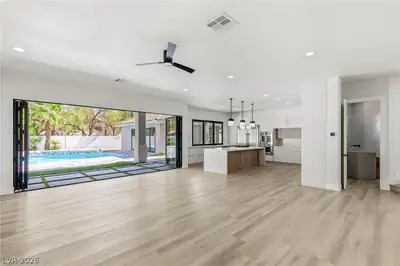
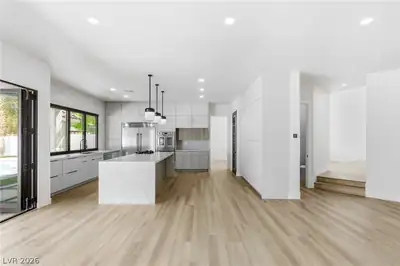
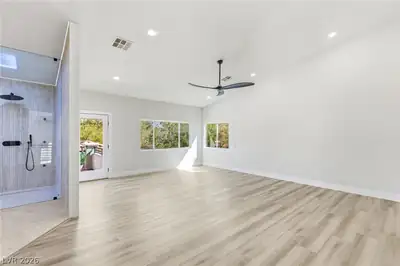
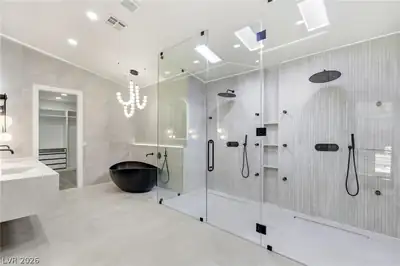
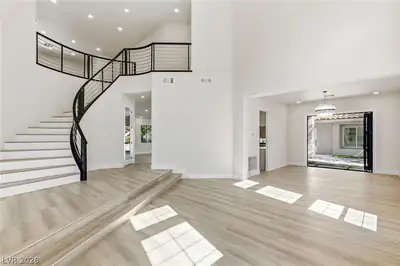
Discover an extraordinary reimagining of luxury living in the guard gated enclave of Foothills at Southern Highlands, one of the valley's most established and sought after communities. Set on a sprawling 0.35-acre lot, this exceptional residence has been meticulously curated where sophisticated design meets effortless comfort, offering an elevated lifestyle at every turn. The home's expansive floor plan features 6 bedrooms, 4 full baths, a 3/4 bath, and a powder room, complemented by a fully detached casita and a coveted 4-car garage, ideal for car enthusiasts, guests, or a private home office retreat. A dramatic 18-foot accordion slider in the living room dissolves the line between indoor and outdoor living, opening to a resort-caliber backyard centered around a freshly replastered pool and spa. The gourmet kitchen is designed for both everyday living and effortless entertaining, showcasing quartz countertops, a generous center island, a breakfast bar beneath a striking 9 foot bifold window, a walk-in pantry, and premium stainless steel appliances. Upstairs, the primary suite serves as a private sanctuary complete with a spa inspired sauna, a spacious walk-in closet, and a private balcony overlooking the grounds. A downstairs bedroom and separate family room provide exceptional flexibility for guests or multigenerational living, while dual laundry areas on both levels add everyday convenience rarely found at this level of luxury. This is a rare opportunity to own a truly reimagined estate in one of Southern Highlands' most prestigious guard gated neighborhoods, where every detail has been thoughtfully elevated for the way you live today.
| Room | Dimensions | Description |
|---|---|---|
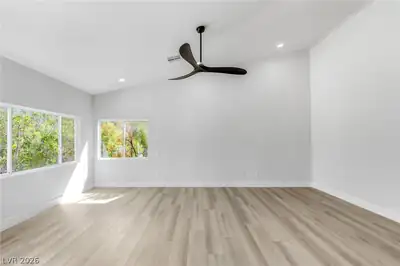
| Primary Bedroom | 19x23 | Balcony, Ceiling Fan, Upstairs, Walk-In Closet(s) |
| Primary Bathroom | 18x11 | Double Sink, Make Up Table, Separate Shower, Separate Tub |
| Bedroom 2 | 11x10 | Closet, Upstairs, With Bath |
| Bedroom 3 | 10x12 | Closet, Upstairs, With Bath |
| Bedroom 4 | 11x15 | Closet, Upstairs, With Bath |
| Bedroom 5 | 11x14 | Closet, Downstairs, With Bath |
| Bedroom 6 | 10x16 | Downstairs, No Closet |
| Dining Room | 13x14 | Dining Area |
| Family Room | 24x30 | Downstairs |
| Kitchen | 15x19 | Breakfast Bar/Counter, Island, Lighting Recessed, Pantry, Quartz Countertops, Stainless Steel Appliances |
| Living Room | 15x18 | Entry Foyer, Front |
| Great Room | 30x19 | Upstairs |
 © Copyright 2026 of the Greater Las Vegas Association of REALTORS® MLS. All rights
reserved. The data relating to real estate for sale on this web site comes in part from the INTERNET DATA
EXCHANGE Program of the Greater Las Vegas Association of REALTORS® MLS. Real estate listings held by
brokerage firms other than this site owner are marked with the IDX logo. GLVAR deems information reliable
but not guaranteed.
© Copyright 2026 of the Greater Las Vegas Association of REALTORS® MLS. All rights
reserved. The data relating to real estate for sale on this web site comes in part from the INTERNET DATA
EXCHANGE Program of the Greater Las Vegas Association of REALTORS® MLS. Real estate listings held by
brokerage firms other than this site owner are marked with the IDX logo. GLVAR deems information reliable
but not guaranteed.
Connect with a real estate agent today — Call/text (702) 832-0229
Connect with a local Southern Highlands real estate agent
Call/text
(702) 832-0229