$1,790,000
6 bds · 6 ba · 4,364 sqft
10626 San Vercelli Court, Las Vegas, 89141



Las Vegas, NV 89141
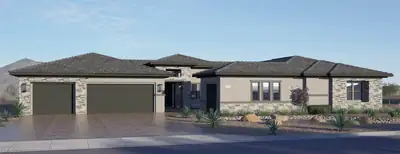
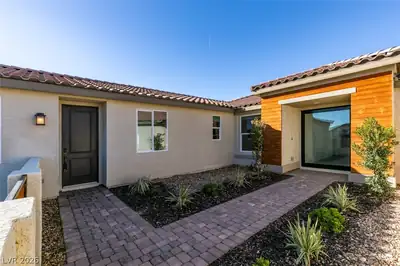
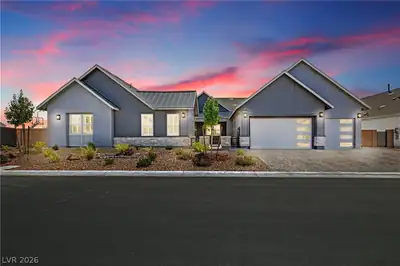
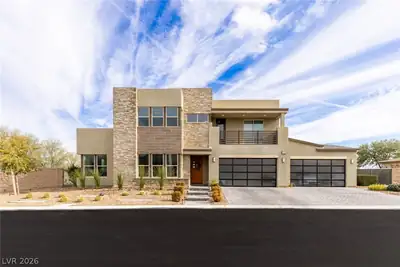
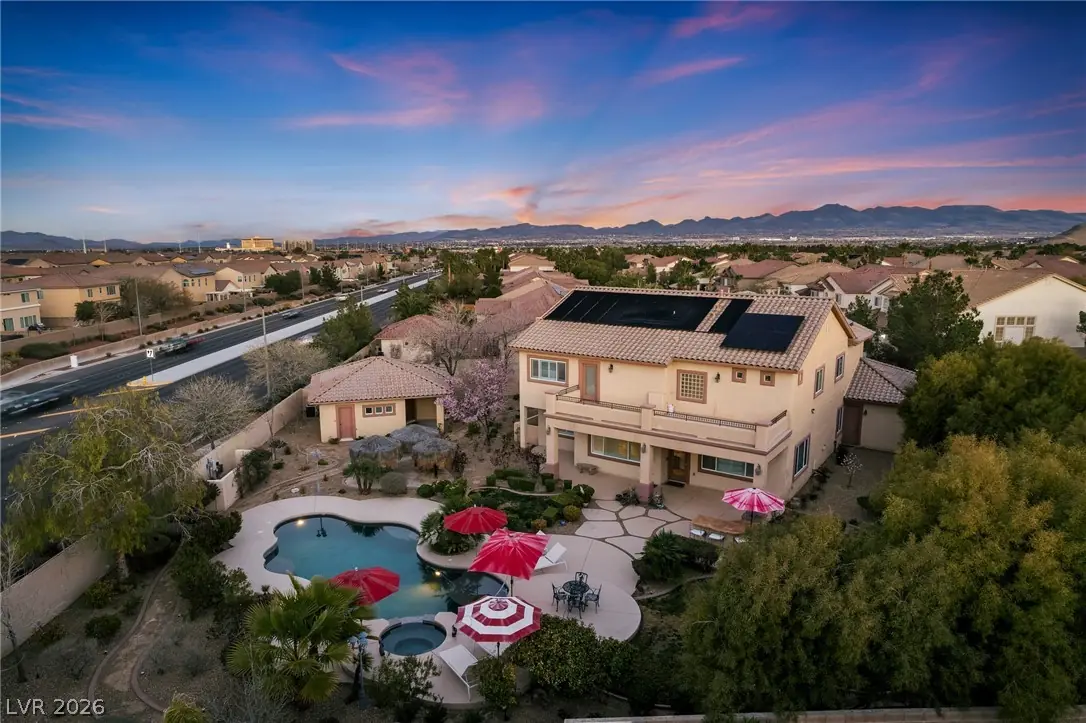
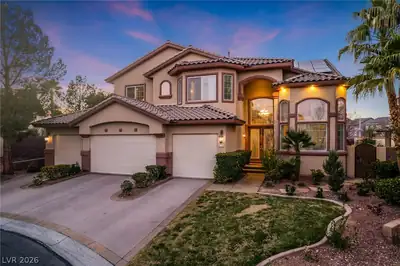
Timeless Charm and Elegance in an Exclusive Guard-Gated Enclave of Southern Highlands. This is not merely a house; it is a meticulously curated estate on a premier oversized corner… Show more
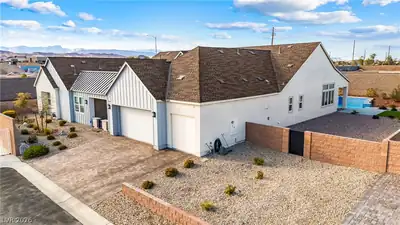
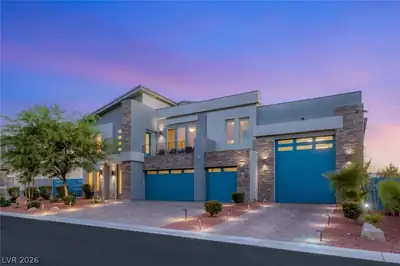
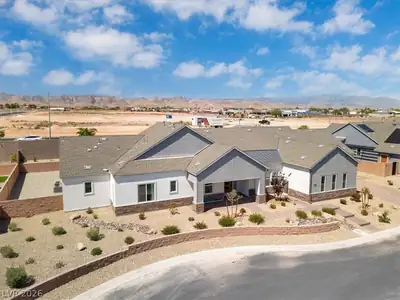
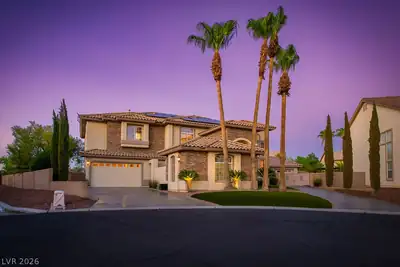
Timeless Charm and Elegance in an Exclusive Guard-Gated Enclave of Southern Highlands. This is not merely a house; it is a meticulously curated estate on a premier oversized corner pie-shaped lot, where every detail reflects recreation and summer enjoyment year-round. The expansive kitchen is the heart of this home, with triple ovens, and professional-grade appliances. It seamlessly separates the formal living and dining rooms, while on the opposite side, it opens to the family room, bar, and access to the covered patios. Entertainers will appreciate the surround sound throughout the home and the resort-style backyard oasis, which features privacy, a sparkling pool, spa, built-in barbecue grill, and lush, mature landscaping. This property offers unparalleled versatility with a separate casita, guest suite on the main level, and an expansive four-car garage with built-in cabinetry. Upstairs, enjoy a luxurious Owner's Suite w/balcony, four additional oversized bedrooms and an open loft.
| Room | Dimensions | Description |
|---|---|---|
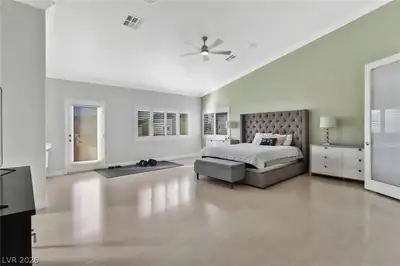
| Primary Bedroom | 20x16 | Balcony, Ceiling Fan, Upstairs, Walk-In Closet(s) |
| Den | Built-Ins, Double Doors | |
| Family Room | 15x19 | 2 Family Room +, Ceiling Fan, Entertainment Center, Surround Sound, Wet Bar |
| Kitchen | Breakfast Bar/Counter, Granite Countertops, Pantry, Stainless Steel Appliances | |
| Bedroom 2 | 11x11 | Ceiling Fan, Closet, Upstairs |
| Bedroom 3 | 13x13 | Ceiling Fan, Closet, Upstairs, Walk-In Closet(s) |
| Bedroom 4 | 13x13 | Ceiling Fan, Closet, Upstairs, With Bath |
| Bedroom 5 | 15x15 | Ceiling Fan, Closet, Downstairs, With Bath |
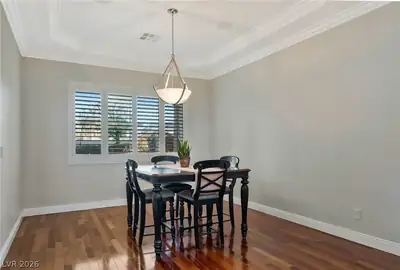
| Dining Room | 13x13 | Formal Dining Room, Kitchen/Dining Room Combo |
| Loft | Ceiling Fan | |
| Living Room | 14x26 | Built-in Bookcases, Front |
| Primary Bathroom | Double Sink, Make Up Table, Separate Shower, Separate Tub |
 © Copyright 2026 of the Greater Las Vegas Association of REALTORS® MLS. All rights
reserved. The data relating to real estate for sale on this web site comes in part from the INTERNET DATA
EXCHANGE Program of the Greater Las Vegas Association of REALTORS® MLS. Real estate listings held by
brokerage firms other than this site owner are marked with the IDX logo. GLVAR deems information reliable
but not guaranteed.
© Copyright 2026 of the Greater Las Vegas Association of REALTORS® MLS. All rights
reserved. The data relating to real estate for sale on this web site comes in part from the INTERNET DATA
EXCHANGE Program of the Greater Las Vegas Association of REALTORS® MLS. Real estate listings held by
brokerage firms other than this site owner are marked with the IDX logo. GLVAR deems information reliable
but not guaranteed.
Connect with a real estate agent today — Call/text (702) 832-0229
Connect with a local Southern Highlands real estate agent
Call/text
(702) 832-0229