$699,000
4 bds · 3 ba · 2,934 sqft
10501 Pacific Palisades Avenue, Las Vegas, 89144
Las Vegas, NV 89144
Welcοme to thіѕ spacіouѕ 5-bеdroom, 3-bath home in Ѕummerlіn's Chardonnay Ridge neighborhood. Offering 2,829 sq ft of living space, the home features updated flooring throughout and a… Show more
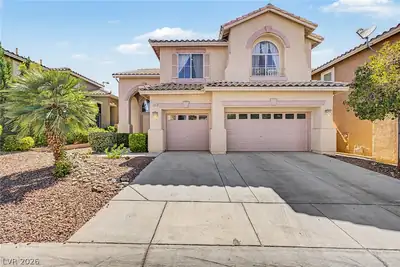
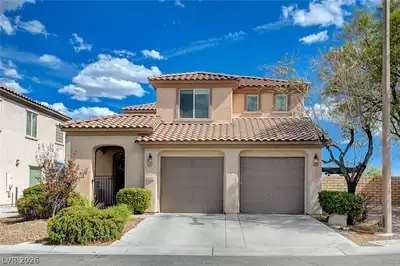
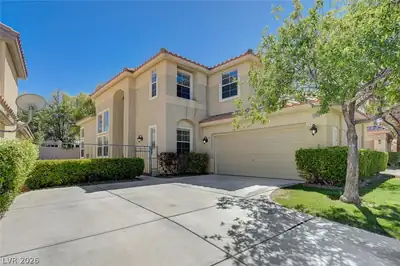
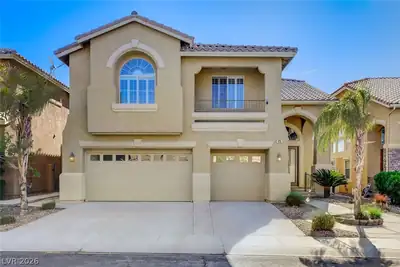
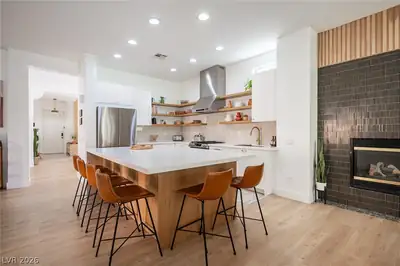
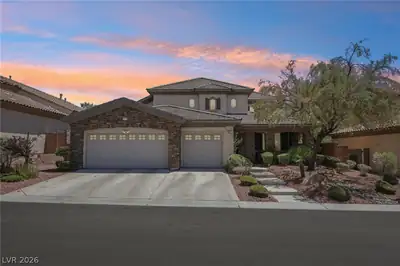
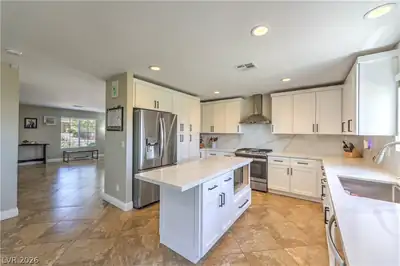
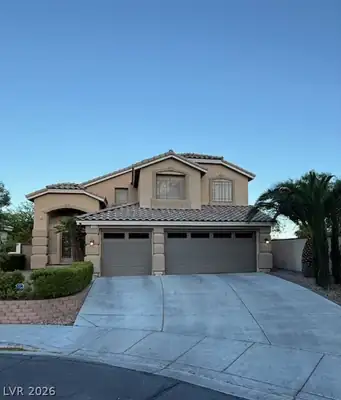
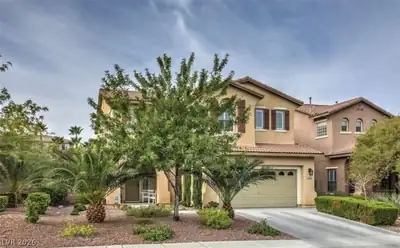
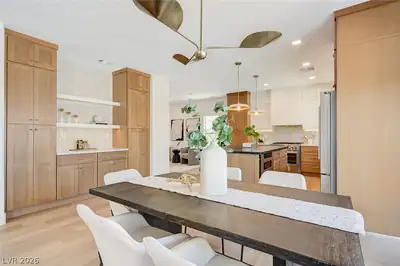
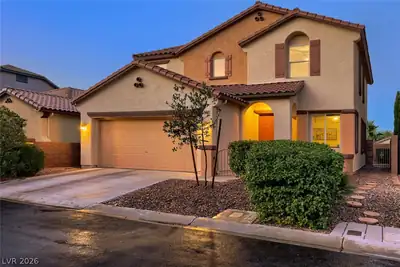
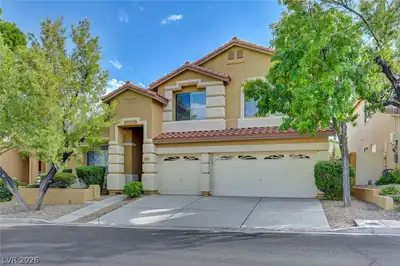
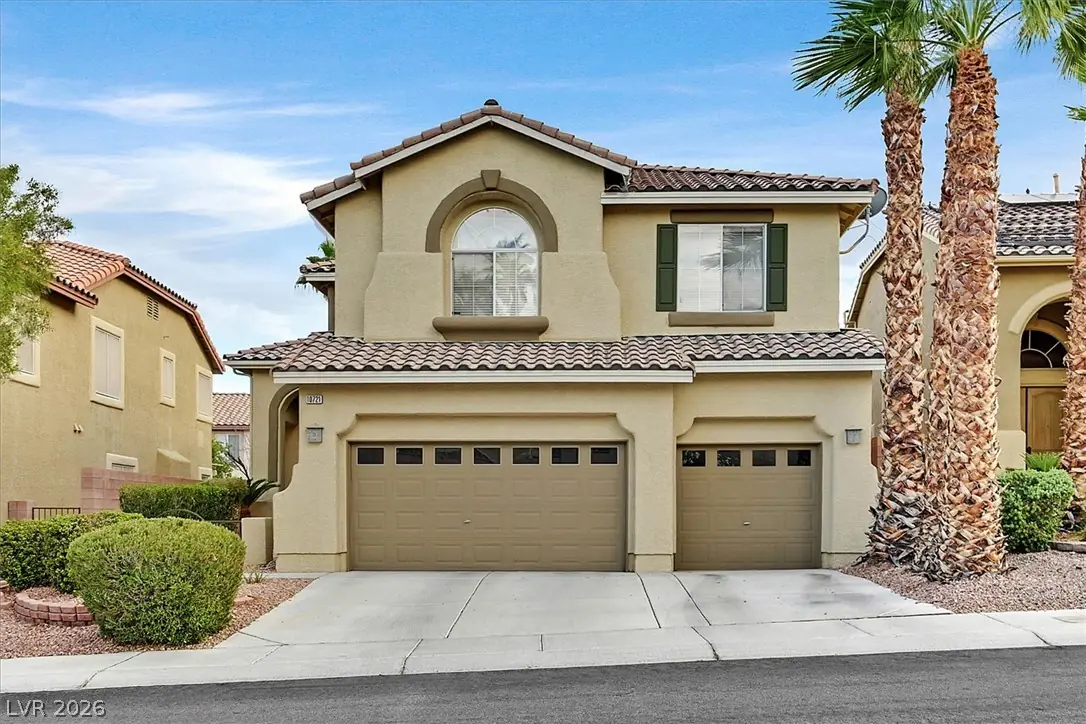
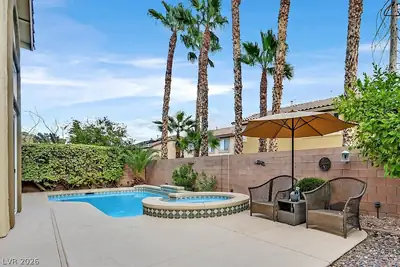
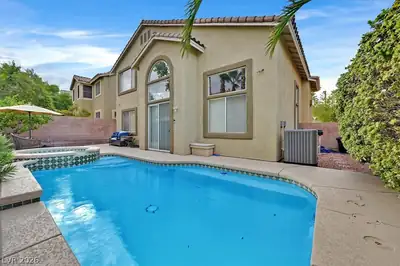
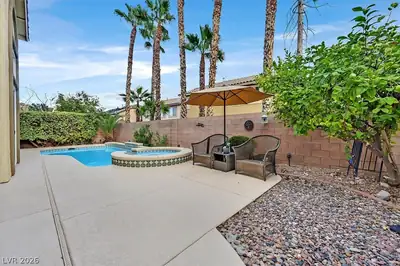
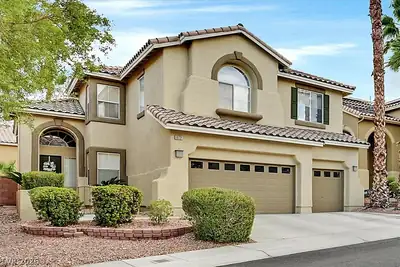
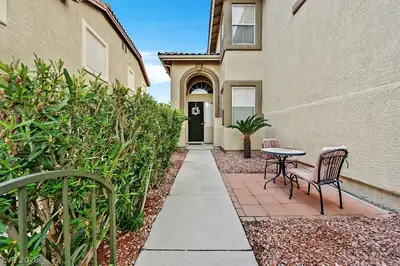
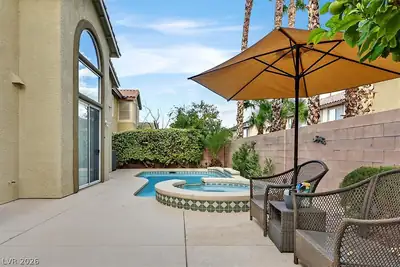
Welcοme to thіѕ spacіouѕ 5-bеdroom, 3-bath home in Ѕummerlіn's Chardonnay Ridge neighborhood. Offering 2,829 sq ft of living space, the home features updated flooring throughout and a semi-updated kitchen ready for your personal touches. A downstairs bedroom and full bath provide flexibility for guests, multigenerational living, or a home office, while the upstairs layout offers plenty of room for everyone. Step outside to a private backyard with a sparkling pool and spa, ideal for relaxing and entertaining year-round. A 3-car garage offers ample room for vehicles, storage, or hobbies. Conveniently located near Summerlin parks, schools, shopping, and dining, with easy access to the 215 Beltway and Red Rock Canyon. A great opportunity to own a well-sized home with pool and spa in one of Las Vegas's most sought-after master-planned communities.
| Room | Dimensions | Description |
|---|---|---|
| Primary Bedroom | 25x15 | Ceiling Fan, Ceiling Light, Custom Closet, Pbr Separate From Other, Walk-In Closet(s) |
| Primary Bathroom | Double Sink, Separate Shower, Separate Tub | |
| Bedroom 2 | 12x12 | Ceiling Fan, Ceiling Light, Custom Closet |
| Bedroom 3 | 13x12 | Ceiling Fan, Ceiling Light, Custom Closet |
| Bedroom 4 | 13x11 | Ceiling Fan, Ceiling Light, Custom Closet, Downstairs |
| Dining Room | 11x12 | Breakfast Nook/Eating Area, Formal Dining Room |
| Family Room | 17x13 | Downstairs, Separate Family Room |
| Kitchen | Breakfast Bar/Counter, Breakfast Nook/Eating Area, Custom Cabinets, Granite Countertops, Island, Lighting Recessed, Pantry, Stainless Steel Appliances | |
| Living Room | 17x13 | Entry Foyer, Formal, Vaulted Ceiling |
| Loft | 13x13 | Other |
 © Copyright 2026 of the Greater Las Vegas Association of REALTORS® MLS. All rights
reserved. The data relating to real estate for sale on this web site comes in part from the INTERNET DATA
EXCHANGE Program of the Greater Las Vegas Association of REALTORS® MLS. Real estate listings held by
brokerage firms other than this site owner are marked with the IDX logo. GLVAR deems information reliable
but not guaranteed.
© Copyright 2026 of the Greater Las Vegas Association of REALTORS® MLS. All rights
reserved. The data relating to real estate for sale on this web site comes in part from the INTERNET DATA
EXCHANGE Program of the Greater Las Vegas Association of REALTORS® MLS. Real estate listings held by
brokerage firms other than this site owner are marked with the IDX logo. GLVAR deems information reliable
but not guaranteed.
Connect with a real estate agent today — Call/text (702) 832-0229