$1,150,000
5 bds · 5 ba · 4,040 sqft
605 Runbridge Street, Las Vegas, 89144
Las Vegas, NV 89135
Enter your address below to find out how much your home is REALLY worth
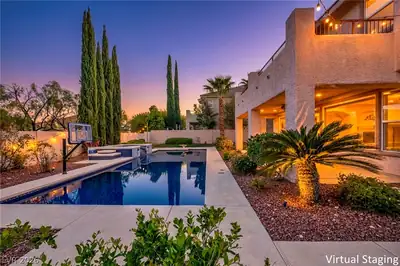
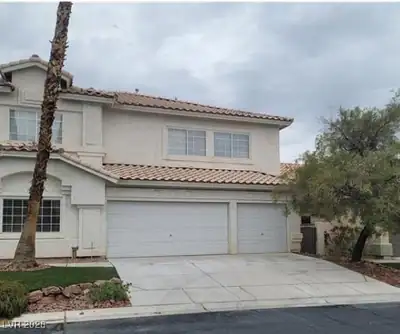
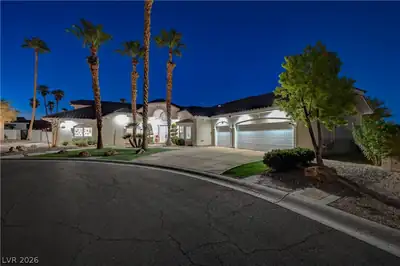
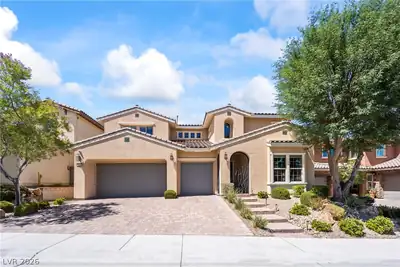
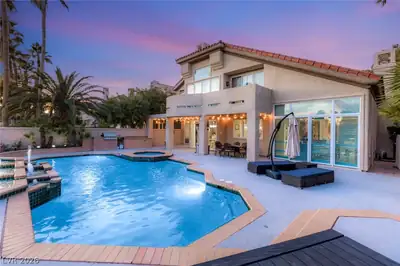
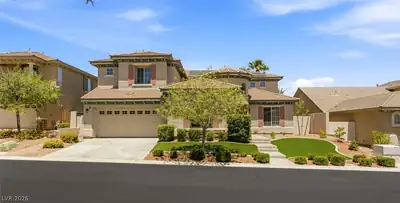
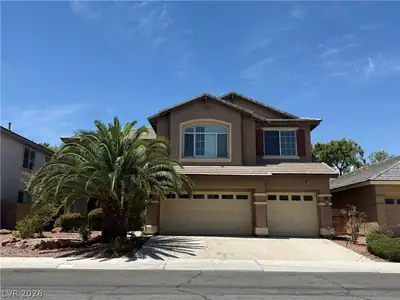
Welcome to your private oasis in one of Summerlin’s most sought-after guard-gated communities. This stunning 5-bedroom, 4.5-bathroom home sits on an expansive 11,326 sq ft lot, offering… Show more
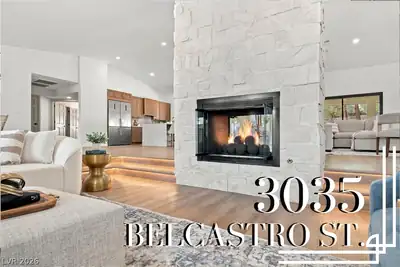
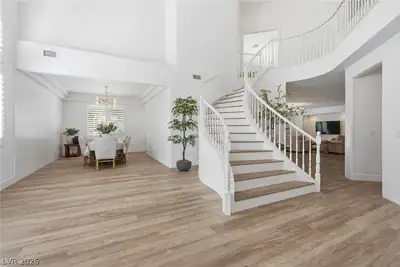
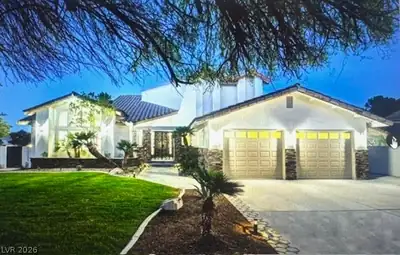
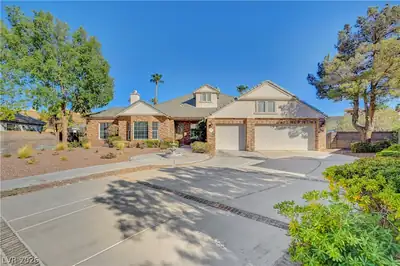
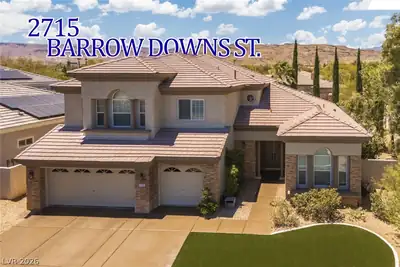
Welcome to your private oasis in one of Summerlin’s most sought-after guard-gated communities. This stunning 5-bedroom, 4.5-bathroom home sits on an expansive 11,326 sq ft lot, offering 4,016 sq ft of elegant living space with resort-style amenities both inside and out. As you enter, you're welcomed by a dramatic two-story living room with soaring ceilings and an abundance of natural light. The open-concept layout leads seamlessly to formal and casual living spaces, a gourmet kitchen, and a downstairs guest suite with a full en-suite bath—ideal for visitors or multi-generational living. This home offers the perfect blend of luxury, privacy, and lifestyle in a premier Las Vegas location. Don’t miss the opportunity to make it yours.
| Room | Dimensions | Description |
|---|---|---|
| Den | 12x12 | Other |
| Living Room | 23x17 | Entry Foyer, Formal, Front, Vaulted Ceiling |
| Family Room | 19x18 | Downstairs, Separate Family Room |
| Dining Room | 15x12 | Formal Dining Room |
| Bedroom 5 | 12x12 | Ceiling Fan, Downstairs, Walk-In Closet(s), With Bath |
| Bedroom 4 | 13x12 | Ceiling Fan, Upstairs |
| Bedroom 3 | 15x13 | Ceiling Fan, Upstairs |
| Bedroom 2 | 17x12 | Ceiling Fan, Upstairs, Walk-In Closet(s) |
| Primary Bedroom | 18x17 | Walk-In Closet(s) |
| Kitchen | Breakfast Bar/Counter, Breakfast Nook/Eating Area, Island, Marble/Stone Countertops, Marble/Stone Flooring, Walk-in Pantry |
 © Copyright 2026 of the Greater Las Vegas Association of REALTORS® MLS. All rights
reserved. The data relating to real estate for sale on this web site comes in part from the INTERNET DATA
EXCHANGE Program of the Greater Las Vegas Association of REALTORS® MLS. Real estate listings held by
brokerage firms other than this site owner are marked with the IDX logo. GLVAR deems information reliable
but not guaranteed.
© Copyright 2026 of the Greater Las Vegas Association of REALTORS® MLS. All rights
reserved. The data relating to real estate for sale on this web site comes in part from the INTERNET DATA
EXCHANGE Program of the Greater Las Vegas Association of REALTORS® MLS. Real estate listings held by
brokerage firms other than this site owner are marked with the IDX logo. GLVAR deems information reliable
but not guaranteed.
Connect with a real estate agent today — Call/text (702) 832-0229

Summerlin is a master-planned community in the West part of the Las Vegas area. The community is divided into 3 sub-communities: North Summerlin, West Summerlin, and South Summerlin.
Read about Summerlin Community.Connect with a local Summerlin real estate agent
Call/text
(702) 832-0229