$1,550,000
5 bds · 5 ba · 3,792 sqft
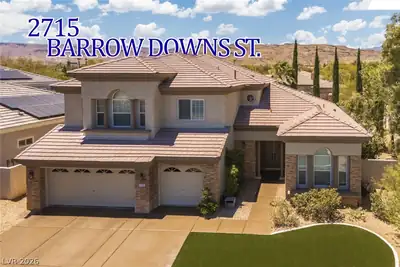
2715 Barrow Downs Street, Las Vegas, 89135
Las Vegas, NV 89135
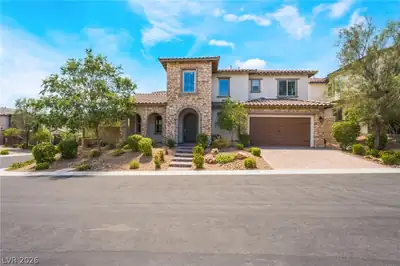
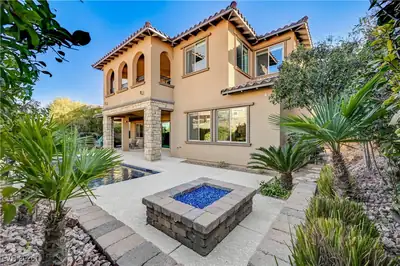
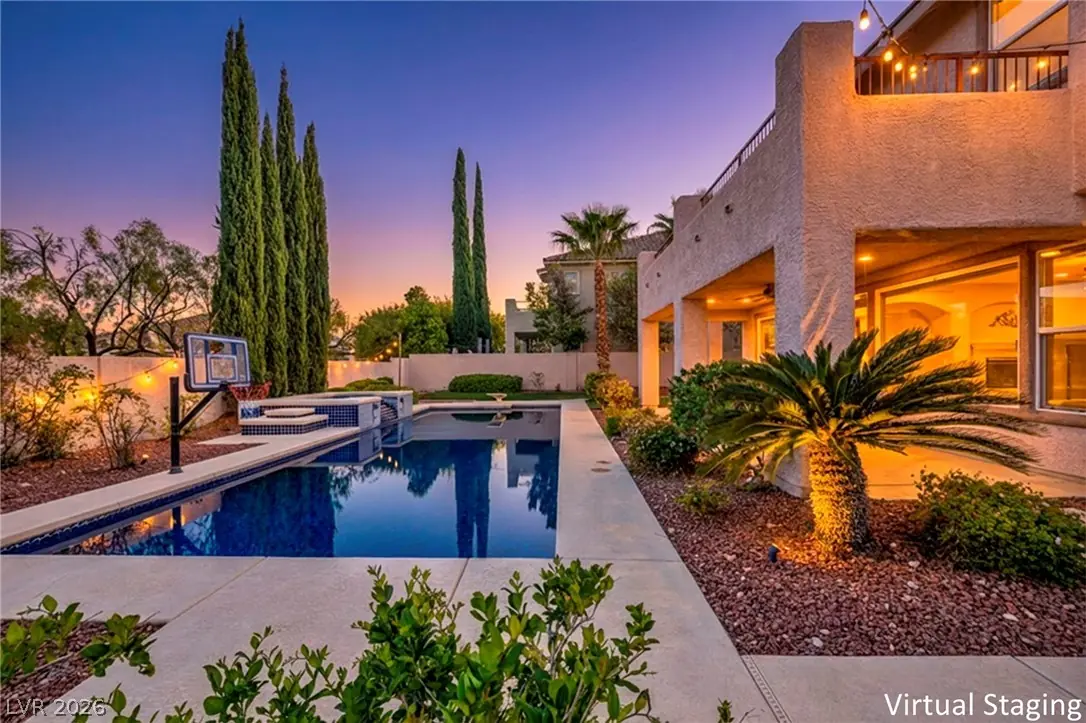
Welcοme to thіѕ beautiful Willοw Creеk homе where you can stеp οutside to your own private resort-style backyard. Complete with a Tahoe-blue tiled 9 foot deep pool, spa, fire pit, covered… Show more
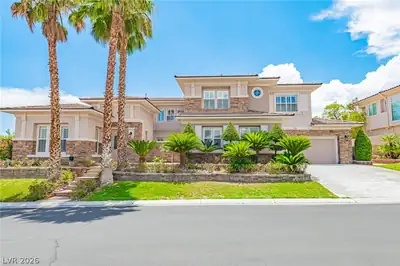
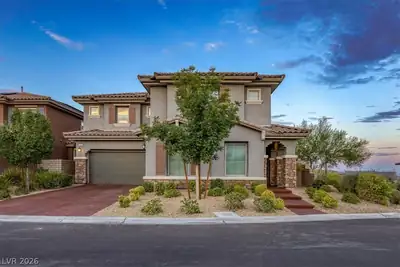
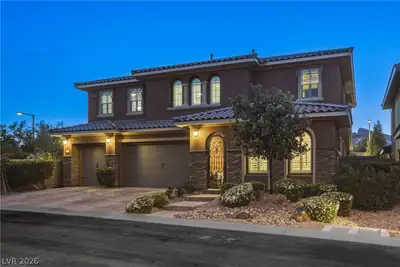
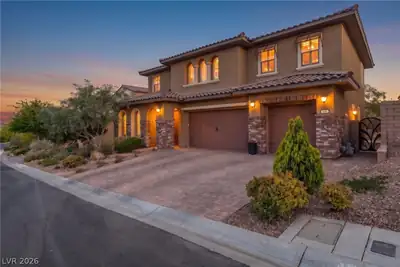
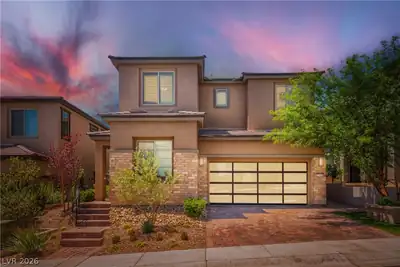
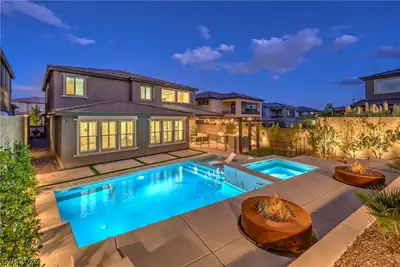
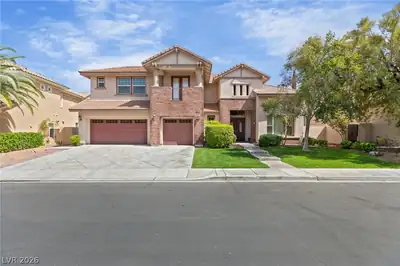
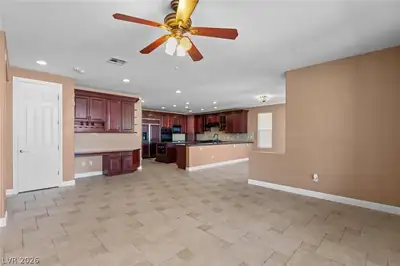
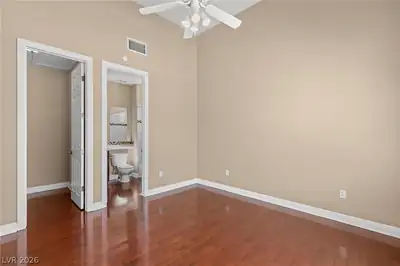
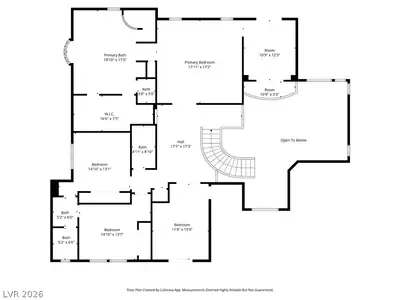
Welcοme to thіѕ beautiful Willοw Creеk homе where you can stеp οutside to your own private resort-style backyard. Complete with a Tahoe-blue tiled 9 foot deep pool, spa, fire pit, covered patio and turf areas. An incredible space for entertaining year round. This home features formal living and dining areas, an oversized chef inspired kitchen with a large island, and walk in pantry. This spacious property offers 5 bedrooms, 4.5 bathroom, a loft, and a private casita with its own bedroom and bath. The 3 car garage includes a tesla charger, a 19 SEER energy efficient HVAC units installed in 2024, new water softener added in 2025 provides valuable upgrades. Willow creek residents enjoy access to an impressive collection of community amenities and a lifestyle that makes Willow Creek so sough after.
| Room | Dimensions | Description |
|---|---|---|
| Primary Bedroom | 18x17 | Balcony, Ceiling Fan, Ceiling Light, Custom Closet, Loft, Upstairs, Walk-In Closet(s) |
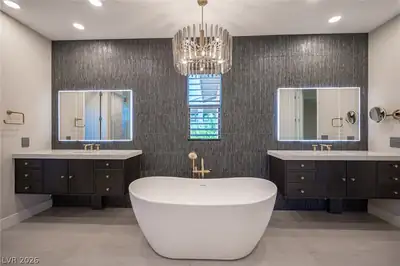
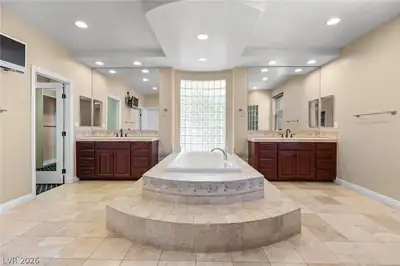
| Primary Bathroom | Double Sink, Make Up Table, Separate Shower, Separate Tub | |
| Bedroom 2 | 16x12 | Ceiling Fan, Ceiling Light, TV/ Cable, Upstairs, Walk-In Closet(s) |
| Bedroom 3 | 15x13 | Ceiling Fan, Ceiling Light, Closet, TV/ Cable, With Bath |
| Bedroom 4 | 13x11 | Ceiling Fan, Ceiling Light, Closet, TV/ Cable, Upstairs, With Bath |
| Bedroom 5 | 19x12 | Ceiling Fan, Ceiling Light, Downstairs, TV/ Cable, Walk-In Closet(s), With Bath |
| Dining Room | 12x11 | Formal Dining Room |
| Family Room | 20x17 | Ceiling Fan, Downstairs, Separate Family Room |
| Kitchen | 18x16 | Breakfast Bar/Counter, Custom Cabinets, Granite Countertops, Lighting Recessed, Tile Flooring, Walk-in Pantry |
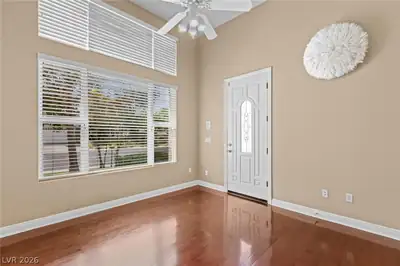
| Living Room | 23x17 | Entry Foyer, Formal, Front, Vaulted Ceiling |
| Loft | 12x12 | Ceiling Fan, Other |
 © Copyright 2026 of the Greater Las Vegas Association of REALTORS® MLS. All rights
reserved. The data relating to real estate for sale on this web site comes in part from the INTERNET DATA
EXCHANGE Program of the Greater Las Vegas Association of REALTORS® MLS. Real estate listings held by
brokerage firms other than this site owner are marked with the IDX logo. GLVAR deems information reliable
but not guaranteed.
© Copyright 2026 of the Greater Las Vegas Association of REALTORS® MLS. All rights
reserved. The data relating to real estate for sale on this web site comes in part from the INTERNET DATA
EXCHANGE Program of the Greater Las Vegas Association of REALTORS® MLS. Real estate listings held by
brokerage firms other than this site owner are marked with the IDX logo. GLVAR deems information reliable
but not guaranteed.
Connect with a real estate agent today — Call/text (702) 832-0229

Summerlin is a master-planned community in the West part of the Las Vegas area. The community is divided into 3 sub-communities: North Summerlin, West Summerlin, and South Summerlin.
Read about Summerlin Community.Connect with a local Summerlin real estate agent
Call/text
(702) 832-0229