$925,000
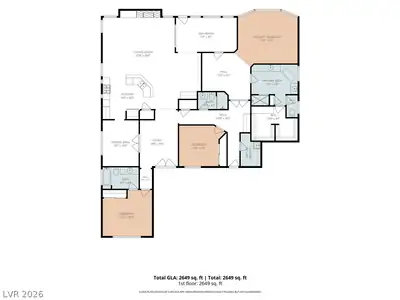
3 bds · 3 ba · 2,390 sqft
10941 Rejuvenate Place, Las Vegas, 89138
Las Vegas, NV 89144
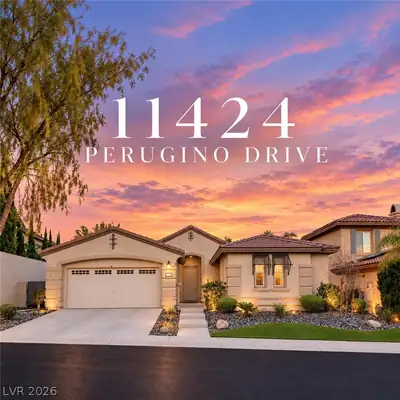
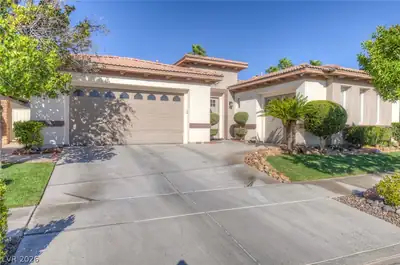
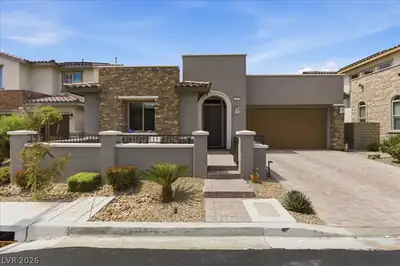
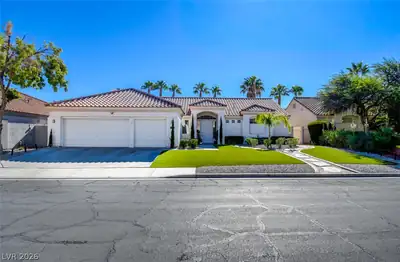
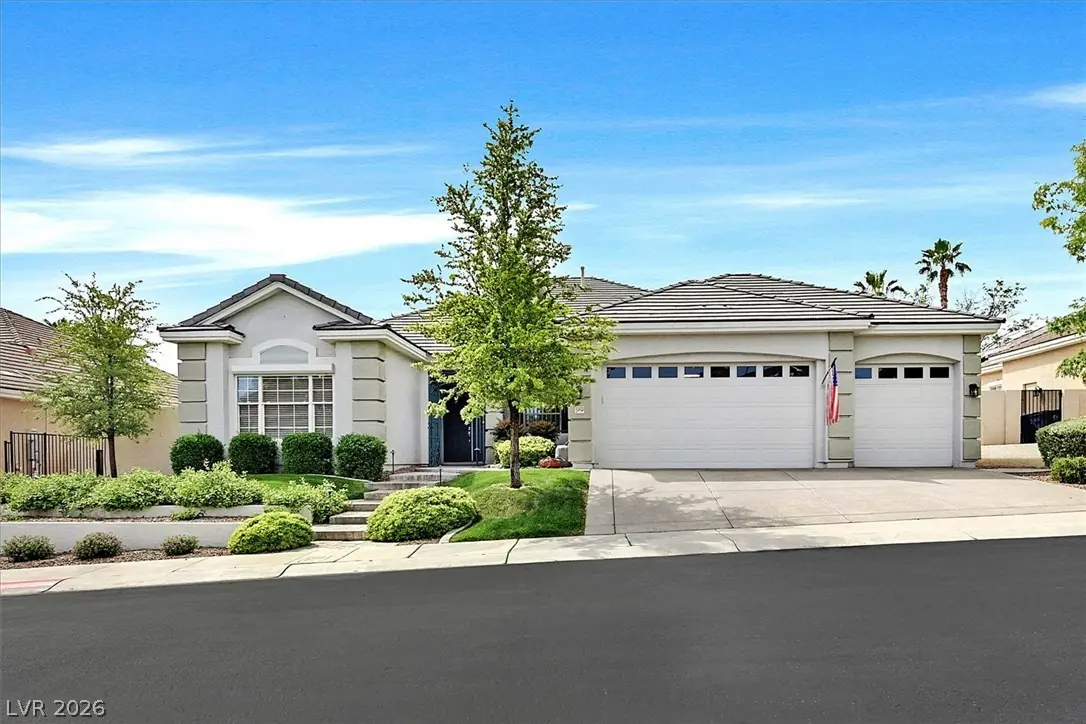
Stunning single-story home in the gated Breamoor Heights community of Summerlin, offering 3 bedrooms, 3 bathrooms, and an oversized 3-car garage with a workshop area. This beautifully… Show more
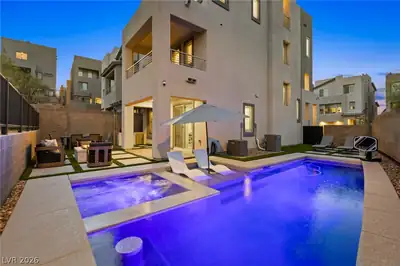
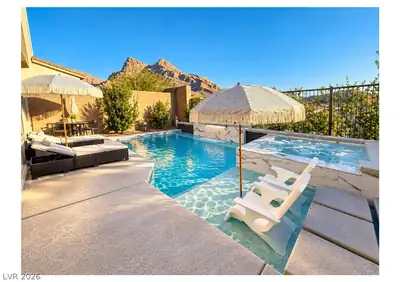
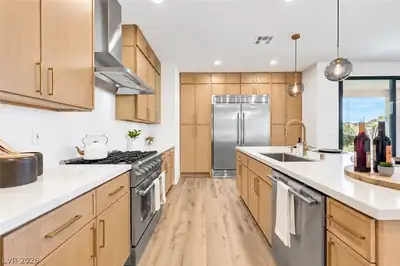
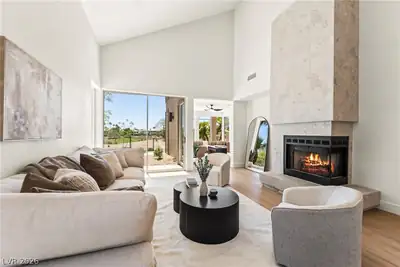
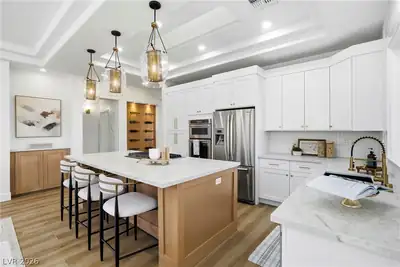
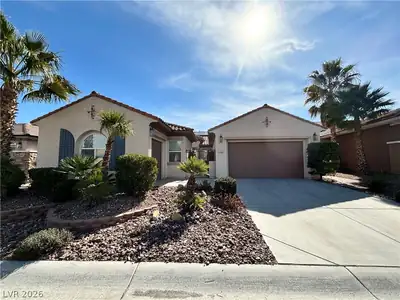
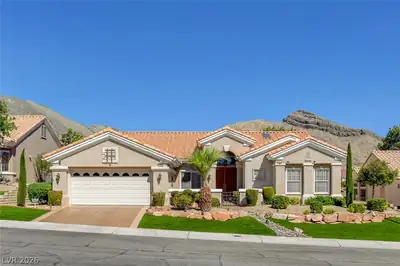
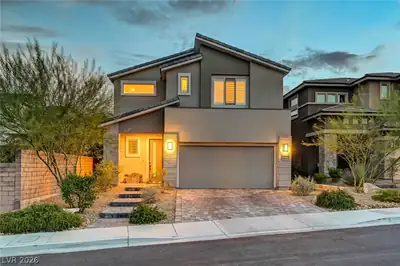
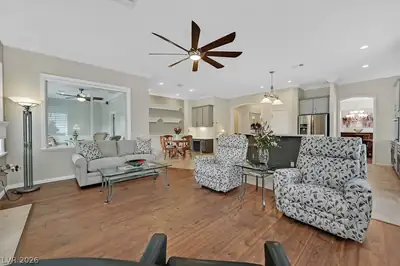
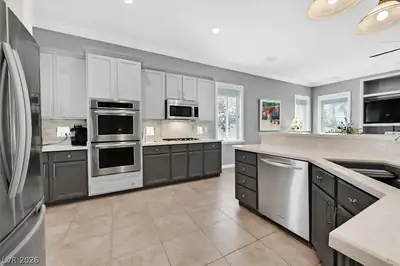
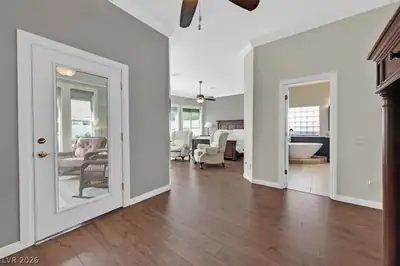
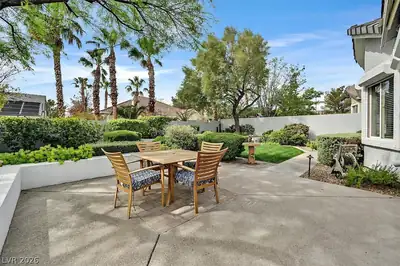
Stunning single-story home in the gated Breamoor Heights community of Summerlin, offering 3 bedrooms, 3 bathrooms, and an oversized 3-car garage with a workshop area. This beautifully renovated home features laminate wood flooring, quartz countertops, crown molding, and two newer A/C units for year-round comfort. A bright sunroom with elegant wainscoting adds charm, while surround sound enhances the family room, primary room, sunroom, and backyard. The spacious primary suite includes a sitting area and abundant natural light, with an en-suite bath showcasing a freestanding tub, dual sinks, granite counters, and a separate shower with custom tile. The updated kitchen opens to the family room and offers stainless steel appliances, dual ovens, quartz counters, and accent lighting. Step outside to a private backyard oasis with mature landscaping, a tranquil Zen fountain, and an extendable covered patio. Rolladen shutters throughout provide added comfort, efficiency, and security.
| Room | Dimensions | Description |
|---|---|---|
| Primary Bedroom | 25x27 | Bedroom With Bath Downstairs, Ceiling Fan, Ceiling Light, Custom Closet, Walk-In Closet(s) |
| Bedroom 2 | 13x14 | Ceiling Fan, Closet, With Bath |
| Bedroom 3 | 12x12 | Ceiling Light, Closet |
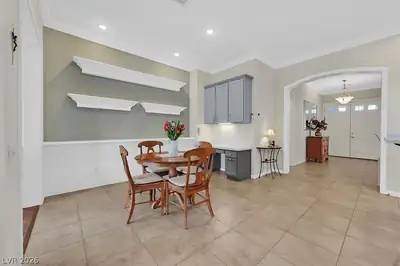
| Dining Room | 11x14 | Formal Dining Room |
| Family Room | 16x20 | Ceiling Fan, Entertainment Center, Surround Sound |
| Den | 10x17 | Ceiling Light |
| Kitchen | Breakfast Bar/Counter, Custom Cabinets, Island, Man Made Woodor Laminate Flooring, Quartz Countertops, Stainless Steel Appliances |
 © Copyright 2026 of the Greater Las Vegas Association of REALTORS® MLS. All rights
reserved. The data relating to real estate for sale on this web site comes in part from the INTERNET DATA
EXCHANGE Program of the Greater Las Vegas Association of REALTORS® MLS. Real estate listings held by
brokerage firms other than this site owner are marked with the IDX logo. GLVAR deems information reliable
but not guaranteed.
© Copyright 2026 of the Greater Las Vegas Association of REALTORS® MLS. All rights
reserved. The data relating to real estate for sale on this web site comes in part from the INTERNET DATA
EXCHANGE Program of the Greater Las Vegas Association of REALTORS® MLS. Real estate listings held by
brokerage firms other than this site owner are marked with the IDX logo. GLVAR deems information reliable
but not guaranteed.
Connect with a real estate agent today — Call/text (702) 832-0229

Summerlin is a master-planned community in the West part of the Las Vegas area. The community is divided into 3 sub-communities: North Summerlin, West Summerlin, and South Summerlin.
Read about Summerlin Community.Connect with a local Summerlin real estate agent
Call/text
(702) 832-0229