$967,000
4 bds · 4 ba · 2,865 sqft
10545 Garden Light Drive, Las Vegas, 89135
Las Vegas, NV 89135
Enter your address below to find out how much your home is REALLY worth
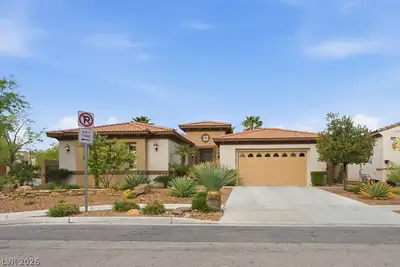
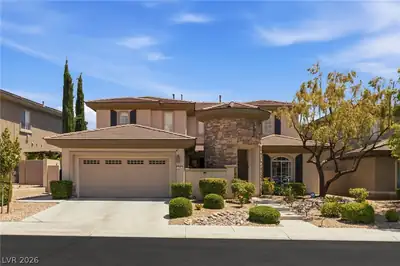
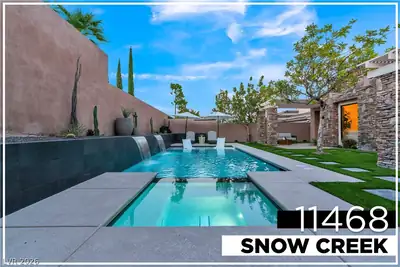
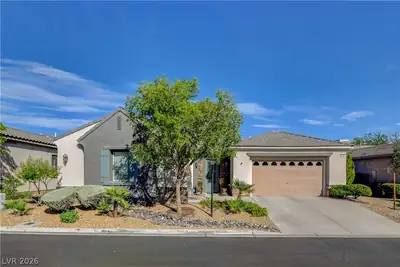
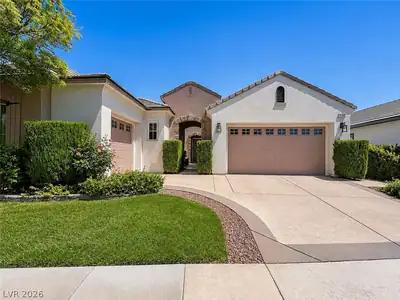
SUMΜERLΙΝ UNICORN ΑLΕRT! Rаrely available ЅIΝGLE STORY POOL home in The Willows/Summerlin South! Rear yard oasis features updated sparkling POOL & WATERFALL SPA, perfect for relaxation and… Show more
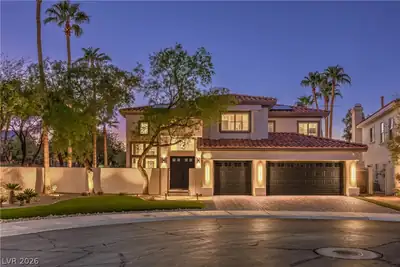
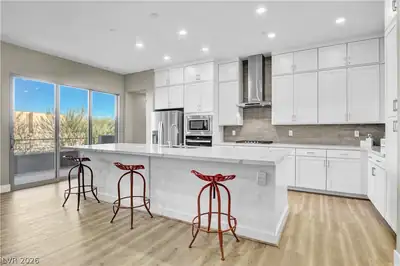
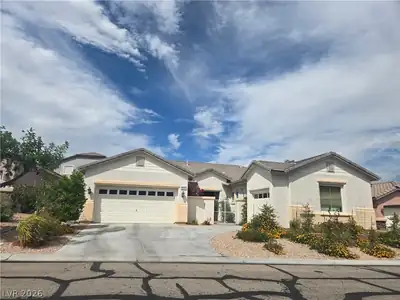
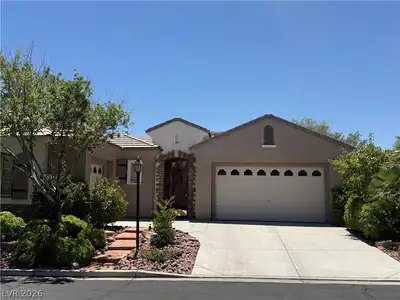
SUMΜERLΙΝ UNICORN ΑLΕRT! Rаrely available ЅIΝGLE STORY POOL home in The Willows/Summerlin South! Rear yard oasis features updated sparkling POOL & WATERFALL SPA, perfect for relaxation and outdoor entertaining. Pool features gas AND solar heating,NEW plaster+NEW Pentair equipment! Summer parties are a breeze with the stainless-steel built-in BBQ island, and your private gas-on-glass firepit is ready for those chilly evenings this fall. ULTRA-private paradise low-maintenance backyard backs to lush GREENBELT+trees! In front, enter to charming gated courtyard which also opens to kitchen nook. Inside, high ceilings green you at the impressive entry rotunda which opens to great room. Elegant oversized slate-look PORCELAIN TILE graces the entire home, except 3 bedrooms. Large kitchen opens to spacious family room overlooking paverstone patio & pool, featuring STAINLESS STEEL GE MONOGRAM double ovens, gas cooktop, built-in micro, & quiet Bosch dishwasher. Enjoy tons of storage in maple hardwood cabinets, slab granite counters w/island seating. Primary bedroom is separated from others for privacy. Primary bathroom garden tub+HUGE walkin shower recently remodeled with CUSTOM TILE work+FRAMELESS heavy GLASS DOORS! Your retreat is complete with large custom organized WALK-IN closet w/shelving & pull-downs. BOTH HVAC units replaced w/energy efficient models, and newer TANKLESS water heater saves $! Down the hall, find 3 MORE TRUE bedrooms (TOTAL 4) with ceiling fans and 2nd full bath w/remodeled bathtub. Large laundry room features cabinets and sink. Split 3-car garage bays have full interior access & built in shelving for extra storage. Charming GATED community of all single-story homes is located in the heart of Summerlin South. Close to all amenities like Downtown Summerlin shopping/restaurants, Red Rock Canyon, Summerlin parks & recreation centers, EZ access to I215, and TIP TOP SCHOOLS! Low HOA dues, SID paid off. COMPARE THE VALUE!
| Room | Dimensions | Description |
|---|---|---|
| Kitchen | Breakfast Bar/Counter, Breakfast Nook/Eating Area, Granite Countertops, Island, Lighting Recessed, Pantry, Stainless Steel Appliances, Vented Outside | |
| Primary Bedroom | 20x20 | Bedroom With Bath Downstairs, Ceiling Fan, Ceiling Light, Custom Closet, Downstairs, Pbr Separate From Other, Walk-In Closet(s) |
| Primary Bathroom | Double Sink, Separate Shower, Separate Tub | |
| Bedroom 2 | 15x15 | Ceiling Fan, Ceiling Light, Downstairs, Telephone Jack, TV/ Cable |
| Bedroom 3 | 15x12 | Ceiling Fan, Ceiling Light, Downstairs, TV/ Cable |
| Bedroom 4 | 14x14 | Ceiling Fan, Ceiling Light, Downstairs, TV/ Cable |
| Family Room | 20x20 | Ceiling Fan, Downstairs, Separate Family Room |
| Dining Room | 15x20 | Formal Dining Room, Living Room/Dining Combo |
| Living Room | 20x15 | Entry Foyer, Front |


 © Copyright 2026 of the Greater Las Vegas Association of REALTORS® MLS. All rights
reserved. The data relating to real estate for sale on this web site comes in part from the INTERNET DATA
EXCHANGE Program of the Greater Las Vegas Association of REALTORS® MLS. Real estate listings held by
brokerage firms other than this site owner are marked with the IDX logo. GLVAR deems information reliable
but not guaranteed.
© Copyright 2026 of the Greater Las Vegas Association of REALTORS® MLS. All rights
reserved. The data relating to real estate for sale on this web site comes in part from the INTERNET DATA
EXCHANGE Program of the Greater Las Vegas Association of REALTORS® MLS. Real estate listings held by
brokerage firms other than this site owner are marked with the IDX logo. GLVAR deems information reliable
but not guaranteed.
Connect with a real estate agent today — Call/text (702) 832-0229

Summerlin is a master-planned community in the West part of the Las Vegas area. The community is divided into 3 sub-communities: North Summerlin, West Summerlin, and South Summerlin.
Read about Summerlin Community.Connect with a local Summerlin real estate agent
Call/text
(702) 832-0229