$950,000
3 bds · 2 ba · 2,037 sqft
11280 Granite Ridge Drive 1012, Las Vegas, 89135
Las Vegas, NV 89135
SPΕCTACUᏞΑR 'SIENΑ' IΝ SUΜMERLIN GOLF CΟURSΕ LOCATION ON THE 9TH FAIRWAY WITH MOUNTAIN & LAKE VIEWS, EVEN A FEW STRIP LIGHTS IN THE DISTANCE, DOUBLE GLASS DOOR ENTRY W/ SIDE LIGHTS, THIS… Show more
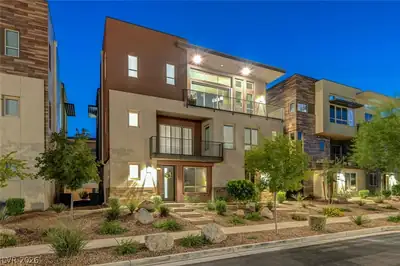
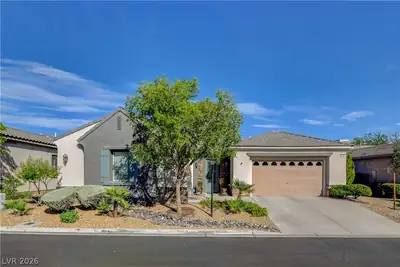
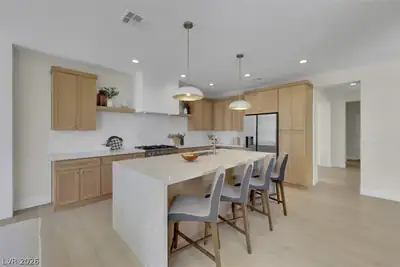
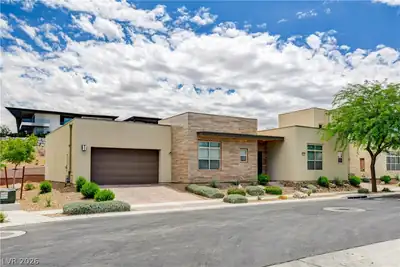
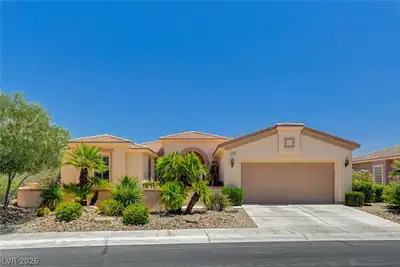
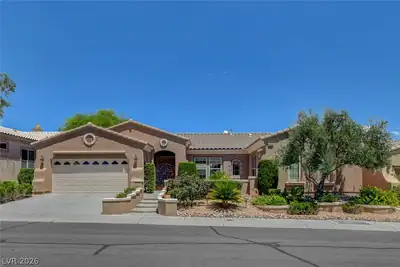
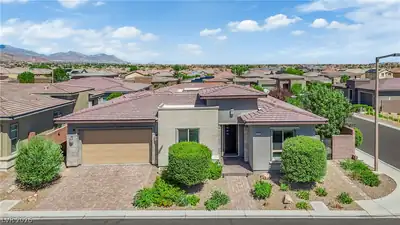
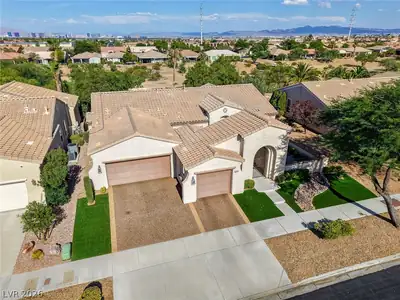
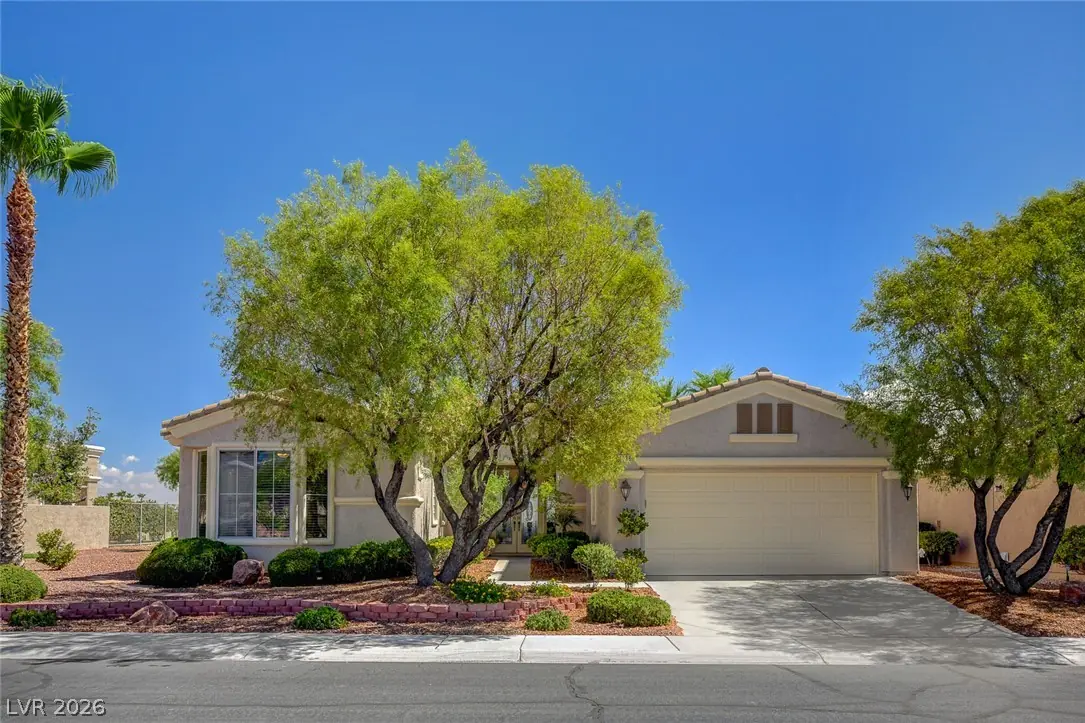
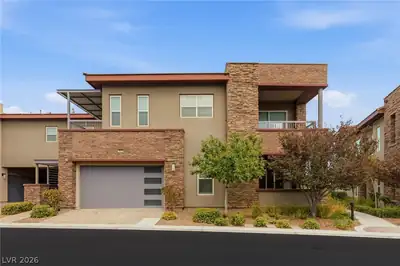
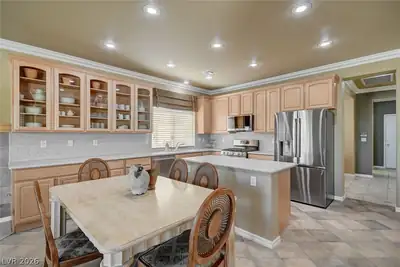
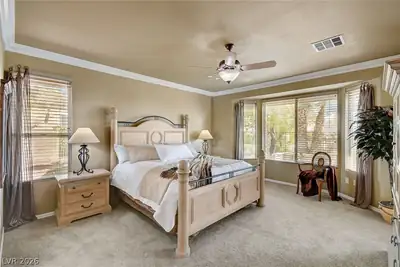
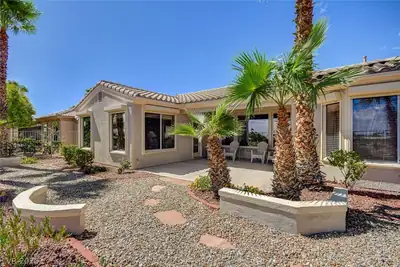
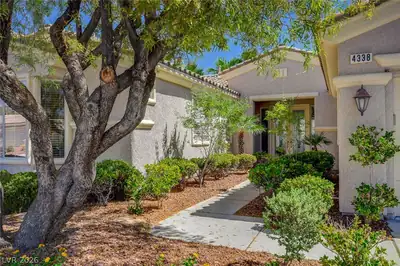
SPΕCTACUᏞΑR 'SIENΑ' IΝ SUΜMERLIN GOLF CΟURSΕ LOCATION ON THE 9TH FAIRWAY WITH MOUNTAIN & LAKE VIEWS, EVEN A FEW STRIP LIGHTS IN THE DISTANCE, DOUBLE GLASS DOOR ENTRY W/ SIDE LIGHTS, THIS ORIGINAL OWNER TOOK METICULOUS CARE INSIDE AS WELL, DESIGNER INSPIRED W/ DETAILS THAT ARE HARD TO FIND, FURNISHINGS MAY BE INCLUDED IF DESIRED, '6130' FLOOR PLAN CONTAINING APPROX 2100/SF, 3 BED W/ PRIMARY & GUEST EACH BOASTING BAY WINDOWS, 3 BATH, GREAT RM W/ FIREPLACE, B/IN CABINETRY & MANTEL, KITCHEN W/ BRAND NEW 'LG' STAINLESS STEEL APPLIANCES JUST INSTALLED, OPEN FAMILY RM AND DEN, PORCELAIN TILE, CARPET, BLINDS, DRAPERY PANELS & VALANCES, CROWN MOULDING, WALLCOVER, ALARM, CEILING FANS, ROLLADEN SHUTTERS FOR SECURITY & TEMPERATURE CONTROL, COVERED PATIO & DECK, PARTIAL WROUGHT IRON FENCE, 2 CAR GARAGE W/ GOLF CART STORAGE AREA, PLUS SO MUCH MORE, INCLUDING ALL THE AMENITIES SIENA HAS TO OFFER!
| Room | Dimensions | Description |
|---|---|---|
| Primary Bedroom | 15X15 | Bedroom With Bath Downstairs, Ceiling Fan, Ceiling Light, Closet, Downstairs, Mirrored Door, Walk-In Closet(s) |
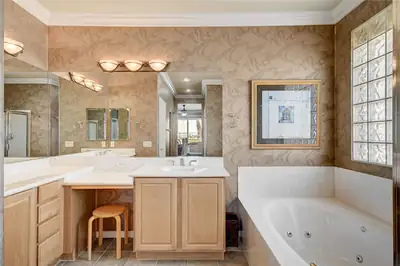
| Primary Bathroom | Double Sink, Make Up Table, Separate Shower, Tub With Jets | |
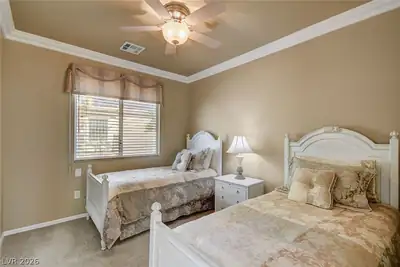
| Bedroom 2 | 11X10 | Ceiling Fan, Ceiling Light, Closet, Downstairs, Mirrored Door |
| Bedroom 3 | 11X10 | Ceiling Fan, Ceiling Light, Closet, Downstairs, Mirrored Door, Telephone Jack |
| Den | 10X10 | Ceiling Fan, Ceiling Light, Downstairs |
| Dining Room | 10X10 | Kitchen/Dining Room Combo |
| Family Room | 17X14 | Downstairs, Separate Family Room |
| Great Room | 16X12 | Built-In Entertainment Center, Downstairs |
| Kitchen | Breakfast Nook/Eating Area, Island, Lighting Recessed, Pantry, Solid Surface Countertops, Stainless Steel Appliances, Tile Flooring |
4338 Bella Cascada St is a single-story single family home in Siena, Las Vegas, NV 89135. Built in 2001, the home offers 3 bedrooms and 2 full and 1 half bathrooms across 2,100 square feet of living space. The property sits on a 7,405 square foot lot (0.17 acres). Construction is Frame/Stucco with a Concrete Tile roof, and parking is provided by an Attached Garage. Public records show the property last sold on September 5, 2000 for $361,000. Property data is sourced from Clark County Assessor public records, updated September 30, 2021.
View all properties in Siena or browse homes for sale in Siena.
Siena in Las Vegas, Nevada is a 667-acre age-restricted community. Located within the beautifully master-planned community of Summerlin, Las Vegas.
Read about Siena Community. © Copyright 2026 of the Greater Las Vegas Association of REALTORS® MLS. All rights
reserved. The data relating to real estate for sale on this web site comes in part from the INTERNET DATA
EXCHANGE Program of the Greater Las Vegas Association of REALTORS® MLS. Real estate listings held by
brokerage firms other than this site owner are marked with the IDX logo. GLVAR deems information reliable
but not guaranteed.
© Copyright 2026 of the Greater Las Vegas Association of REALTORS® MLS. All rights
reserved. The data relating to real estate for sale on this web site comes in part from the INTERNET DATA
EXCHANGE Program of the Greater Las Vegas Association of REALTORS® MLS. Real estate listings held by
brokerage firms other than this site owner are marked with the IDX logo. GLVAR deems information reliable
but not guaranteed.
Connect with a real estate agent today — Call/text (702) 832-0229