$485,000
3 bds · 3 ba · 2,428 sqft
6620 Macdoogle Street, Las Vegas, 89166
Las Vegas, NV 89166
Welcοme to thіѕ spacіouѕ two‐story, 3-bedroom рlus lοft home located in a gated neighborhood within the Providence master-planned community. Designed with everyday living and entertaining… Show more
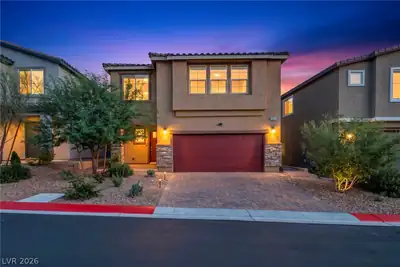
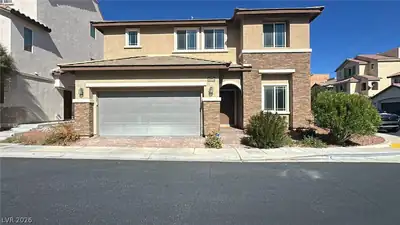
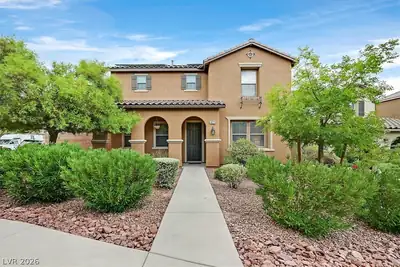
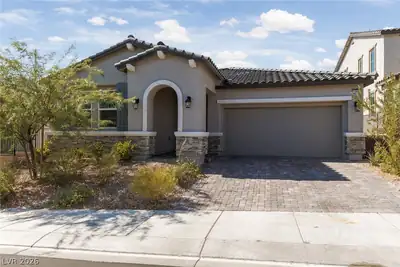
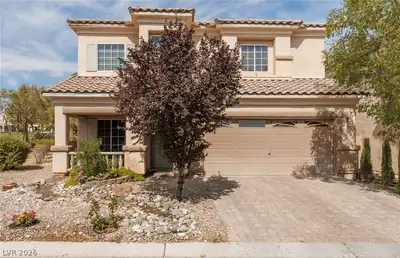
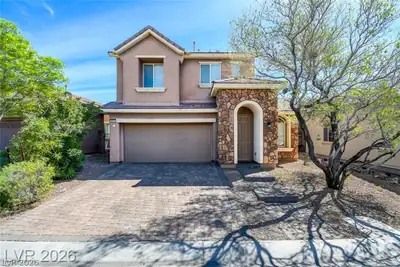
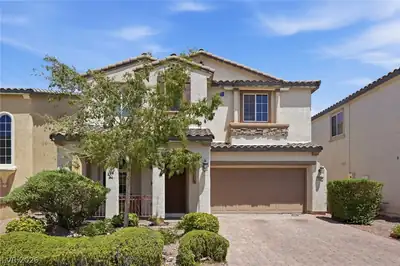
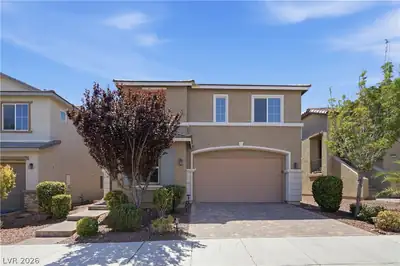
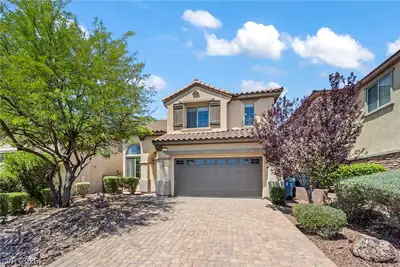
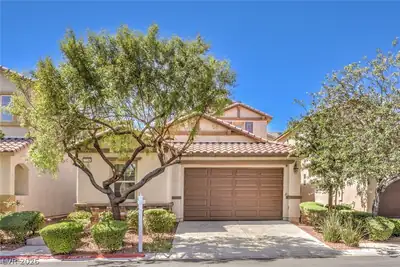
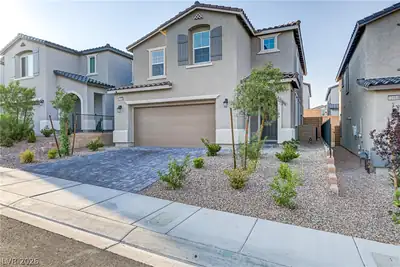
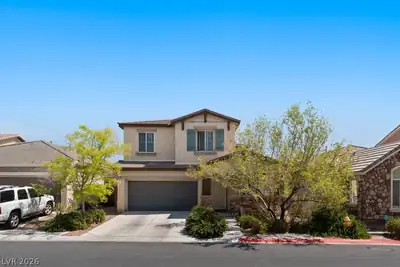
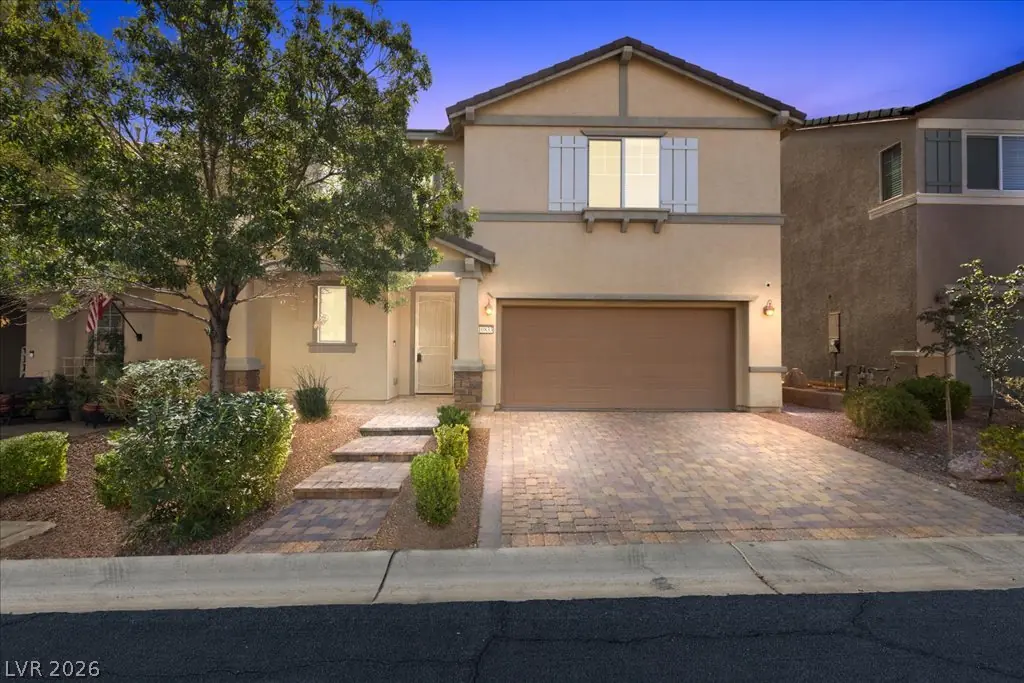
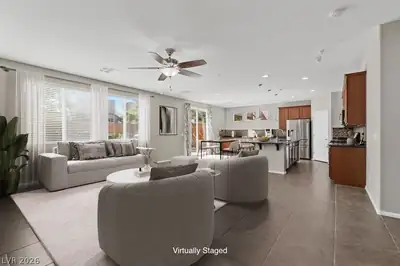
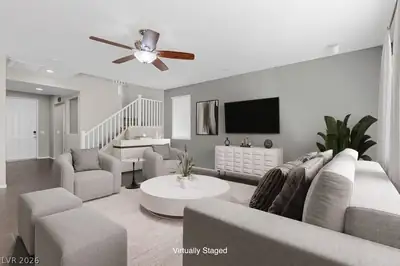
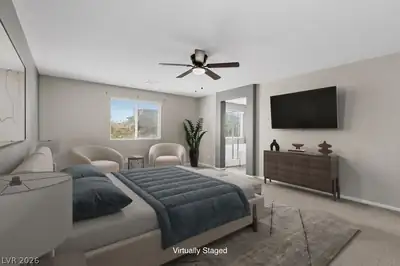
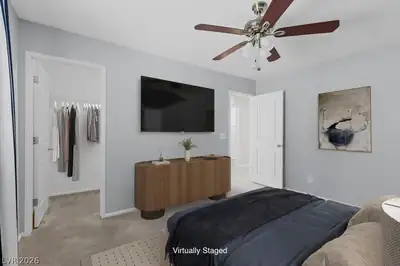
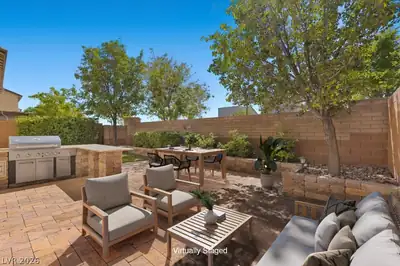
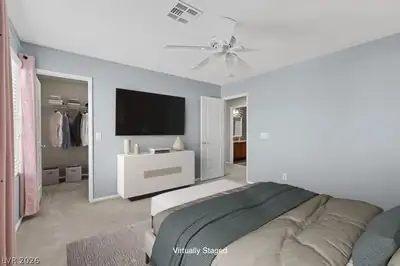
Welcοme to thіѕ spacіouѕ two‐story, 3-bedroom рlus lοft home located in a gated neighborhood within the Providence master-planned community. Designed with everyday living and entertaining in mind, the main level features an expansive open-concept great room with tile flooring, abundant natural light, and plenty of space for both living and dining areas. The generously sized kitchen offers granite countertops, rich wood cabinetry, stainless steel appliances, pantry, extensive counter and cabinet space, and a large island with breakfast-bar seating. Sliding doors provide easy access to the backyard, where you'll find a low-maintenance outdoor retreat with artificial turf, mature landscaping, an extended paver patio, and a built-in BBQ, perfect for relaxing or entertaining. Upstairs, a versatile loft provides additional living space ideal for a home office, media room, playroom, or second family room. The spacious primary suite features a large walk-in closet and private bath, while two additional bedrooms, a secondary bathroom, and conveniently located laundry room complete the upper level. Additional highlights include a two-car garage, paver driveway, neutral finishes, ceiling fans, and plenty of storage. Enjoy the added privacy of a gated neighborhood along with all that Providence has to offer, including parks, walking trails, playgrounds, and beautifully maintained community spaces.
| Room | Dimensions | Description |
|---|---|---|
| Primary Bedroom | 14x20 | Ceiling Fan, Ceiling Light, Upstairs, Walk-In Closet(s) |
| Bedroom 2 | 13x11 | Ceiling Fan, Ceiling Light, Upstairs, Walk-In Closet(s) |
| Bedroom 3 | 13x12 | Ceiling Fan, Ceiling Light, Upstairs, Walk-In Closet(s) |
| Loft | 13x10 | Ceiling Fan |
| Family Room | 18x20 | Ceiling Fan, Downstairs |
| Kitchen | 16x11 | Breakfast Bar/Counter, Granite Countertops, Island, Lighting Recessed, Pantry, Stainless Steel Appliances |
| Dining Room | 16x9 | Kitchen/Dining Room Combo |
 © Copyright 2026 of the Greater Las Vegas Association of REALTORS® MLS. All rights
reserved. The data relating to real estate for sale on this web site comes in part from the INTERNET DATA
EXCHANGE Program of the Greater Las Vegas Association of REALTORS® MLS. Real estate listings held by
brokerage firms other than this site owner are marked with the IDX logo. GLVAR deems information reliable
but not guaranteed.
© Copyright 2026 of the Greater Las Vegas Association of REALTORS® MLS. All rights
reserved. The data relating to real estate for sale on this web site comes in part from the INTERNET DATA
EXCHANGE Program of the Greater Las Vegas Association of REALTORS® MLS. Real estate listings held by
brokerage firms other than this site owner are marked with the IDX logo. GLVAR deems information reliable
but not guaranteed.
Connect with a real estate agent today — Call/text (702) 832-0229
Connect with a local Providence real estate agent
Call/text
(702) 832-0229