$2,799,999
4 bds · 5 ba · 3,455 sqft
3091 Red Springs Drive, Las Vegas, 89135
Las Vegas, NV 89135
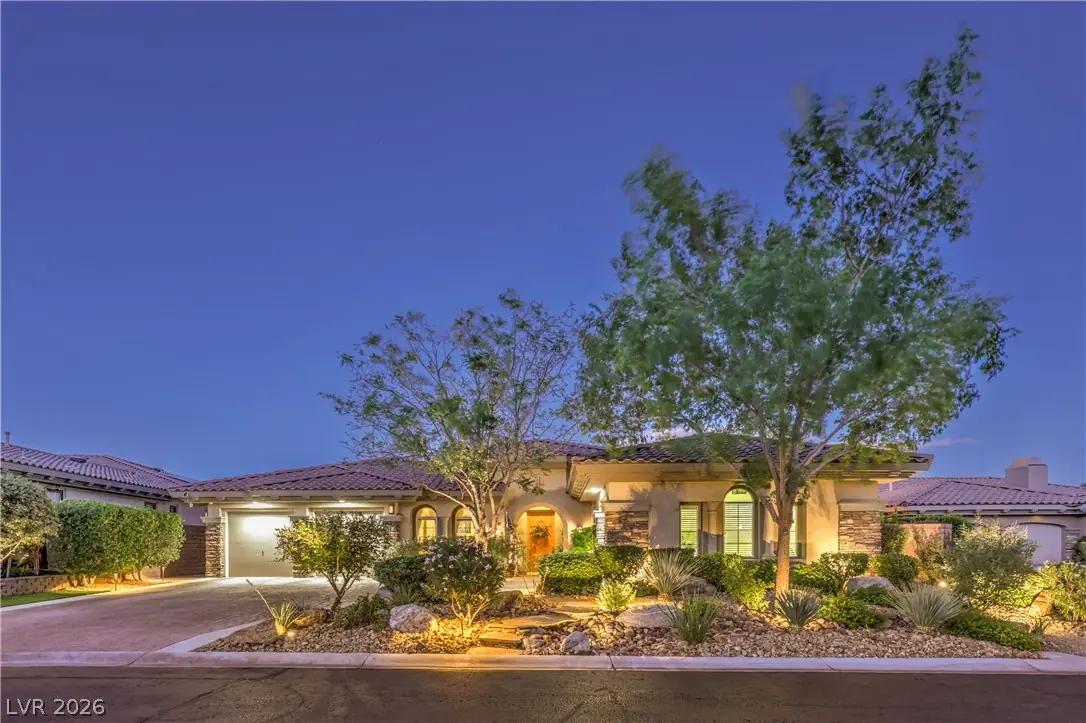
LOCATION LOCATION LOCATION IN THE EXCLUSIVE RIDGES, GORGEOUS ONE-STORY W/ CUSTOM REMODELED CASITA, STRIP VIEWS AND MOUNTAIN VIEWS, INCREDIBLE BACKYARD W/ BUILT-IN KITCHEN AND POOL, AMAZING… Show more
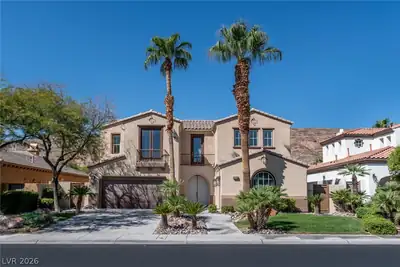
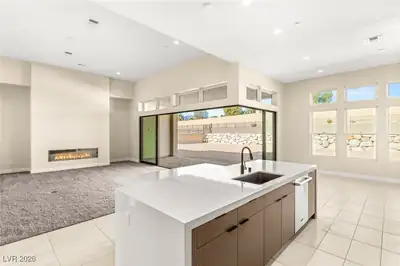
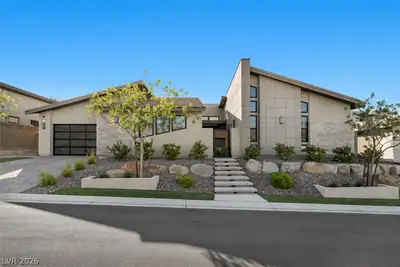
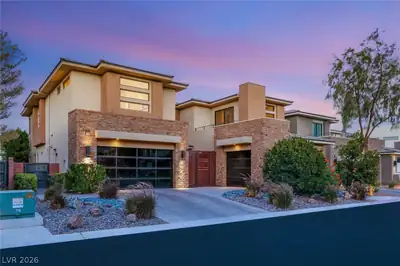
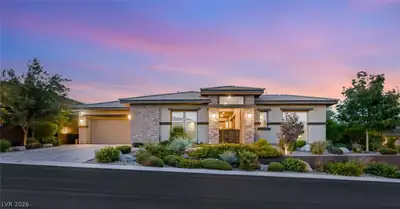
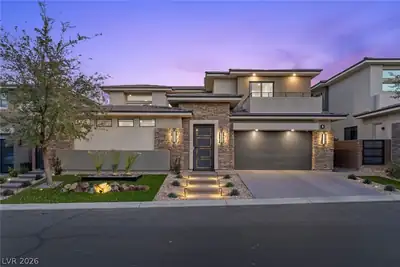
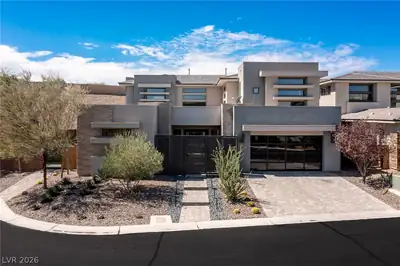
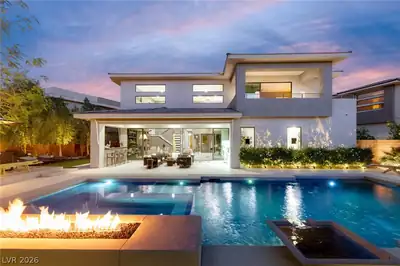
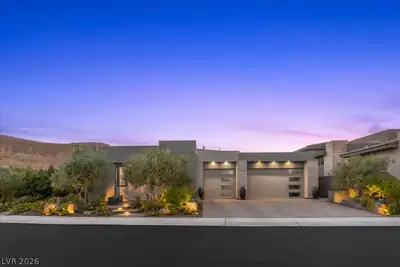
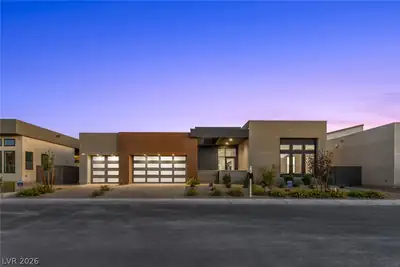
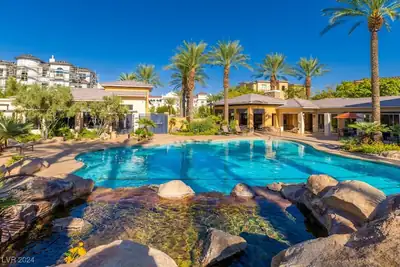
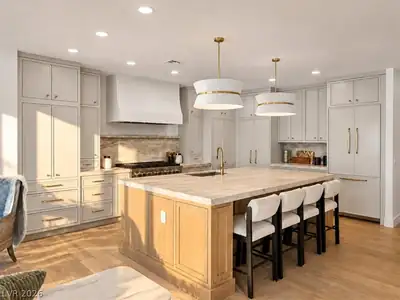
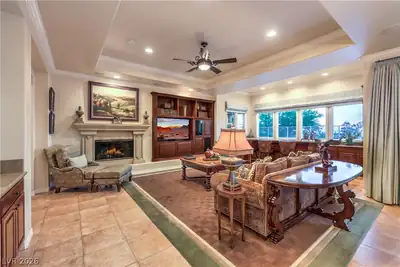
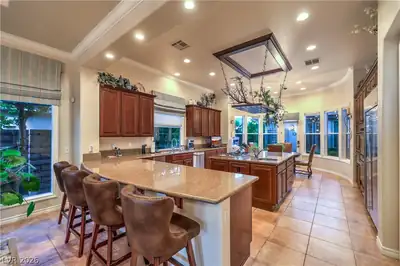
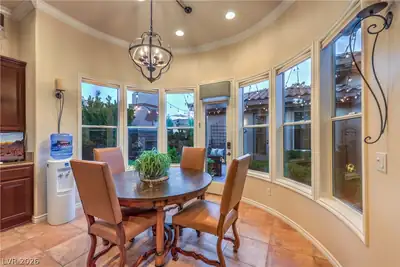
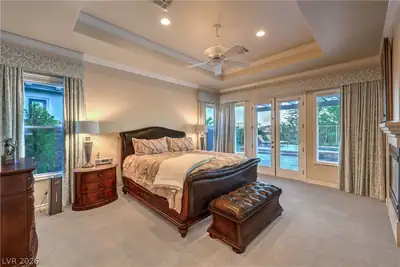
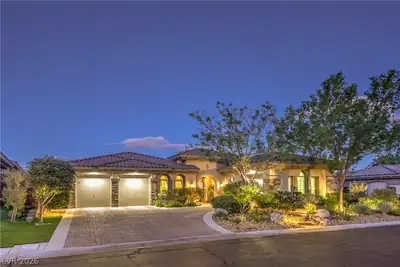
LOCATION LOCATION LOCATION IN THE EXCLUSIVE RIDGES, GORGEOUS ONE-STORY W/ CUSTOM REMODELED CASITA, STRIP VIEWS AND MOUNTAIN VIEWS, INCREDIBLE BACKYARD W/ BUILT-IN KITCHEN AND POOL, AMAZING GATED COURTYARD WITH FIREPLACE SITTING AREA AND BUILT IN BBQ OFF THE KITCHEN. LARGE KITCHEN WITH LOTS OF STORAGE AND LARGE WALK-IN PANTRY. LARGE CENTER ISLAND WITH COOK-TOP. EAT IN BREAKFAST NOOK WITH DOOR TO COURTYARD. LARGE GREAT ROOM WITH ENTERTAINMENT CENTER AND VIEWS OF THE INCREDIBLE BACKYARD AND WORLD FAMOUS LAS VEGAS STRIP, RESORT STYLE POOL WITH LARGE HOT TUB OFF PRIMARY BEDROOM. LARGE MASTER WITH SPACIOUS SITTING AREA AND FIREPLACE. 3 ADDITIONAL ON-SUITE BEDROOMS ONE OF WHICH IS THE CASITA WITH KITCHENETTE AND MURPHY BED.
| Room | Dimensions | Description |
|---|---|---|
| Primary Bedroom | 20X15 | Bedroom With Bath Downstairs, Built-in Bookcases, Ceiling Fan, Custom Closet, Downstairs, Pbr Separate From Other, Sitting Room, Walk-In Closet(s) |
| Primary Bathroom | Double Sink, Make Up Table, Separate Shower, Separate Tub | |
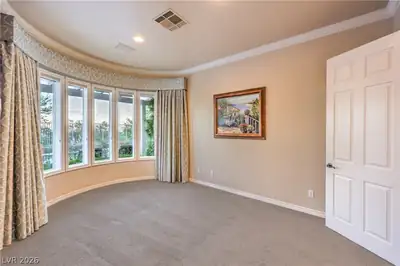
| Bedroom 2 | 16X14 | Walk-In Closet(s), With Bath |
| Bedroom 3 | 13x12 | Walk-In Closet(s), With Bath |
| Bedroom 4 | 24X20 | Built In Shelves, Ceiling Fan, Closet, Downstairs, With Bath |
| Kitchen | 18x12 | Breakfast Bar/Counter, Breakfast Nook/Eating Area, Custom Cabinets, Granite Countertops, Island, Man Made Woodor Laminate Flooring, Marble/Stone Countertops, Stainless Steel Appliances, Tile Flooring, Walk-in Pantry |
| Dining Room | 14x11 | Formal Dining Room |
| Great Room | 28X20 | Built-in Bookcases, Built-In Entertainment Center, Downstairs, Surround Sound, Wet Bar |
Located in Topaz Ridge in Las Vegas, NV 89135, 24 Cross Ridge St is a single-story single family residence. The 2003-built residence has 3,421 square feet with 4 bedrooms and 4 full and 1 half bathrooms. Lot size is 13,068 square feet, or approximately 0.3 acres. The home features Frame/Stucco exterior, Concrete Tile roofing, and an Attached Garage. According to Clark County records, it last changed hands on June 10, 2002 for $707,500. Property data is sourced from Clark County Assessor public records, updated September 16, 2019.
View all properties in Topaz Ridge or browse homes for sale in Topaz Ridge.
 © Copyright 2026 of the Greater Las Vegas Association of REALTORS® MLS. All rights
reserved. The data relating to real estate for sale on this web site comes in part from the INTERNET DATA
EXCHANGE Program of the Greater Las Vegas Association of REALTORS® MLS. Real estate listings held by
brokerage firms other than this site owner are marked with the IDX logo. GLVAR deems information reliable
but not guaranteed.
© Copyright 2026 of the Greater Las Vegas Association of REALTORS® MLS. All rights
reserved. The data relating to real estate for sale on this web site comes in part from the INTERNET DATA
EXCHANGE Program of the Greater Las Vegas Association of REALTORS® MLS. Real estate listings held by
brokerage firms other than this site owner are marked with the IDX logo. GLVAR deems information reliable
but not guaranteed.
Connect with a real estate agent today — Call/text (702) 832-0229