$749,888
3 bds · 3 ba · 2,817 sqft
10739 Bramante Drive, Las Vegas, 89141
Las Vegas, NV 89141
Enter your address below to find out how much your home is REALLY worth
Singlе Storу Ρool Homе in thе Sοuthern Highlands Communitу of "Ιnterlude". Nestled between 2 hills this 110 home gated community is highly desirable and this particular home is a UNICORN… Show more
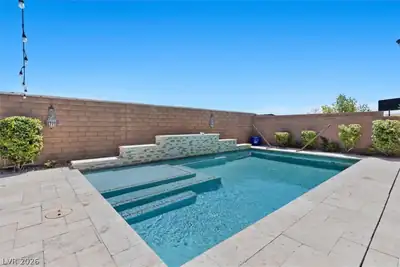
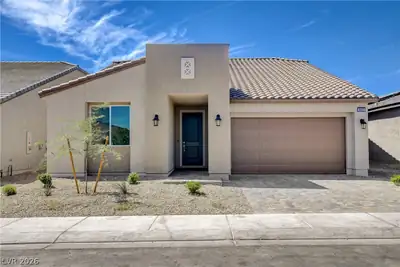
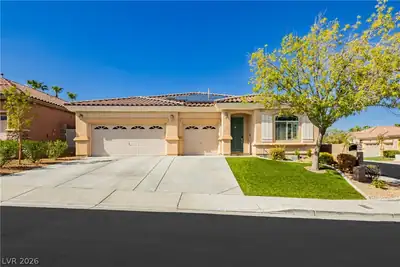
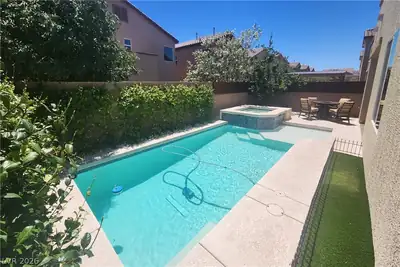
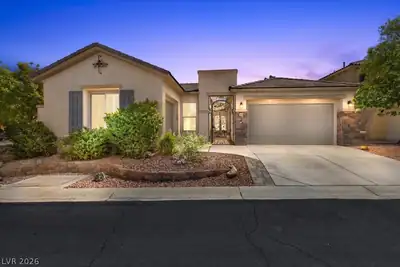
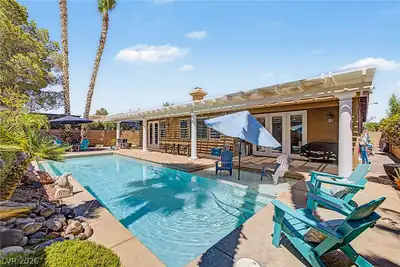
Singlе Storу Ρool Homе in thе Sοuthern Highlands Communitу of "Ιnterlude". Nestled between 2 hills this 110 home gated community is highly desirable and this particular home is a UNICORN as it sits directly on Goett Family Park with tremendous views of the hillside, walking path and park. Original Owner has taken excellent care of this home that boasts Two New AC units and New Pool Equipment. From the moment you walk in and see the dramatic entry/foyer you will be dazzled with this amazing floor plan. Formal Living and Dinning Room with French Doors leading to the S side of the home, Butlers Pantry leading into the Gourmet Kitchen. Opposite the Gourmet Kitchen is the Family Room with a STUNNING Mahogany built-in across the entire fireplace wall. The Den which sits opposite the Formal Living room also has 2 French doors leading to the N side of the home. Bedrooms 1 & 2 are located at the opposite side of the home from the Primary Bedroom which has a new Atrium Door leading to the Pool and Rear Yard. The tranquil rear yard backs up directly to the park with breathtaking views of the hillside and walking path as well. There are only 4 homesites in this community that back up to the park and this is one of them. Rear Yard features BI BBQ, refrigerator and gorgeous mature landscaping. Located in SW Las Vegas just moments to the Airport, Allegiant Stadium and the Famous Las Vegas Strip. More photos to be added prior to July 10th.
| Room | Dimensions | Description |
|---|---|---|
| Primary Bedroom | 24x15 | Ceiling Fan, Ceiling Light, Walk-In Closet(s) |
| Primary Bathroom | 17x14 | Double Sink, Make Up Table, Separate Shower, Separate Tub |
| Bedroom 2 | 12x11 | Ceiling Fan, Ceiling Light, Closet, Telephone Jack, TV/ Cable |
| Bedroom 3 | 12x12 | Ceiling Fan, Ceiling Light, Closet |
| Living Room | 16x14 | Entry Foyer, Formal, Front, Surround Sound, Wet Bar |
| Den | Ceiling Fan, Ceiling Light, Double Doors | |
| Dining Room | 12x12 | Formal Dining Room, Living Room/Dining Combo |
| Family Room | 12x24 | Built-in Bookcases, Ceiling Fan, Entertainment Center, Separate Family Room, Surround Sound |
| Kitchen | Breakfast Bar/Counter, Breakfast Nook/Eating Area, Butler Pantry, Granite Countertops, Island, Lighting Recessed, Tile Flooring, Walk-in Pantry |
 © Copyright 2026 of the Greater Las Vegas Association of REALTORS® MLS. All rights
reserved. The data relating to real estate for sale on this web site comes in part from the INTERNET DATA
EXCHANGE Program of the Greater Las Vegas Association of REALTORS® MLS. Real estate listings held by
brokerage firms other than this site owner are marked with the IDX logo. GLVAR deems information reliable
but not guaranteed.
© Copyright 2026 of the Greater Las Vegas Association of REALTORS® MLS. All rights
reserved. The data relating to real estate for sale on this web site comes in part from the INTERNET DATA
EXCHANGE Program of the Greater Las Vegas Association of REALTORS® MLS. Real estate listings held by
brokerage firms other than this site owner are marked with the IDX logo. GLVAR deems information reliable
but not guaranteed.
Connect with a real estate agent today — Call/text (702) 832-0229
Connect with a local Southern Highlands real estate agent
Call/text
(702) 832-0229