$3,399,999
4 bds · 4 ba · 3,745 sqft
10907 Rossa Peak Avenue, Las Vegas, 89135
Las Vegas, NV 89135
Modern desert luxury in Ascension, Summerlin South – a guard gated community. This single-story contemporary estate offers 3,745 Sqft with 4 bedrooms, each with its own en-suite bath, plus… Show more
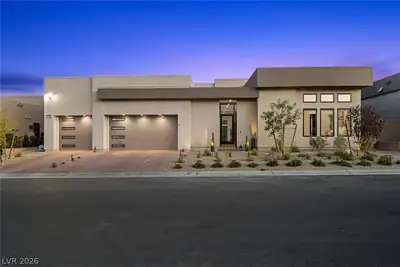
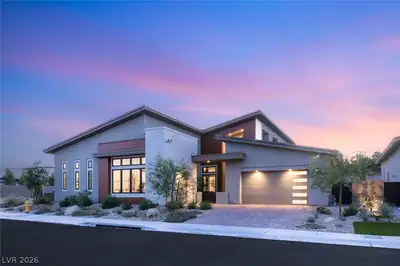
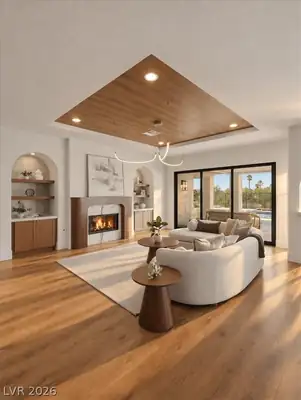
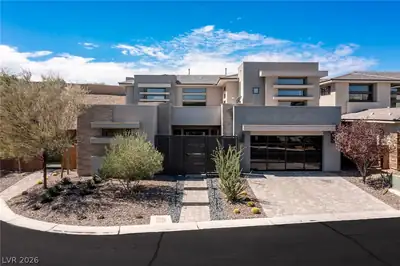
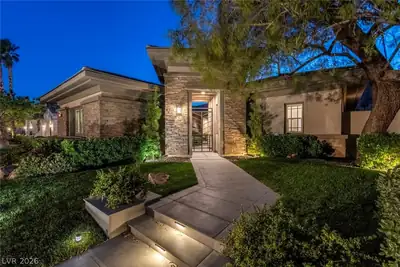
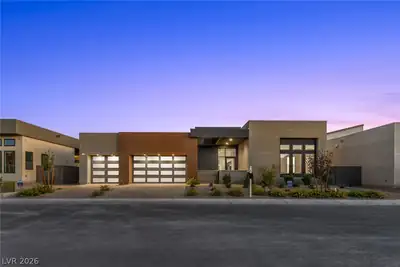
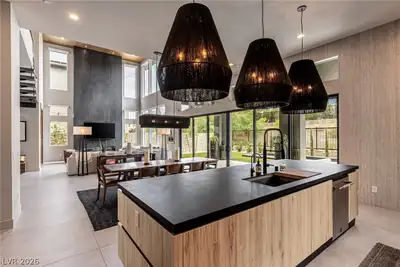
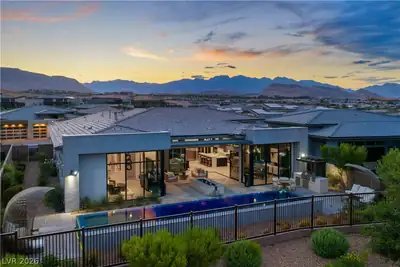
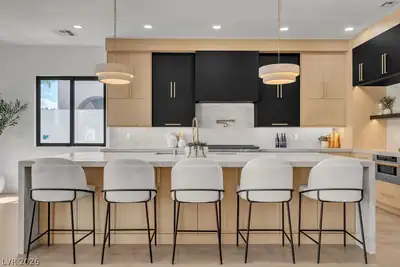
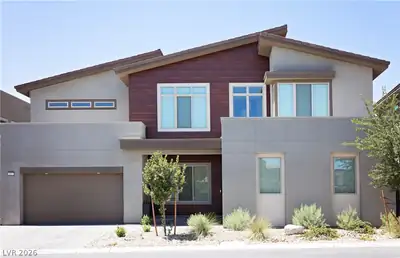
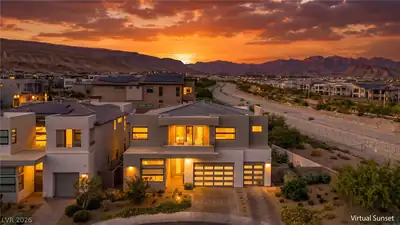
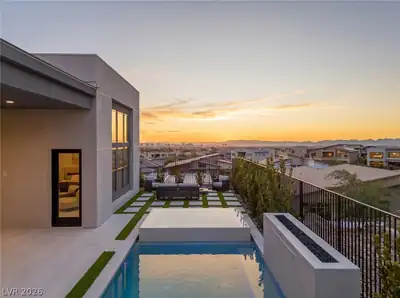
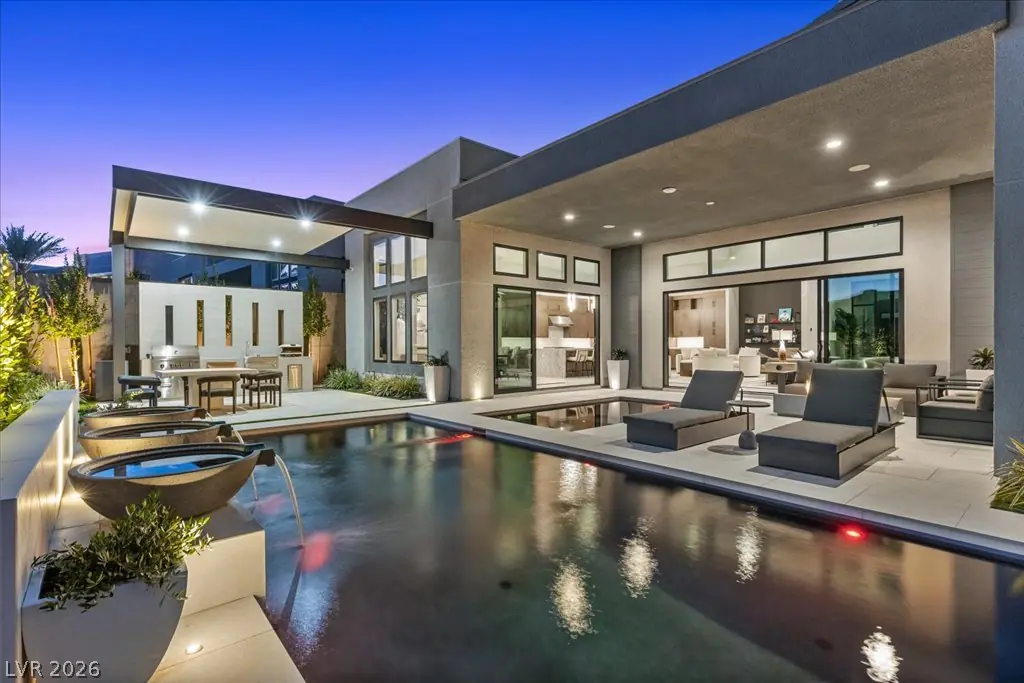
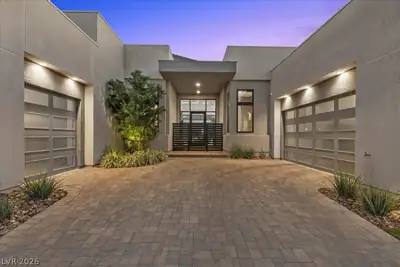
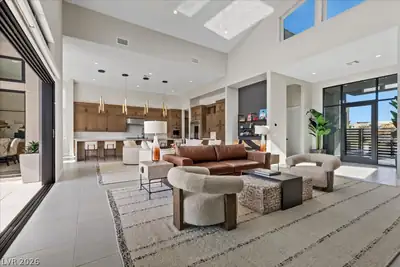
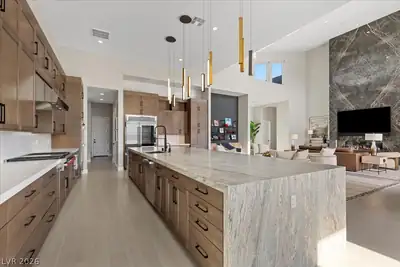
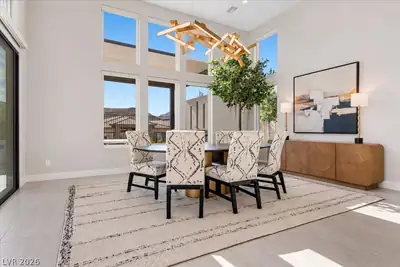
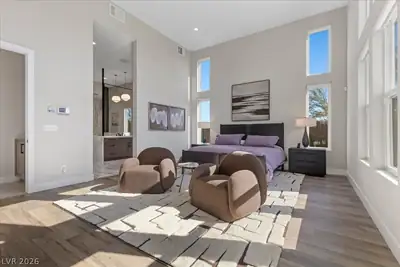
Modern desert luxury in Ascension, Summerlin South – a guard gated community. This single-story contemporary estate offers 3,745 Sqft with 4 bedrooms, each with its own en-suite bath, plus a guest powder room. A paver courtyard framed by a 2-car and a 1-car garage, sculpted landscape lighting and a gated courtyard entry set a private, resort-like tone. Inside, soaring 24-ft angled ceilings and clerestory windows fill the great room with light, anchored by a floor-to-ceiling stone fireplace with a linear gas fire feature. A 20-ft sliding glass wall opens the living room to the backyard retreat. The chef's kitchen is a true centerpiece: a massive 17’ double waterfall-edge island with seating for six, custom wood cabinetry, a full suite of Wolf appliances, designer pendants, a large walk-in pantry and a butler’s pantry. The adjoining dining room is crowned by a sculptural chandelier, made for entertaining on any scale. The primary suite is a private sanctuary with towering ceilings, wide-plank wood-like flooring and direct outdoor access. Its spa-inspired bath features a freestanding soaking tub, an expansive frameless glass shower, dual floating vanities and a custom boutique-style walk-in closet with glass-front cabinetry, and overhead speakers. Step outside to sweeping mountain views. A covered loggia with fire feature flows to a sleek pool with tanning ledge, inground spa and cascading water bowls. A pergola-shaded outdoor kitchen with built-in BBQ, refrigerator, pizza oven and sink, firepit, outdoor shower, overhead patio speakers, manicured turf and lush, privacy-lined landscaping complete a setting that is breathtaking at sunset. Thoughtfully designed, impeccably finished and moments from Summerlin's trails, dining and shopping, this is luxury living at its finest. Included in the sale are three wall-mounted Samsung TVs with Klipsch sound bars with media rack, two Toto toilets and seven security cameras. Designer furnishings are optional and sold separately.
| Room | Dimensions | Description |
|---|---|---|
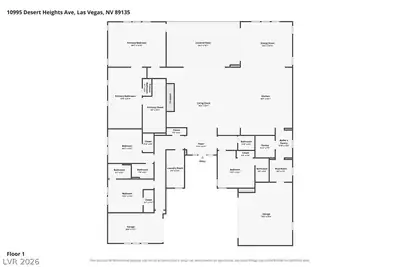
| Primary Bedroom | 21x16 | Custom Closet, Walk-In Closet(s) |
| Primary Bathroom | 22x14 | Double Sink, Separate Shower, Separate Tub |
| Bedroom 2 | 16x12 | Ceiling Fan, Ceiling Light, Walk-In Closet(s), With Bath |
| Bedroom 3 | 16x12 | Ceiling Fan, Ceiling Light, Closet, With Bath |
| Bedroom 4 | 13x13 | Closet, With Bath |
| Dining Room | 18x16 | Formal Dining Room |
| Living Room | 26x24 | Entry Foyer, Vaulted Ceiling |
| Kitchen | 24x18 | Breakfast Bar/Counter, Stainless Steel Appliances, Tile Flooring, Walk-in Pantry |
 © Copyright 2026 of the Greater Las Vegas Association of REALTORS® MLS. All rights
reserved. The data relating to real estate for sale on this web site comes in part from the INTERNET DATA
EXCHANGE Program of the Greater Las Vegas Association of REALTORS® MLS. Real estate listings held by
brokerage firms other than this site owner are marked with the IDX logo. GLVAR deems information reliable
but not guaranteed.
Connect with a real estate agent today — Call/text (702) 832-0229
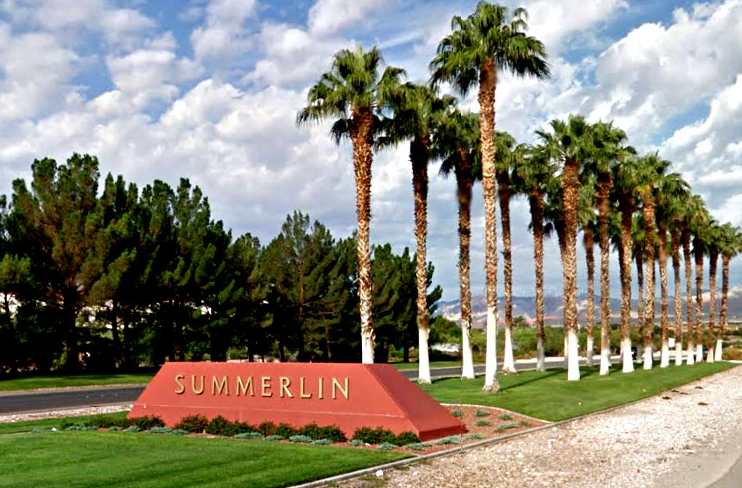
Summerlin is a master-planned community in the West part of the Las Vegas area. The community is divided into 3 sub-communities: North Summerlin, West Summerlin, and South Summerlin.
Read about Summerlin Community.Connect with a local Summerlin real estate agent
Call/text
(702) 832-0229