$2,995,000
4 bds · 6 ba · 5,958 sqft
1350 Villafranca Circle, Henderson, 89052
Henderson, NV 89052
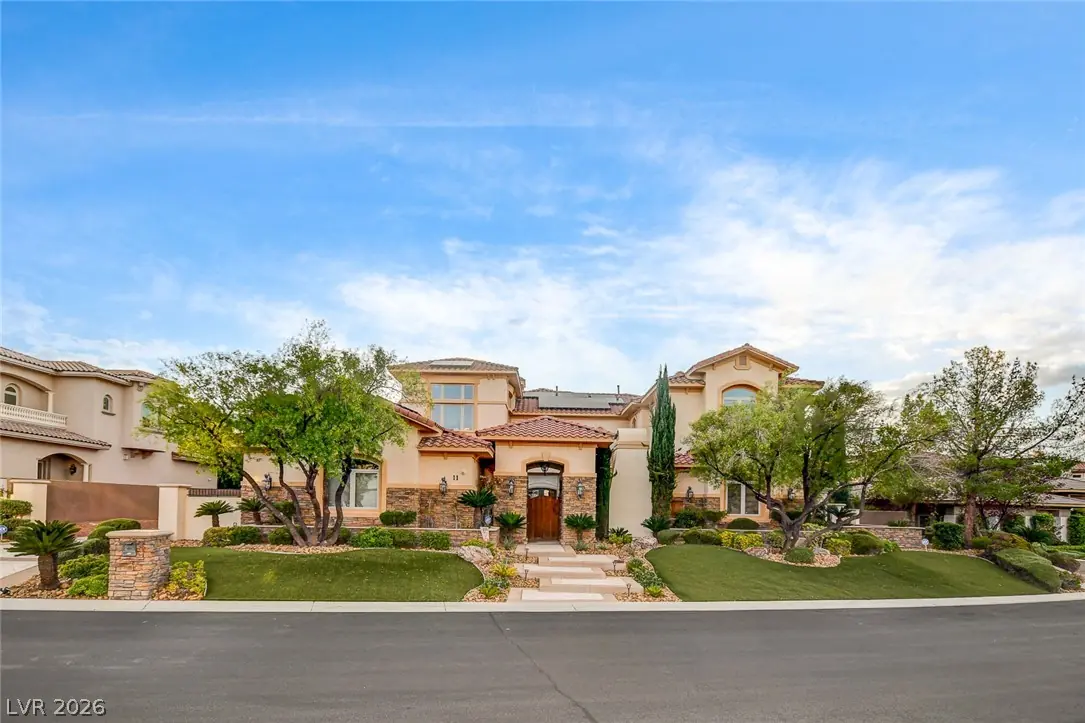
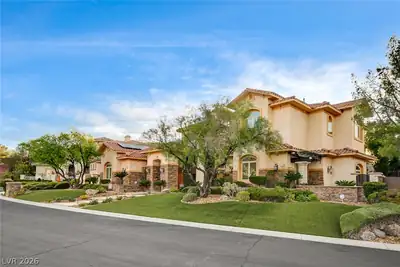
One-of-a-Kind Architectural Masterpiece in Anthem Country Club! Nestled within a rare double-gated enclave, this extraordinary residence showcases distinctive architecture features… Show more
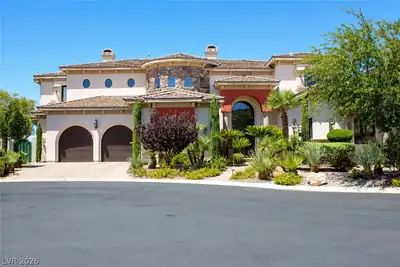
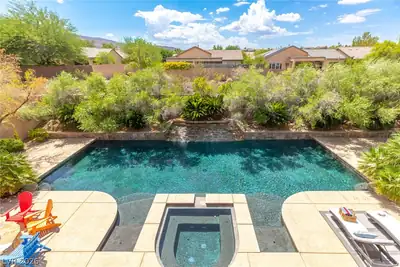
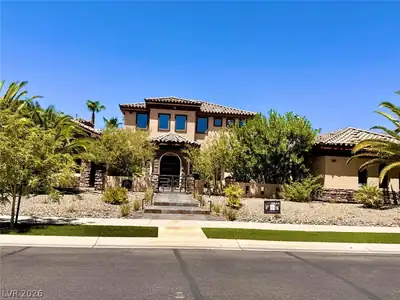
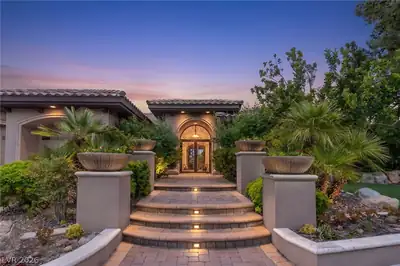
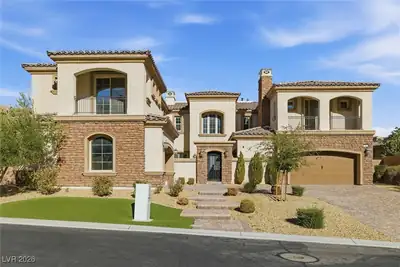
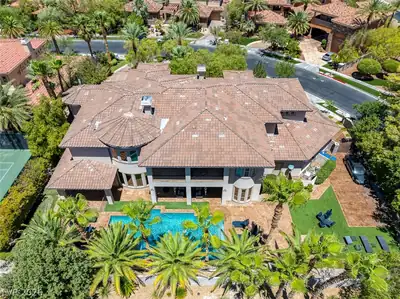
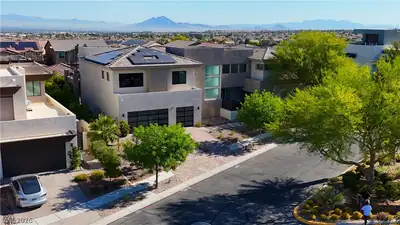
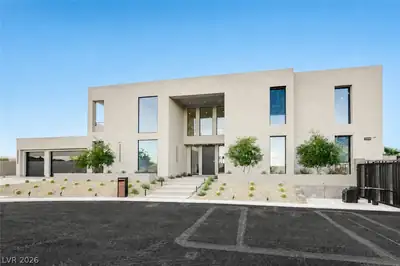
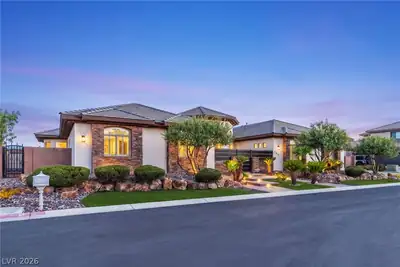
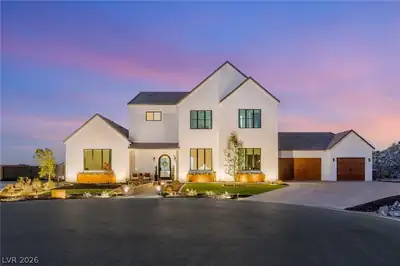
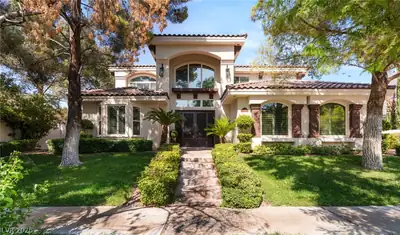
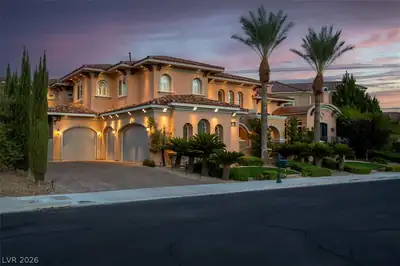
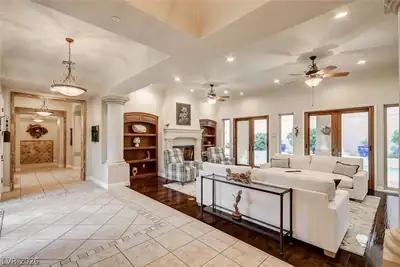
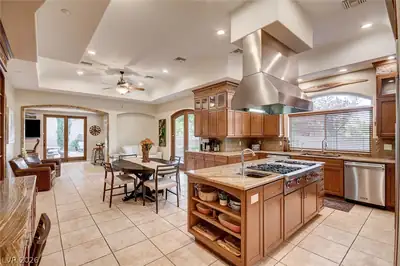
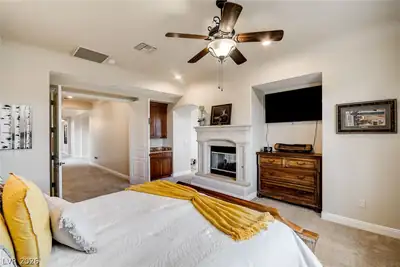
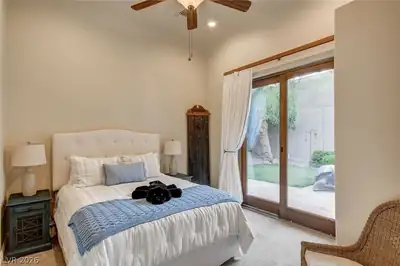
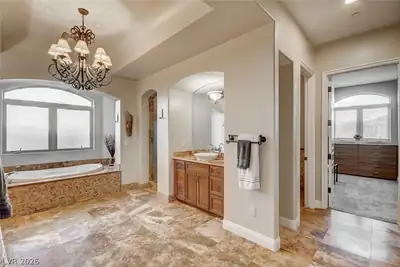
One-of-a-Kind Architectural Masterpiece in Anthem Country Club! Nestled within a rare double-gated enclave, this extraordinary residence showcases distinctive architecture features throughout. With its refined interiors and exceptional indoor-outdoor living spaces, you’ll feel right at home the moment you walk through the custom glass entry doors. A charming courtyard entry with fireplace sets the tone for this expansive 11-foot coved ceiling showpiece. This beautiful home was designed for both intimate gatherings and grand-scale entertaining. The gourmet island kitchen features premium Wolf appliances, Sub-Zero refrigeration, two Viking Dishwashers and a spacious walk-in pantry. Multiple French doors from almost every room open to a secluded, private backyard oasis with a spectacular 40-foot pool and spa and built-in BBQ. Grand double doors lead to a luxurious primary suite which offers a fireplace, inviting sitting area, and spa-inspired bath with dual vanities, steam shower and an impressive one of kind custom walk-in closet. Two additional main-level bedrooms, including an ensuite, provide exceptional accommodations. Both enjoying backyard access. A dramatic floating staircase leads to two additional ensuite bedrooms, each with a walk-in closet, arranged around an inviting sitting area and private balcony. A spacious four-car garage with built-in cabinets and plenty of overhead storage completes this remarkable offering. A rare blend of privacy, architectural distinction and timeless elegance, this exceptional residence delivers an elevated luxury lifestyle. Experience the Anthem Country Club Lifestyle: This exclusive, guard-gated community offers an engaging calendar of social activities, a championship 18-hole golf course, a resort-style pool, state-of-the-art fitness center, six lighted tennis courts, pickleball, both casual dining and a newly remodeled fine dining room. All framed by stunning mountain scenery and panoramic Las Vegas Valley views.
| Room | Dimensions | Description |
|---|---|---|
| Living Room | 22x16 | Entry Foyer, Formal |
| Kitchen | Breakfast Nook/Eating Area, Custom Cabinets, Granite Countertops, Island, Lighting Recessed, Stainless Steel Appliances | |
| Dining Room | 10x16 | Formal Dining Room |
| Den | 14x12 | Ceiling Fan |
| Primary Bedroom | 15x14 | Balcony, Ceiling Fan, Ceiling Light, Custom Closet, Pbr Separate From Other, Sitting Room, Upstairs, Walk-In Closet(s) |
| Bedroom 2 | 14x11 | Ceiling Fan, Ceiling Light, Custom Closet, TV/ Cable, Upstairs, Walk-In Closet(s), With Bath |
| Bedroom 3 | 14x12 | Ceiling Fan, Ceiling Light, Closet, Downstairs |
| Bedroom 4 | 14x12 | Ceiling Fan, Ceiling Light, Custom Closet, Upstairs, Walk-In Closet(s), With Bath |
| Bedroom 5 | 16x12 | Ceiling Fan, Ceiling Light, Closet, Custom Closet, Downstairs, Walk-In Closet(s), With Bath |
| Den | 16x15 | Ceiling Fan, Ceiling Light, Double Doors, Upstairs |
| Primary Bathroom | Double Sink, Make Up Table, Separate Tub, Steam Shower, Tub With Jets |
 © Copyright 2026 of the Greater Las Vegas Association of REALTORS® MLS. All rights
reserved. The data relating to real estate for sale on this web site comes in part from the INTERNET DATA
EXCHANGE Program of the Greater Las Vegas Association of REALTORS® MLS. Real estate listings held by
brokerage firms other than this site owner are marked with the IDX logo. GLVAR deems information reliable
but not guaranteed.
© Copyright 2026 of the Greater Las Vegas Association of REALTORS® MLS. All rights
reserved. The data relating to real estate for sale on this web site comes in part from the INTERNET DATA
EXCHANGE Program of the Greater Las Vegas Association of REALTORS® MLS. Real estate listings held by
brokerage firms other than this site owner are marked with the IDX logo. GLVAR deems information reliable
but not guaranteed.
Connect with a real estate agent today — Call/text (702) 832-0229
Connect with a local Anthem Country Club real estate agent
Call/text
(702) 832-0229