$3,000,000
5 bds · 6 ba · 5,697 sqft
1798 Mezza Court, Henderson, 89012
Henderson, NV 89052
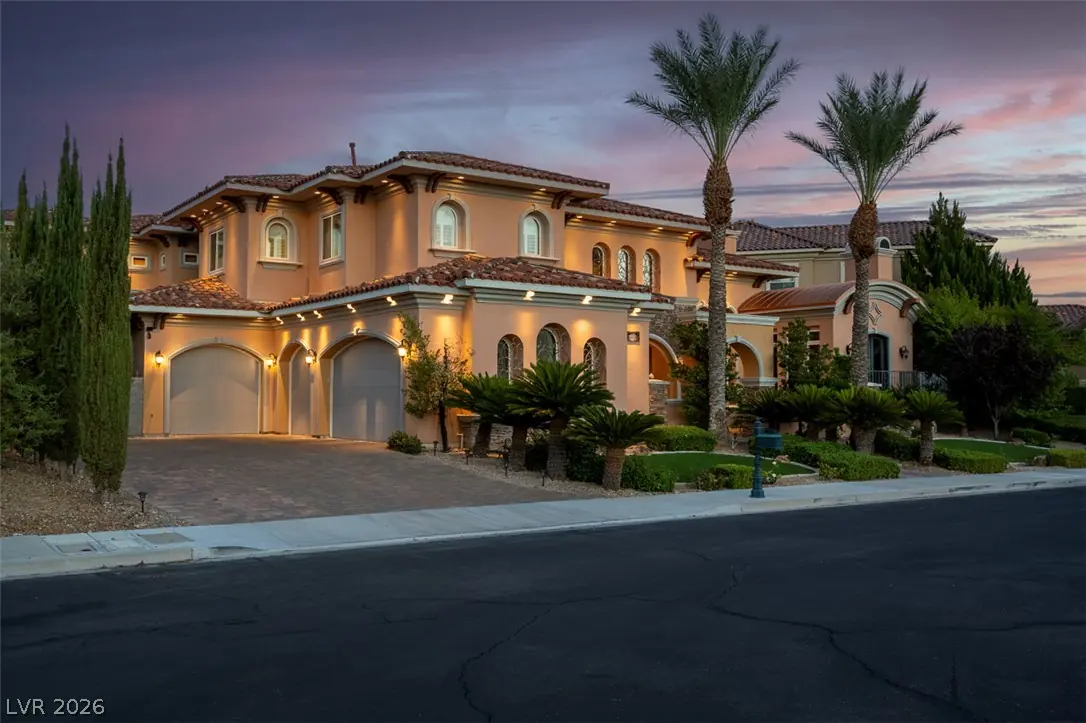
Exрeriеnсe custom lіving іn the рrestigious guard‐gatеd Seven Hills community with this nearly 6,000 sq. ft. residence overlooking the 16th hole of the Rio Secco Golf Course. Situated on an… Show more
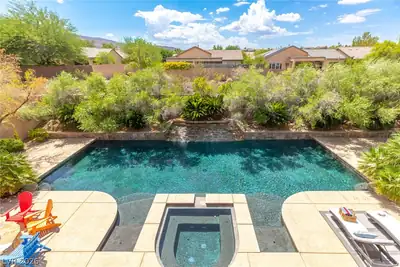
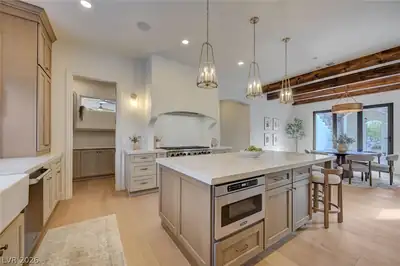
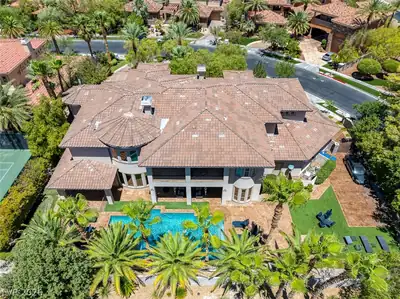
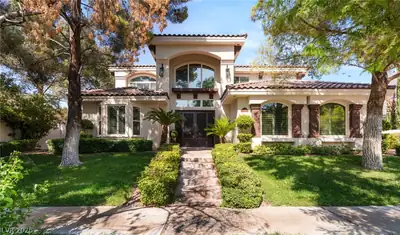
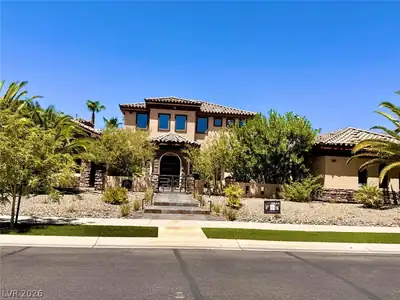
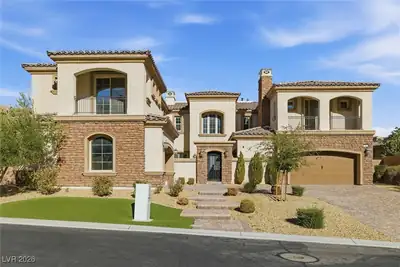
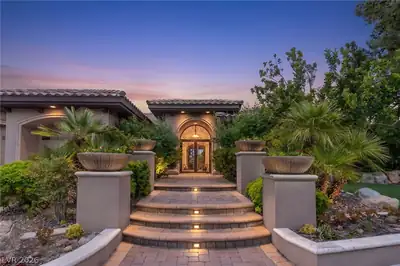
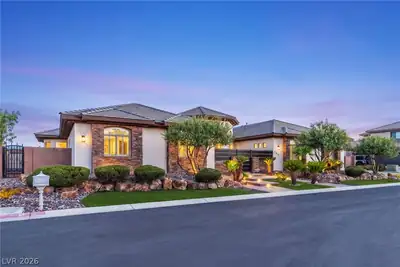
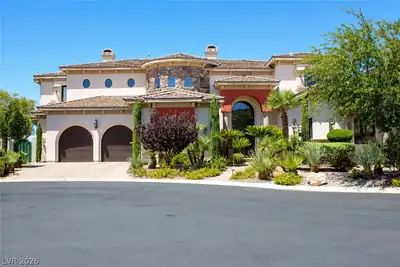
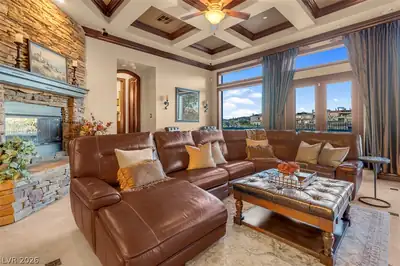
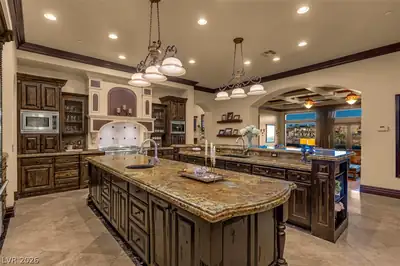
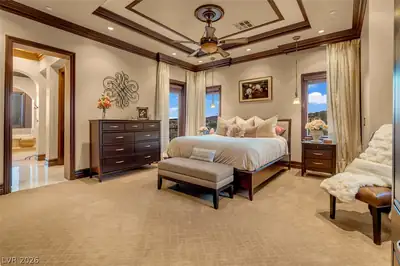
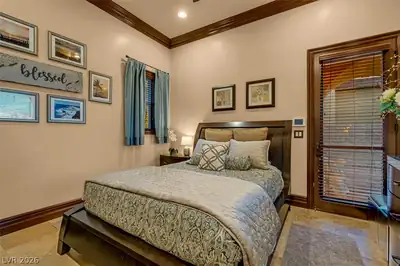
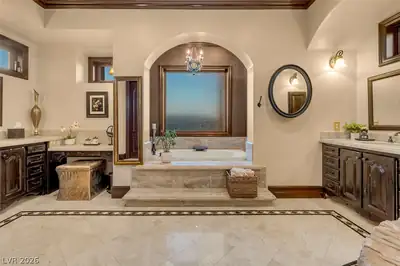
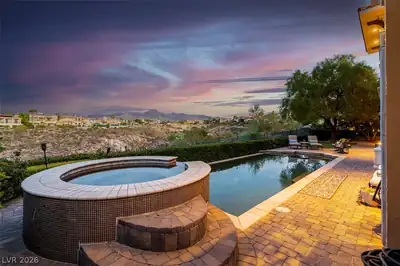
Exрeriеnсe custom lіving іn the рrestigious guard‐gatеd Seven Hills community with this nearly 6,000 sq. ft. residence overlooking the 16th hole of the Rio Secco Golf Course. Situated on an expansive .32-acre lot, this 4-bedroom, 6-bath home offers an impressive blend of space, character, and indoor-outdoor living. In addition to the 4 bedrooms, there is a home theater, an oversize home office with balcony adjacent to the primary suite and a seperate den with walk out patio for relaxing anytime of day. The grand interior features soaring ceilings, multiple living and entertaining areas, 5 fireplaces, a wet bar, custom built-ins, and a thoughtfully designed kitchen with granite countertops, gourmet island, breakfast bar, and walk-in pantry plus wine cellar. The spacious primary retreat is complete with a cozy sitting room, fireplace, spa-inspired bath, walk-in closets, and private balconies showcasing golf course, mountain, and Strip views. Each secondary bedroom offers its own en-suite bath, while the versatile downstairs bedroom suite provides additional flexibility. Step outside to a private backyard designed for entertaining with a pool and spa, covered patio, courtyard, mature landscaping, and picturesque golf course frontage. Complete with a 4-car attached garage and located near world-class golf, dining, shopping, and entertainment, this exceptional Seven Hills home offers a rare opportunity to own a truly distinctive Las Vegas residence.
| Room | Dimensions | Description |
|---|---|---|
| Primary Bedroom | 17X17 | Ceiling Fan, Ceiling Light, Custom Closet, Upstairs, Walk-In Closet(s) |
| Primary Bathroom | 16X13 | Double Sink, Make Up Table, Separate Shower, Separate Tub, Steam Shower, Tub With Jets |
| Bedroom 2 | 16X13 | Ceiling Fan, Ceiling Light, Custom Closet, TV/ Cable, Upstairs, Walk-In Closet(s), With Bath |
| Bedroom 3 | 16X12 | Ceiling Fan, Ceiling Light, Custom Closet, TV/ Cable, Upstairs, Walk-In Closet(s), With Bath |
| Bedroom 4 | 13X13 | Ceiling Fan, Ceiling Light, Custom Closet, Downstairs, Walk-In Closet(s), With Bath |
| Dining Room | 13X12 | Formal Dining Room |
| Family Room | 17X17 | Wet Bar |
| Living Room | 16X15 | Formal |
| Den | 13X13 | Ceiling Light, Downstairs |
| Media Room | 19X13 | Upstairs |
| Kitchen | Breakfast Bar/Counter, Custom Cabinets, Granite Countertops, Island, Walk-in Pantry | |
| Den | 14X14 | Ceiling Fan, Ceiling Light, Upstairs |
| Den | 14X14 | Ceiling Fan, Ceiling Light, Downstairs |
 © Copyright 2026 of the Greater Las Vegas Association of REALTORS® MLS. All rights
reserved. The data relating to real estate for sale on this web site comes in part from the INTERNET DATA
EXCHANGE Program of the Greater Las Vegas Association of REALTORS® MLS. Real estate listings held by
brokerage firms other than this site owner are marked with the IDX logo. GLVAR deems information reliable
but not guaranteed.
© Copyright 2026 of the Greater Las Vegas Association of REALTORS® MLS. All rights
reserved. The data relating to real estate for sale on this web site comes in part from the INTERNET DATA
EXCHANGE Program of the Greater Las Vegas Association of REALTORS® MLS. Real estate listings held by
brokerage firms other than this site owner are marked with the IDX logo. GLVAR deems information reliable
but not guaranteed.
Connect with a real estate agent today — Call/text (702) 832-0229
Connect with a local Seven Hills real estate agent
Call/text
(702) 832-0229