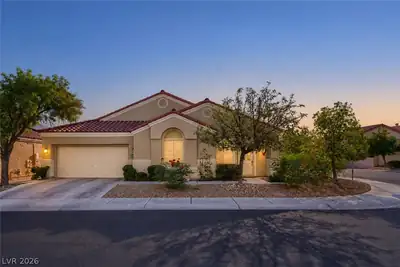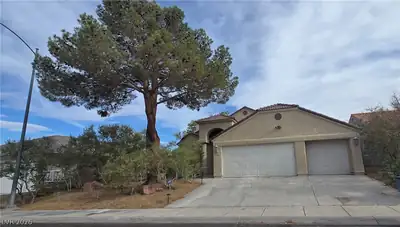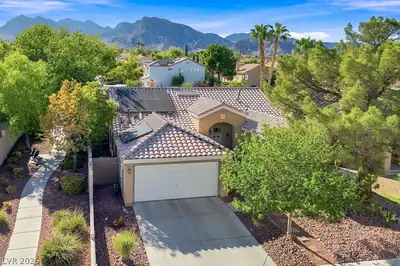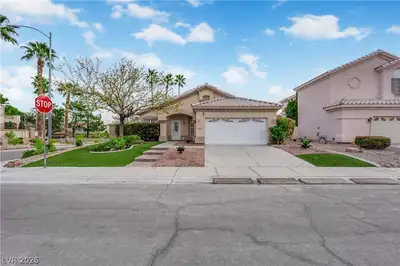
$550,000
3 bds · 2 ba · 1,807 sqft
9201 Forest Manor Court, Las Vegas, 89134
Las Vegas, NV 89128
Enter your address below to find out how much your home is REALLY worth
Welcome to 1101 Byorick Way, where resort-style outdoor living meets a beautifully remodeled and upgraded interior. This exceptional home has RV parking, a massive driveway, a 3-car garage… Show more
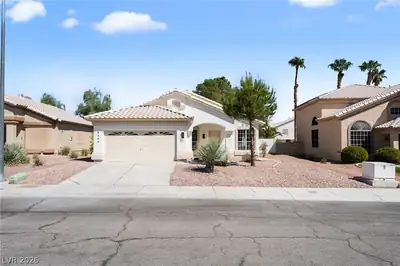
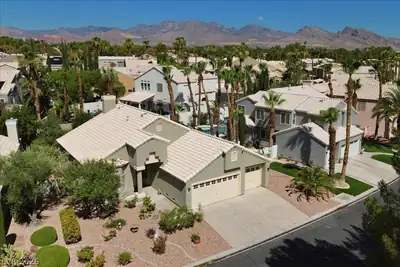
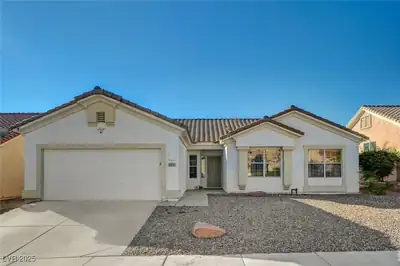
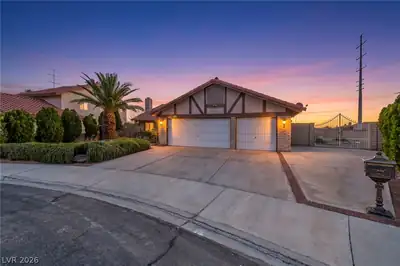
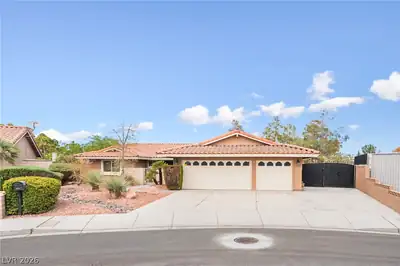
Welcome to 1101 Byorick Way, where resort-style outdoor living meets a beautifully remodeled and upgraded interior. This exceptional home has RV parking, a massive driveway, a 3-car garage, and is located in a cul-de-sac. The home has also been thoughtfully transformed with stylish finishes and modern touches throughout, creating a space that feels fresh, sophisticated, and completely move-in ready. At the heart of the home is the fully remodeled kitchen, featuring gorgeous upgraded white cabinetry, beautiful quartz countertops, modern fixtures, generous storage, stainless steel appliances, and an inviting layout designed for both everyday living and entertaining. Enjoy your large great room with a roaring fireplace. Bathrooms look like gorgeous spa retreats. The upgrades continue throughout the home, giving every space a polished, cohesive feel. Step outside and discover your own private backyard retreat. The expansive yard is highlighted by a large sparkling swimming pool, abundant space for entertaining, relaxing, or creating additional outdoor living areas, plus the highly sought-after convenience of RV parking. Whether hosting unforgettable summer gatherings, enjoying quiet evenings poolside, or simply appreciating the extra space, this backyard delivers the lifestyle buyers are looking for. Remodeled, upgraded, spacious, and designed for indoor-outdoor living, this home offers an incredible combination of style, functionality, RV parking, and a spectacular pool-sized lifestyle all wrapped into one beautiful home. This is the one you’ve been waiting for! Welcome home.
| Room | Dimensions | Description |
|---|---|---|
| Primary Bedroom | 19x17 | Ceiling Fan, Ceiling Light, Walk-In Closet(s) |
| Primary Bathroom | Double Sink, Shower Only | |
| Bedroom 2 | 12x13 | Mirrored Door |
| Bedroom 3 | 12x12 | Ceiling Fan, Ceiling Light |
| Dining Room | 12x12 | Kitchen/Dining Room Combo |
| Great Room | 22x16 | Vaulted Ceiling |
| Kitchen | Breakfast Bar/Counter, Garden Window, Lighting Recessed, Man Made Woodor Laminate Flooring, Quartz Countertops, Stainless Steel Appliances |
 © Copyright 2026 of the Greater Las Vegas Association of REALTORS® MLS. All rights
reserved. The data relating to real estate for sale on this web site comes in part from the INTERNET DATA
EXCHANGE Program of the Greater Las Vegas Association of REALTORS® MLS. Real estate listings held by
brokerage firms other than this site owner are marked with the IDX logo. GLVAR deems information reliable
but not guaranteed.
© Copyright 2026 of the Greater Las Vegas Association of REALTORS® MLS. All rights
reserved. The data relating to real estate for sale on this web site comes in part from the INTERNET DATA
EXCHANGE Program of the Greater Las Vegas Association of REALTORS® MLS. Real estate listings held by
brokerage firms other than this site owner are marked with the IDX logo. GLVAR deems information reliable
but not guaranteed.
Connect with a real estate agent today — Call/text (702) 832-0229